

3712 SPRING MEADOW DRIVEELLICOTT CITY, MD21042
Mortgage Calculator
Monthly Payment (Est.)
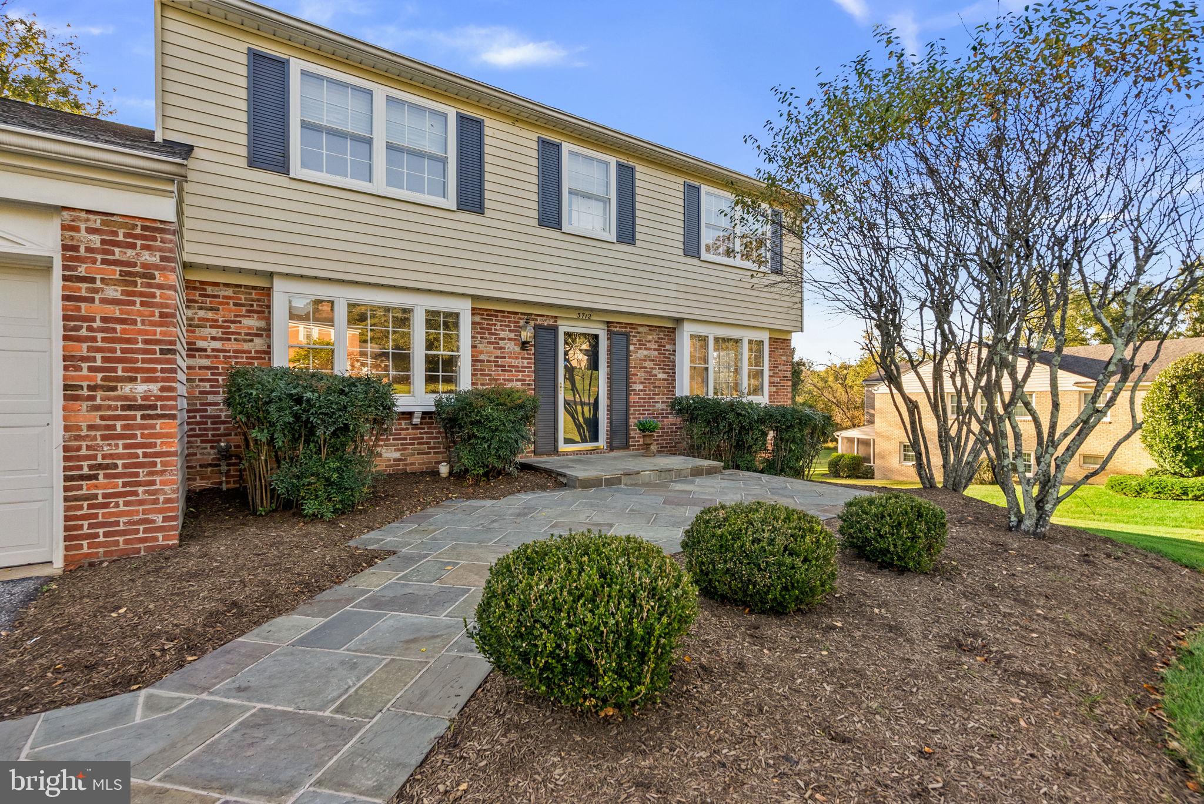
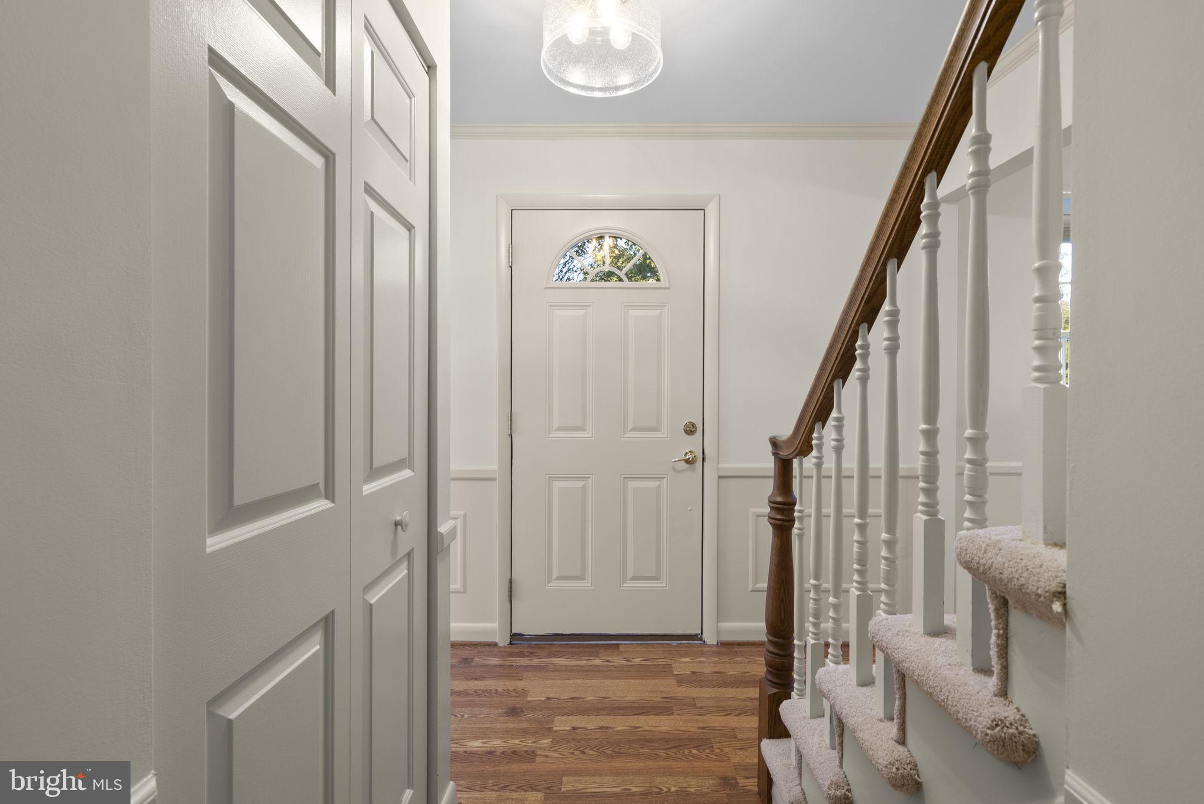
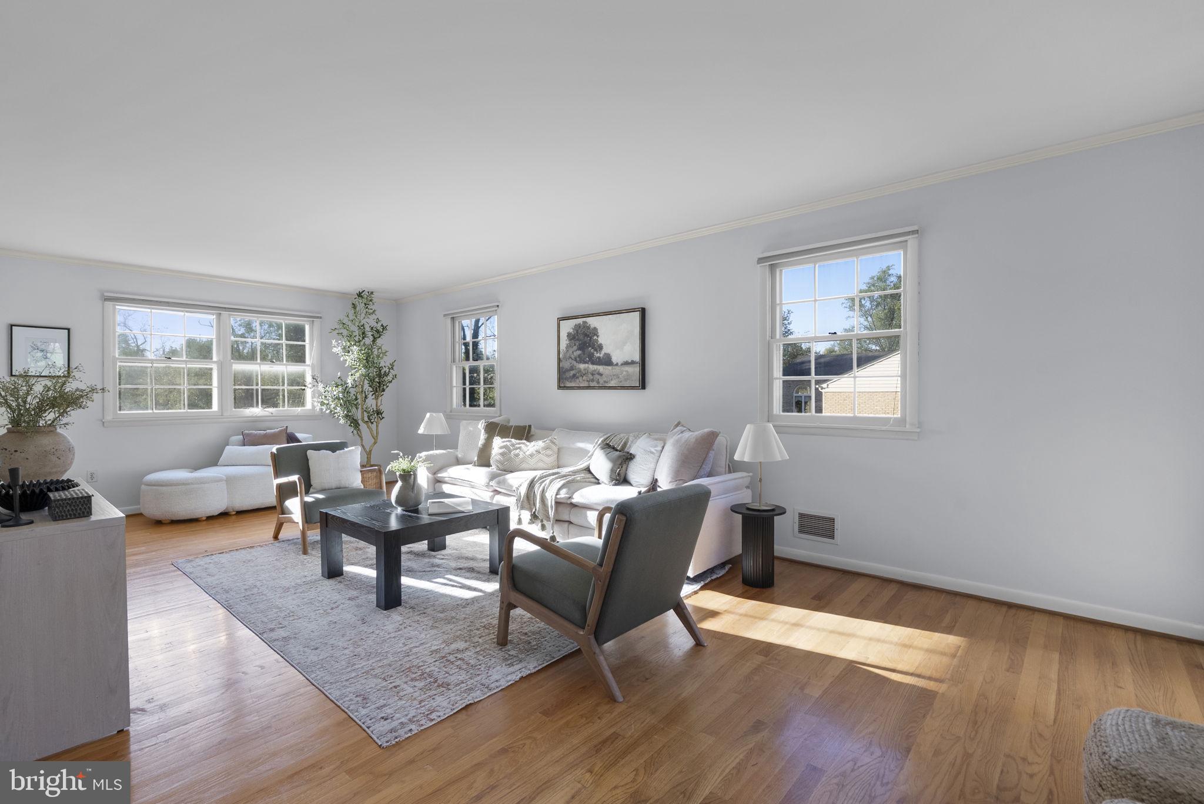
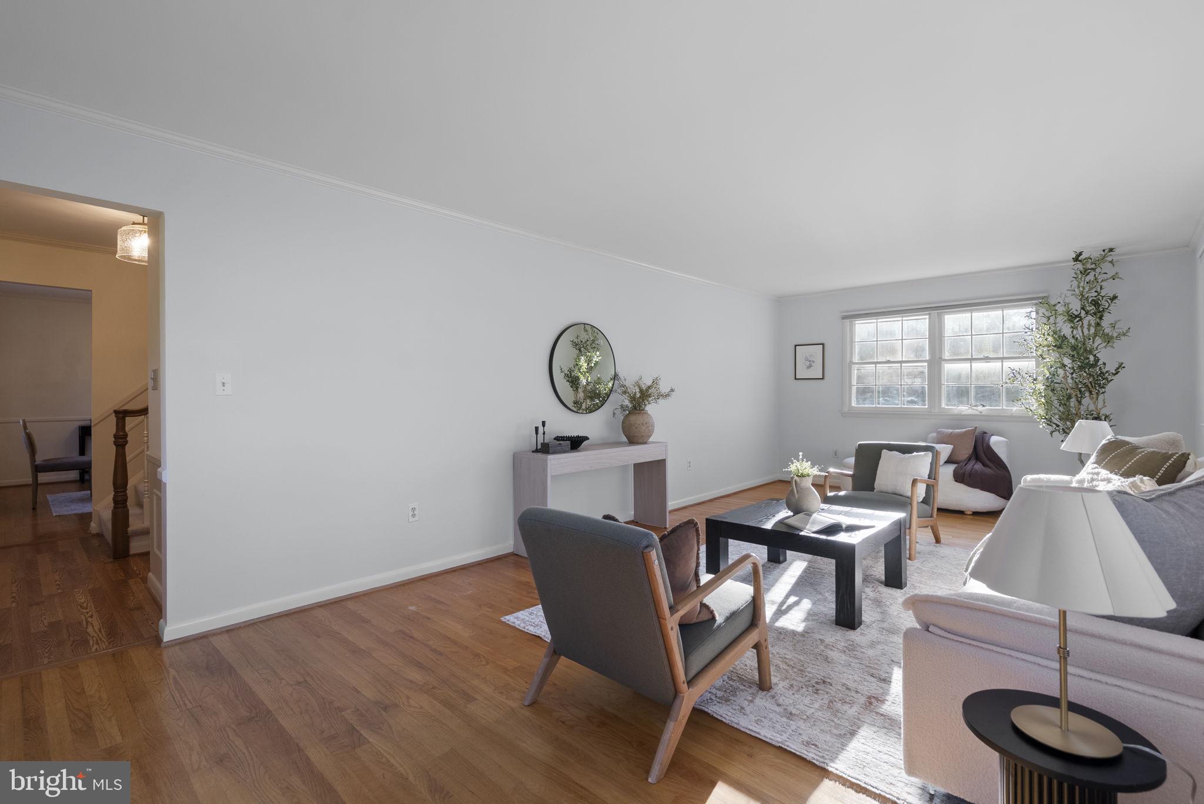
Enter an interest rate to see your estimated monthly payment.Beautifully updated Colonial-style single-family residence offering 4 bedrooms, 2.5 bathrooms, a 2-car attached garage, and 2,100 finished square feet in established Dunloggin. Lovingly maintained by its original owners, this inviting home showcases a variety of recent improvements, including fresh interior paint, updated lighting, kitchen enhancements, refreshed bathrooms, and more. // A spacious driveway, manicured landscaping, and a welcoming walkway lead to the front entrance. Step inside the inviting foyer, where hardwood flooring flows throughout the main living areas, including a spacious formal living room and a formal dining room accented by an elegant chandelier. // The refreshed eat-in kitchen features laminate flooring, freshly painted cabinetry, quartz countertops, a sleek backsplash, updated lighting, and black appliances, along with charming lower wall detailing and a cozy breakfast area perfect for casual dining. // The comfortable family room offers a warm gathering space highlighted by a wood-burning fireplace flanked by built-in shelving, exposed ceiling beams, and a beautiful bow window that fills the room with natural light. A convenient powder room and a dedicated laundry room complete the main level. // Upstairs, discover four comfortably carpeted bedrooms, including the spacious owner's suite featuring dual closets and a newly refreshed private ensuite bathroom. A second full bathroom, conveniently located in the hallway, serves the remaining bedrooms. // The partially finished lower level offers expansive, flexible space with rear access to the outdoors, providing plenty of opportunities for recreation, storage, or future customization to suit your needs. // Outside, enjoy a beautifully landscaped property featuring a low-maintenance composite deck overlooking the spacious backyard, along with a covered lower-level patio ideal for relaxing or entertaining. Backing to mature trees, the generous yard provides a picturesque natural backdrop and plenty of room to enjoy the outdoors.
| 7 days ago | Listing updated with changes from the MLS | |
| 2 weeks ago | Status changed to Pending | |
| 4 weeks ago | Price changed to $725,000 | |
| 4 weeks ago | Listing first seen on site |

The real estate listing information is provided by Bright MLS is for the consumer's personal, non-commercial use and may not be used for any purpose other than to identify prospective properties consumer may be interested in purchasing. Any information relating to real estate for sale or lease referenced on this web site comes from the Internet Data Exchange (IDX) program of the Bright MLS. This web site references real estate listing(s) held by a brokerage firm other than the broker and/or agent who owns this web site. The accuracy of all information is deemed reliable but not guaranteed and should be personally verified through personal inspection by and/or with the appropriate professionals. Properties in listings may have been sold or may no longer be available. The data contained herein is copyrighted by Bright MLS and is protected by all applicable copyright laws. Any unauthorized collection or dissemination of this information is in violation of copyright laws and is strictly prohibited. Copyright © 2020 Bright MLS. All rights reserved.