

13713 BARBERRY WAYSYKESVILLE, MD21784
Mortgage Calculator
Monthly Payment (Est.)
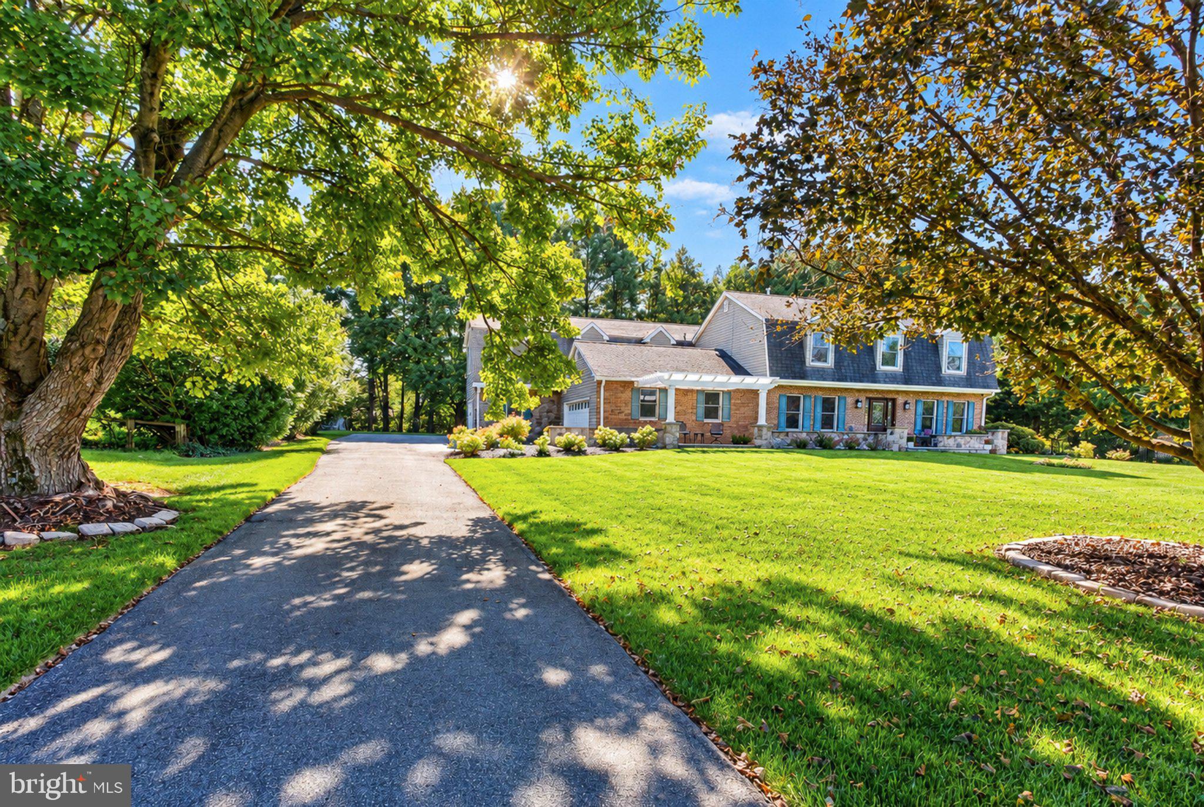
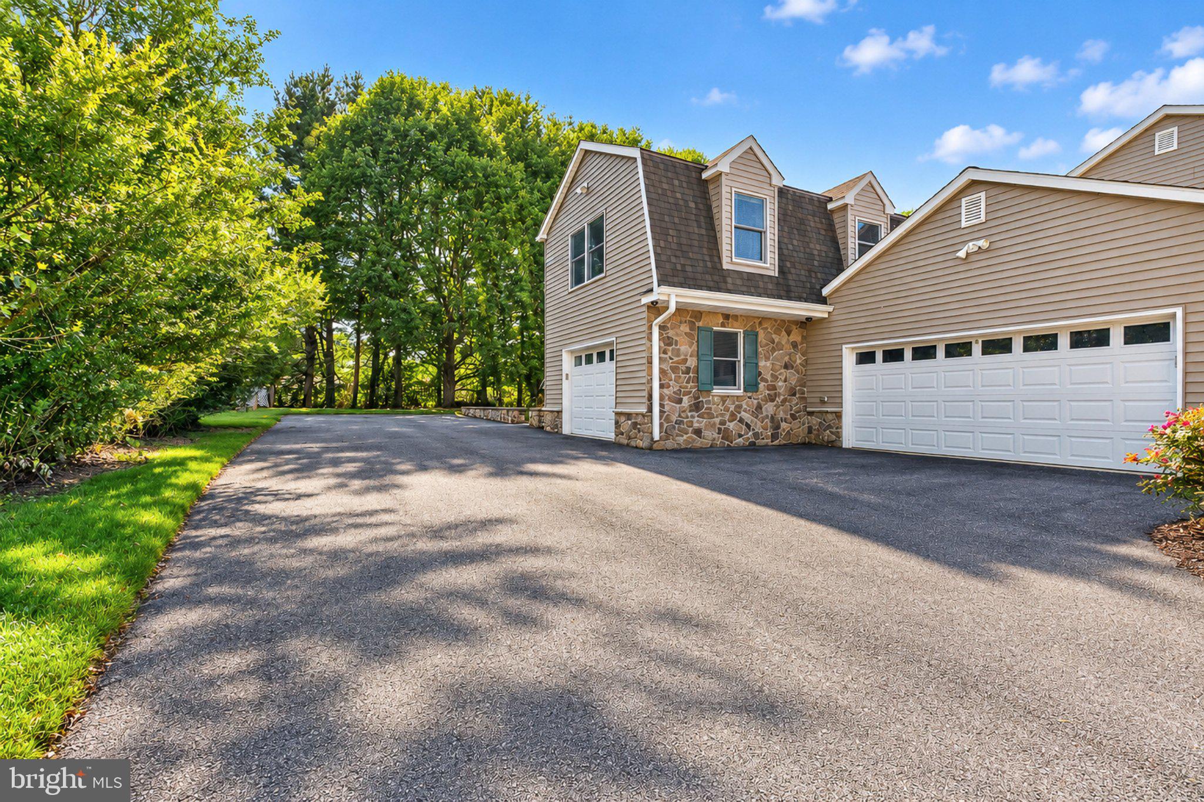
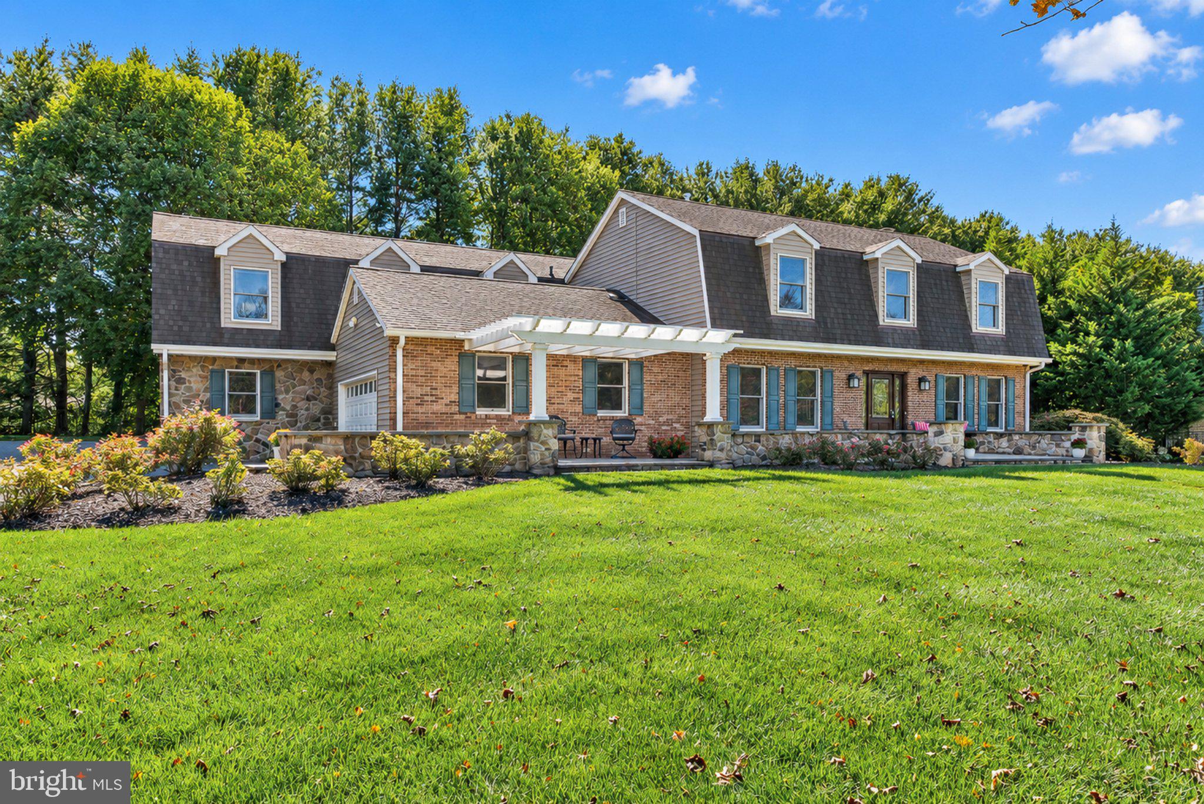
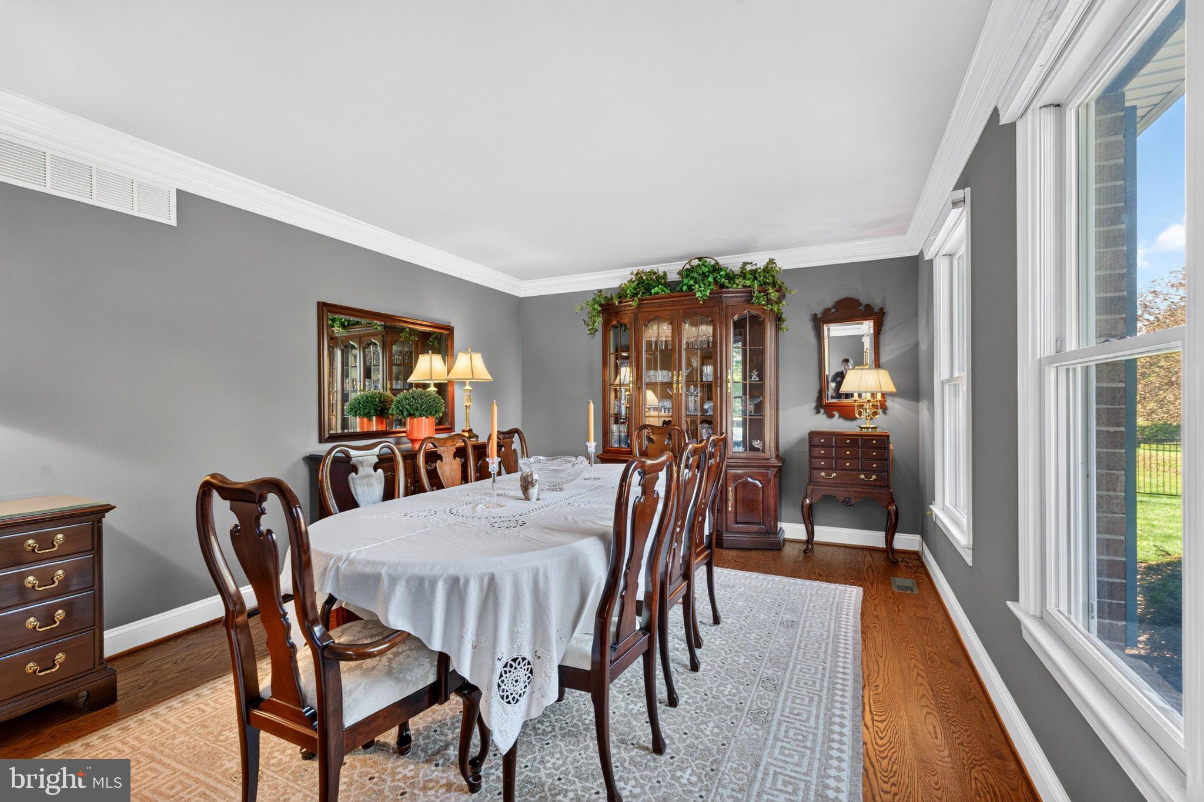
Enter an interest rate to see your estimated monthly payment.Beautifully maintained contemporary residence set on approximately 1.29 acres in Sykesville, offering 4 bedrooms, 2 full baths, 2 half baths, and more than 4,500 estimated finished square feet across three levels. With a distinctive architectural style, generous room proportions, multiple gathering spaces, and extensive outdoor living, this home offers an impressive combination of character, comfort, and flexibility. The main level features hardwood flooring, abundant natural light, and spacious formal and informal living areas. The kitchen serves as a central gathering space with white cabinetry, granite countertops, a large contrasting center island with seating and storage, stainless steel appliances, and generous workspace. Its open connection to the adjoining dining and living areas creates an easy flow for everyday living and entertaining. Multiple main-level gathering spaces provide excellent flexibility, while one of the home's two fireplaces adds warmth and architectural interest. Large windows throughout frame views of the surrounding grounds and bring natural light into the interior. Upstairs, the primary suite offers a spacious retreat with hardwood flooring, dressing and sitting areas, and an expansive private bath featuring dual vanities, a large walk-in glass shower, soaking tub, heated floors, and generous proportions. Three additional bedrooms and another full bath complete the upper level, with the guest bath featuring a steam shower for an added spa-like touch. The finished lower level adds more than 1,000 estimated finished square feet with recreation and entertainment areas, built-in cabinetry, additional flexible-use space, and a convenient half bath. Whether used for media, games, fitness, work, or hobbies, this level significantly expands the home's versatility. Outdoor living is a standout feature. The expansive stone patio offers multiple areas for dining, seating, and entertaining and is highlighted by a substantial masonry outdoor fireplace. A pergola-covered area, established landscaping, mature trees, expansive lawn, and an exterior sprinkler system create a polished and functional outdoor setting. Additional highlights include a 3-car side-entry attached garage, broad driveway, propane generator, central A/C, active solar, owned propane, well water, and private septic. The setting combines substantial indoor living space with an equally impressive amount of usable outdoor space. A distinctive Sykesville contemporary offering generous proportions, flexible living areas, two fireplaces, a luxurious primary suite, finished lower level, impressive outdoor entertaining spaces, and a beautifully landscaped 1.29-acre setting.
| 6 days ago | Status changed to Active Under Contract | |
| 6 days ago | Listing updated with changes from the MLS | |
| a month ago | Listing first seen on site |

The real estate listing information is provided by Bright MLS is for the consumer's personal, non-commercial use and may not be used for any purpose other than to identify prospective properties consumer may be interested in purchasing. Any information relating to real estate for sale or lease referenced on this web site comes from the Internet Data Exchange (IDX) program of the Bright MLS. This web site references real estate listing(s) held by a brokerage firm other than the broker and/or agent who owns this web site. The accuracy of all information is deemed reliable but not guaranteed and should be personally verified through personal inspection by and/or with the appropriate professionals. Properties in listings may have been sold or may no longer be available. The data contained herein is copyrighted by Bright MLS and is protected by all applicable copyright laws. Any unauthorized collection or dissemination of this information is in violation of copyright laws and is strictly prohibited. Copyright © 2020 Bright MLS. All rights reserved.
Did you know? You can invite friends and family to your search. They can join your search, rate and discuss listings with you.