

9397 ROCK RIPPLE LANELAUREL, MD20723
Mortgage Calculator
Monthly Payment (Est.)
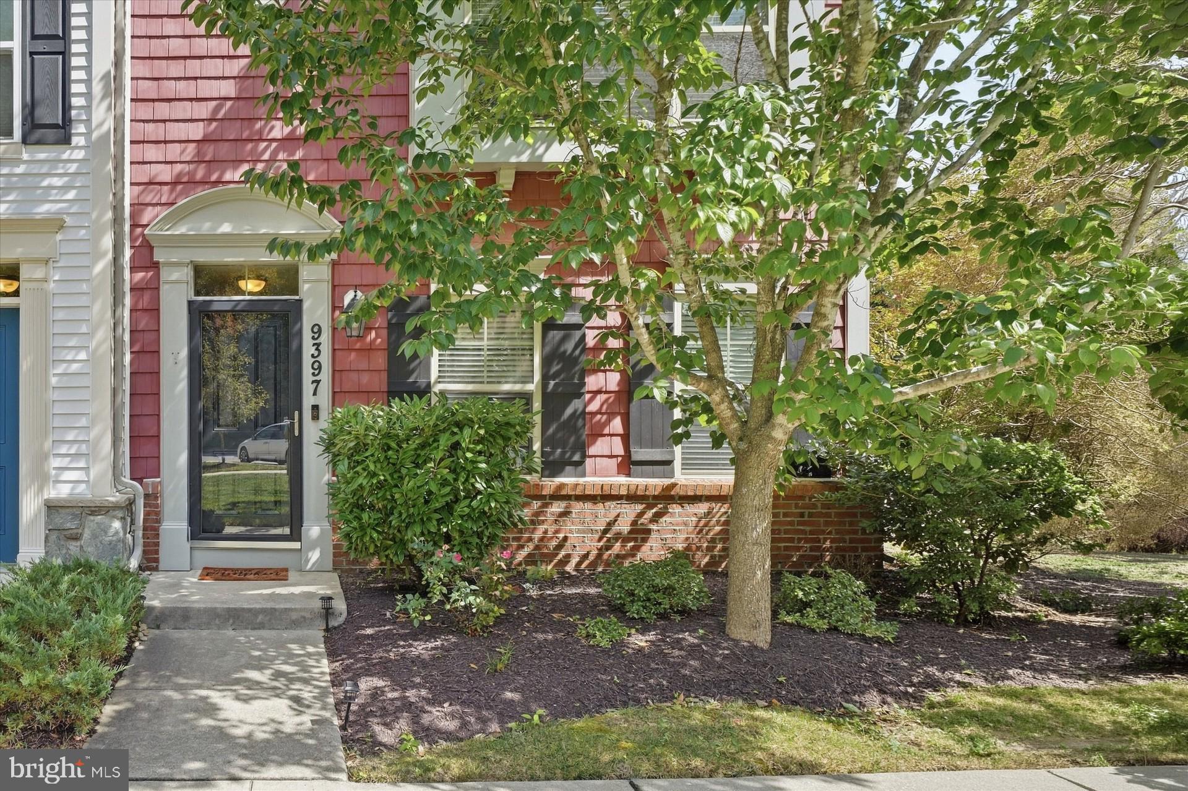
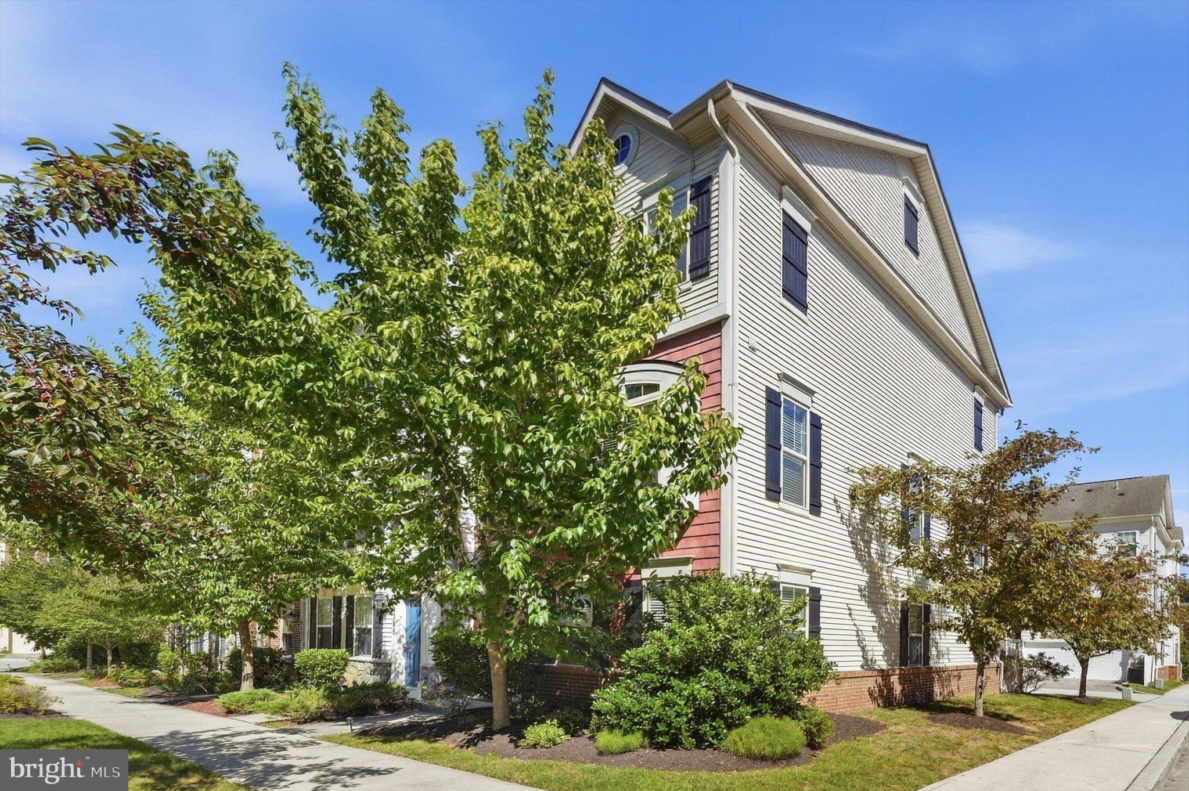
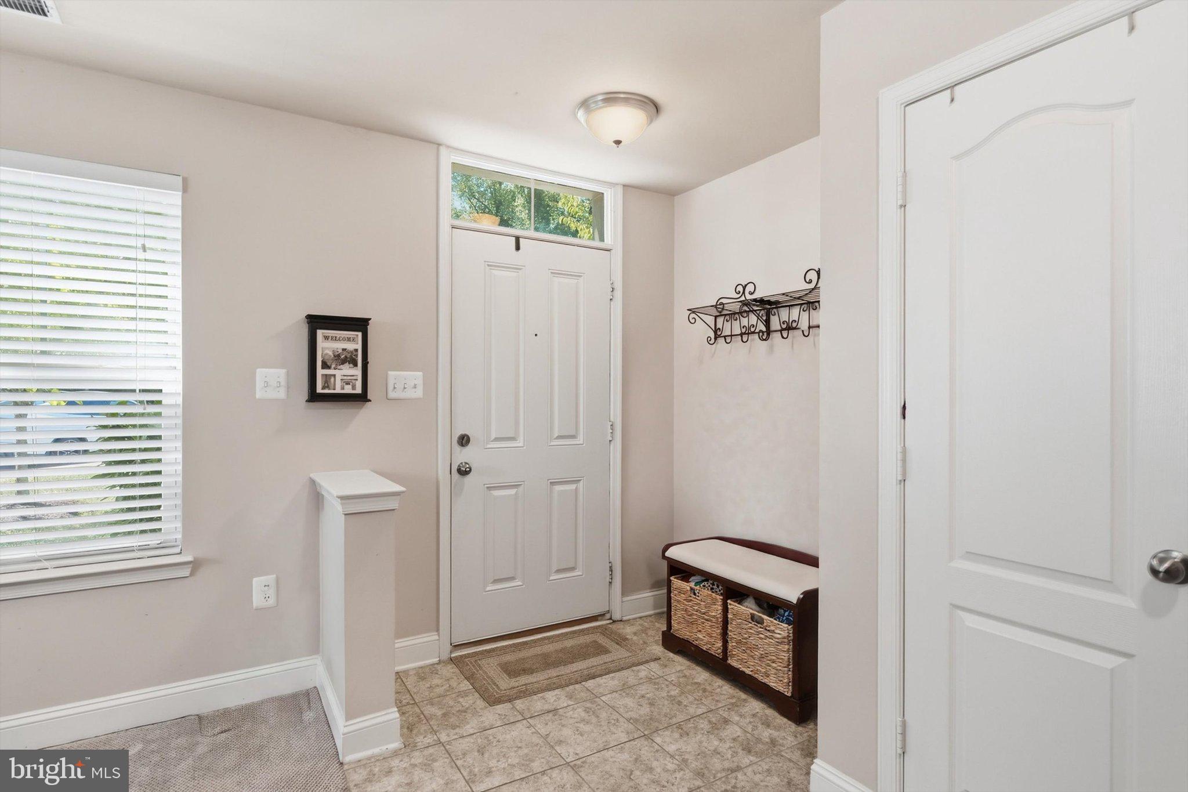
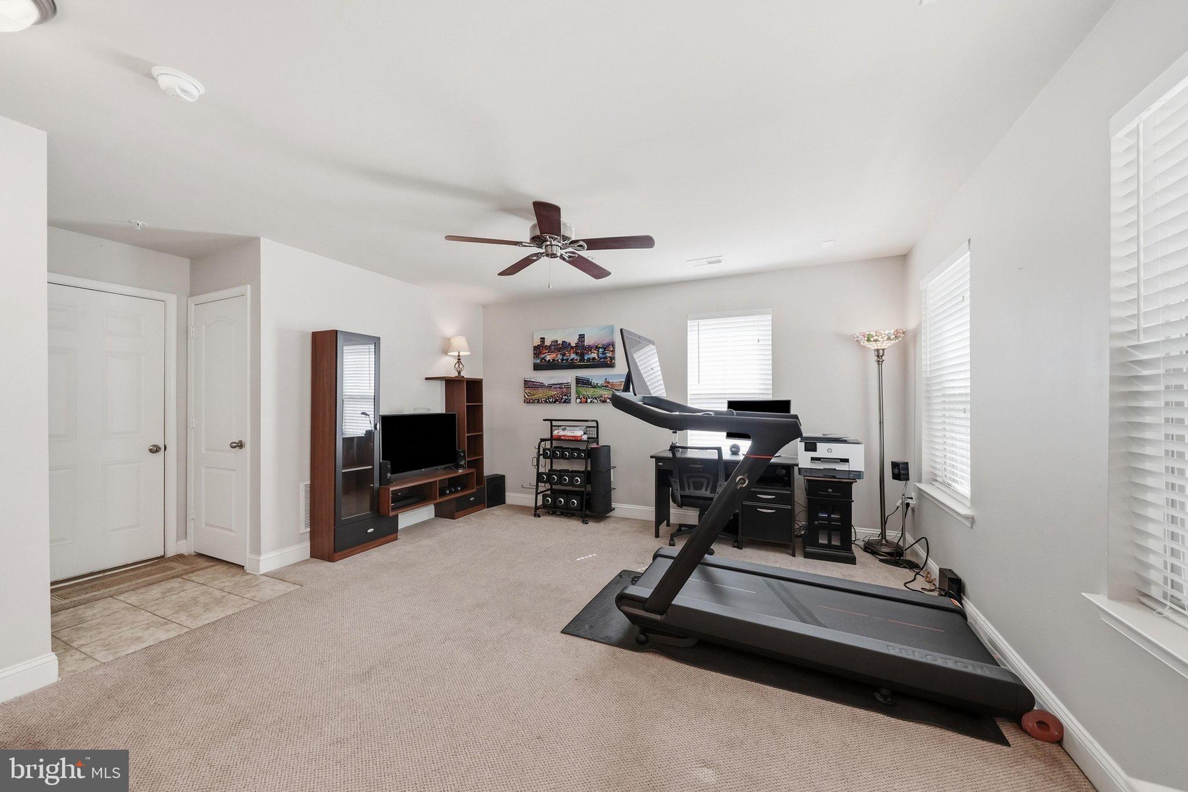
Enter an interest rate to see your estimated monthly payment.Nestled in the serene community of Riverwalk, this exquisite end-of-row townhouse offers a harmonious blend of luxury and comfort, perfect for those seeking an elevated lifestyle. Built in 2014, this Colonial-style residence boasts a meticulously maintained exterior with charming shake and vinyl siding and elegant landscaping that invites you in. Step inside to discover a spacious 2,000 square feet of thoughtfully designed living space. The open floor plan seamlessly connects the gourmet kitchen, complete with upgraded countertops, an island, and a cozy eat-in area, to the inviting dining and living spaces. Crown moldings and recessed lighting enhance the ambiance, while large windows bathe the interior in natural light, creating a warm and welcoming atmosphere. The heart of the home features high-end appliances, including a built-in microwave, gas oven/range, and a dishwasher, making culinary endeavors a delight. The pantry provides ample storage, ensuring that everything you need is at your fingertips. The main level also includes a convenient half bath, perfect for guests. Retreat to the upper level, where three generously sized bedrooms await. The primary suite is a true sanctuary, featuring a luxurious soaking tub and a walk-in closet that caters to your storage needs. Two additional bedrooms share a well-appointed full bath, ensuring comfort for all. The lower level offers a finished family room with a walkout entrance, providing endless possibilities for a home gym, office, or entertainment space. With garage access this area is both functional and inviting. Outside, enjoy the tranquility of your private deck, perfect for morning coffee or evening gatherings. The level lot features well-maintained landscaping and side yards, enhancing the outdoor experience. The views of the courtyard and surrounding trees create a peaceful retreat right at home. Additional features include a monitored security system, smoke detectors, and a sprinkler system for added peace of mind. The attached two-car garage and concrete driveway provide ample parking, while the community amenities, including common grounds and maintenance services, ensure a low-maintenance lifestyle. This property is not just a home; it's a lifestyle choice that offers comfort, elegance, and a sense of community. Experience the best of Riverwalk living in this exceptional townhouse, where every detail has been crafted for your enjoyment.
| 3 hours ago | Listing updated with changes from the MLS® | |
| 13 hours ago | Status changed to Active | |
| 17 hours ago | Price changed to $579,999 | |
| 3 weeks ago | Listing first seen on site |

The real estate listing information is provided by Bright MLS is for the consumer's personal, non-commercial use and may not be used for any purpose other than to identify prospective properties consumer may be interested in purchasing. Any information relating to real estate for sale or lease referenced on this web site comes from the Internet Data Exchange (IDX) program of the Bright MLS. This web site references real estate listing(s) held by a brokerage firm other than the broker and/or agent who owns this web site. The accuracy of all information is deemed reliable but not guaranteed and should be personally verified through personal inspection by and/or with the appropriate professionals. Properties in listings may have been sold or may no longer be available. The data contained herein is copyrighted by Bright MLS and is protected by all applicable copyright laws. Any unauthorized collection or dissemination of this information is in violation of copyright laws and is strictly prohibited. Copyright © 2020 Bright MLS. All rights reserved.
Did you know? You can invite friends and family to your search. They can join your search, rate and discuss listings with you.