

9962 FRAGRANT LILIES WAYLAUREL, MD20723
Mortgage Calculator
Monthly Payment (Est.)
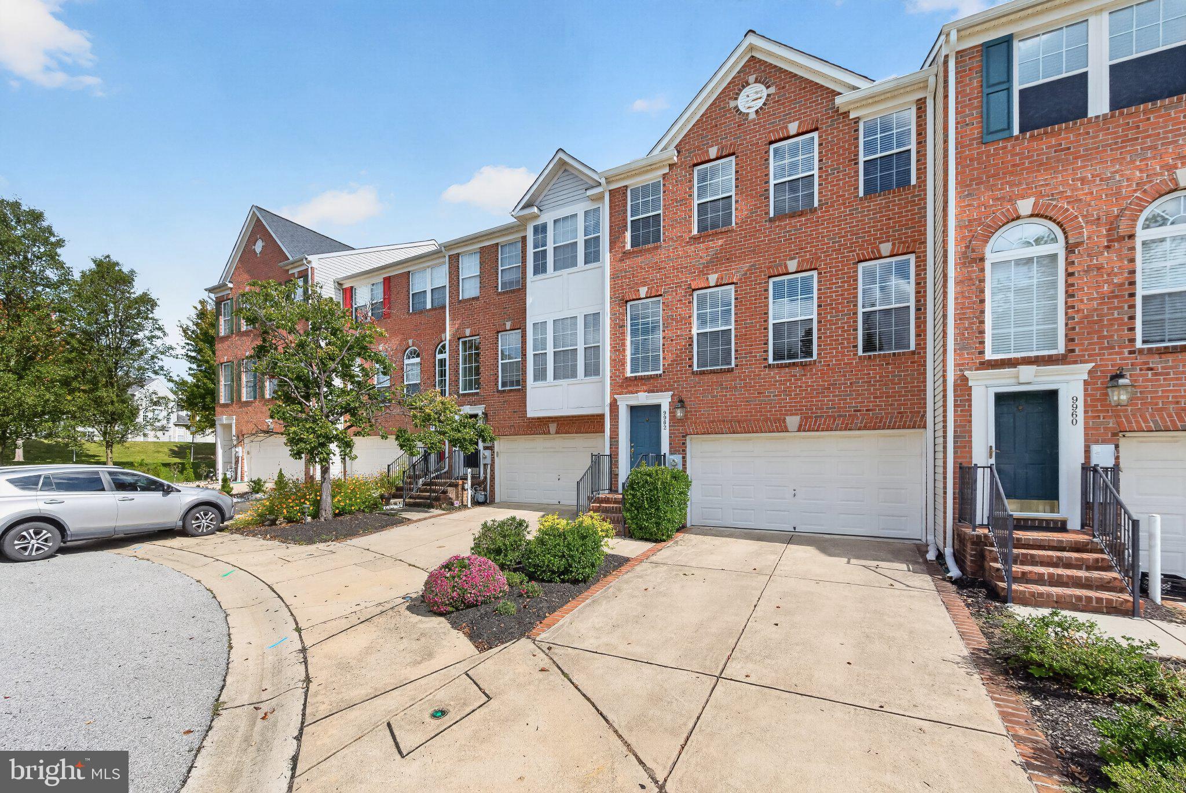
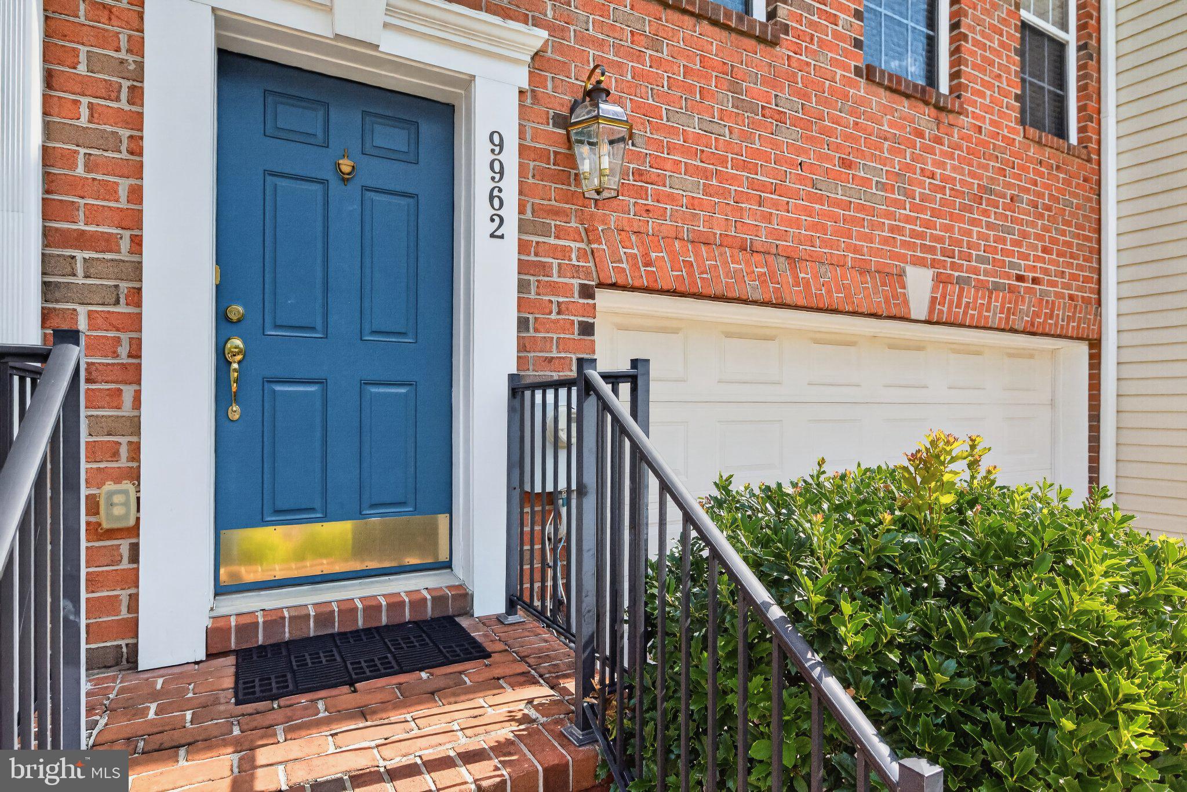
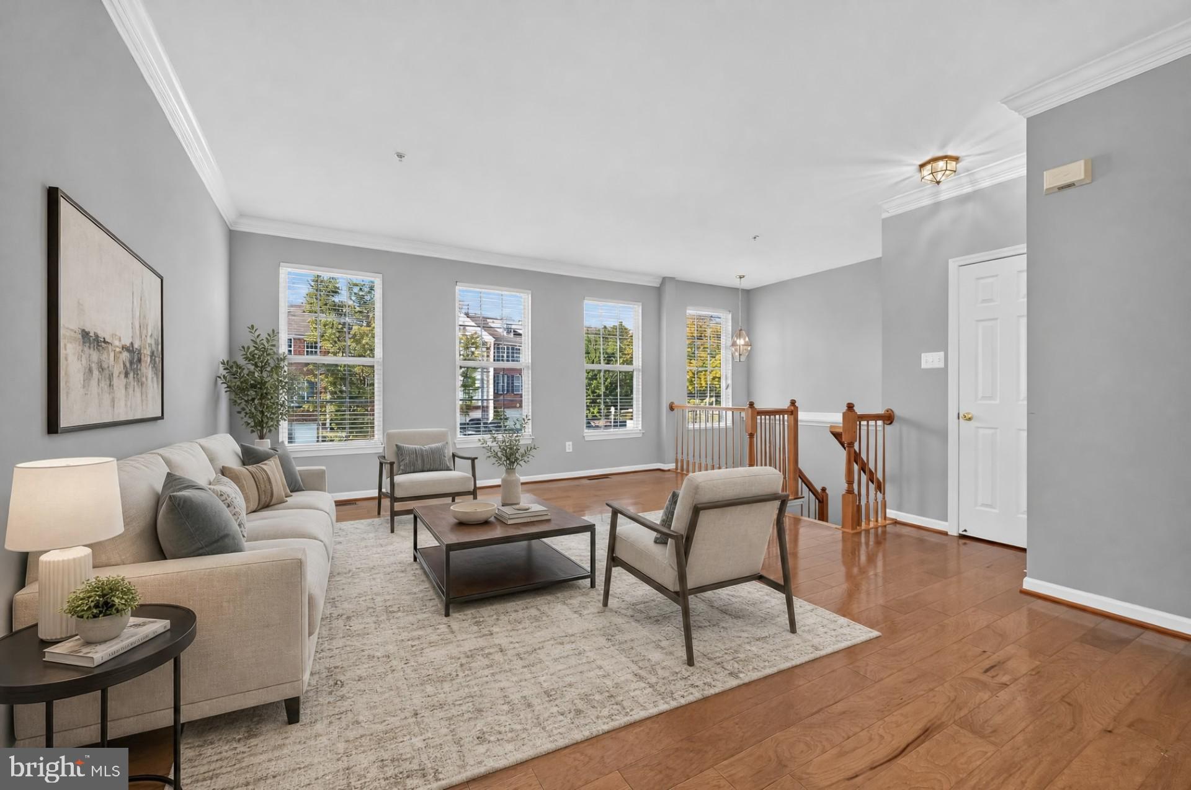
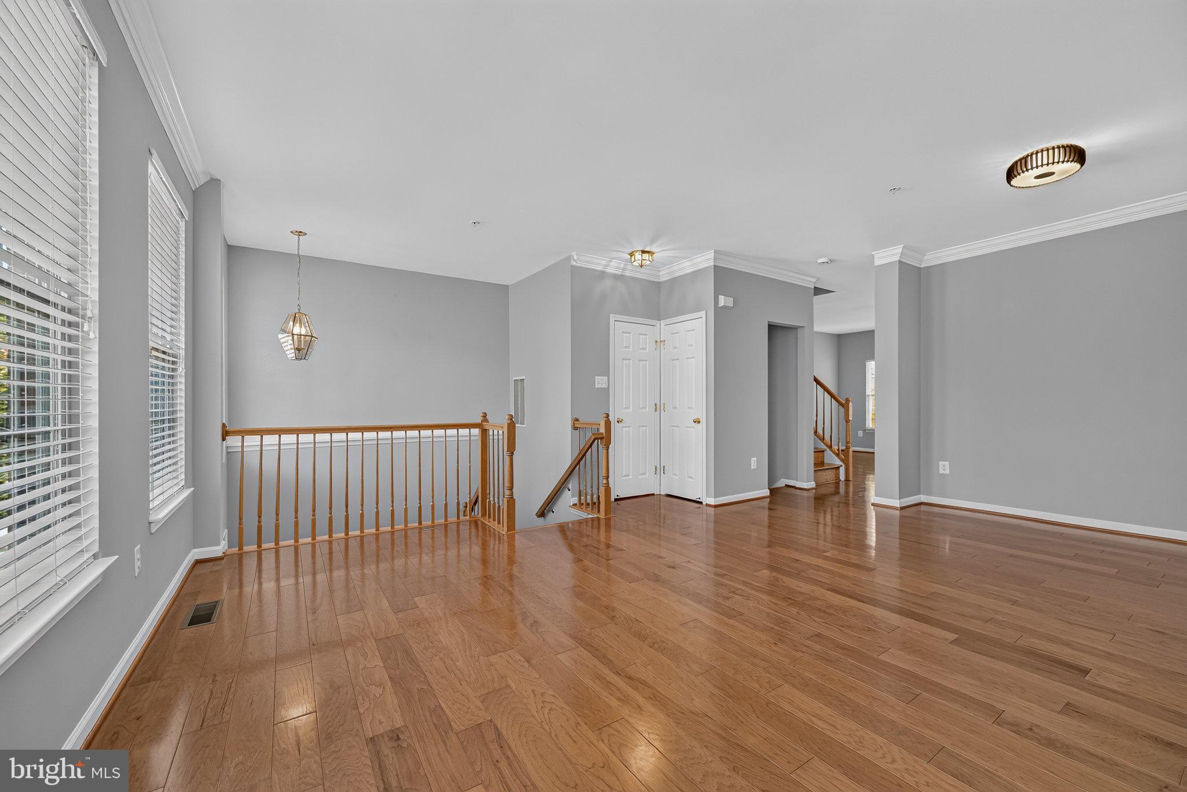
Enter an interest rate to see your estimated monthly payment.Sophisticated brick front town home ideally located on a cul de sac in the sought after community of Emerson will meet your needs for style and modern living. Tucked away in this well appointed community offering club house, pool, tot lots and green space, you'd never realize you are just minutes from shopping, restaurants and major commuter routes. Thoughtfully designed main level offers living/dining combo accented with crown moulding and wide plank hardwood flooring, an adjacent family room off the kitchen & sunroom/breakfast space with access to private newly resurfaced deck backing to trees. The kitchen will delight your inner chef offering plenty 42" cabinetry, abundant counter space, center isle with seating and a suite of stainless steel appliances to include an updated French door refrigerator & Bosch dishwasher ('25). The bedroom level offers an expansive primary suite with vaulted ceilings, large walk-in closet and private bath with double sinks, jetted soaking tub and separate shower. Second bedroom offers large walk-in closet and both additional bedrooms feature vaulted ceilings. Convenient laundry center is also located on this level equipped with front load washer & dryer updated in 2024. Walkout lower level is fully finished with plenty of windows and access to rear private patio area plus additional finished storage areas. Two car garage offers additional storage shelving and EV charger. New architectural shingle roof in 2023, HVAC & water heater replaced in 2020. Worry free and move in ready!
| 2 weeks ago | Listing updated with changes from the MLS® | |
| 3 weeks ago | Status changed to Active | |
| 3 weeks ago | Listing first seen on site |

The real estate listing information is provided by Bright MLS is for the consumer's personal, non-commercial use and may not be used for any purpose other than to identify prospective properties consumer may be interested in purchasing. Any information relating to real estate for sale or lease referenced on this web site comes from the Internet Data Exchange (IDX) program of the Bright MLS. This web site references real estate listing(s) held by a brokerage firm other than the broker and/or agent who owns this web site. The accuracy of all information is deemed reliable but not guaranteed and should be personally verified through personal inspection by and/or with the appropriate professionals. Properties in listings may have been sold or may no longer be available. The data contained herein is copyrighted by Bright MLS and is protected by all applicable copyright laws. Any unauthorized collection or dissemination of this information is in violation of copyright laws and is strictly prohibited. Copyright © 2020 Bright MLS. All rights reserved.
Did you know? You can invite friends and family to your search. They can join your search, rate and discuss listings with you.