

2551 SOPHIA CHASE DRIVEMARRIOTTSVILLE, MD21104
Mortgage Calculator
Monthly Payment (Est.)
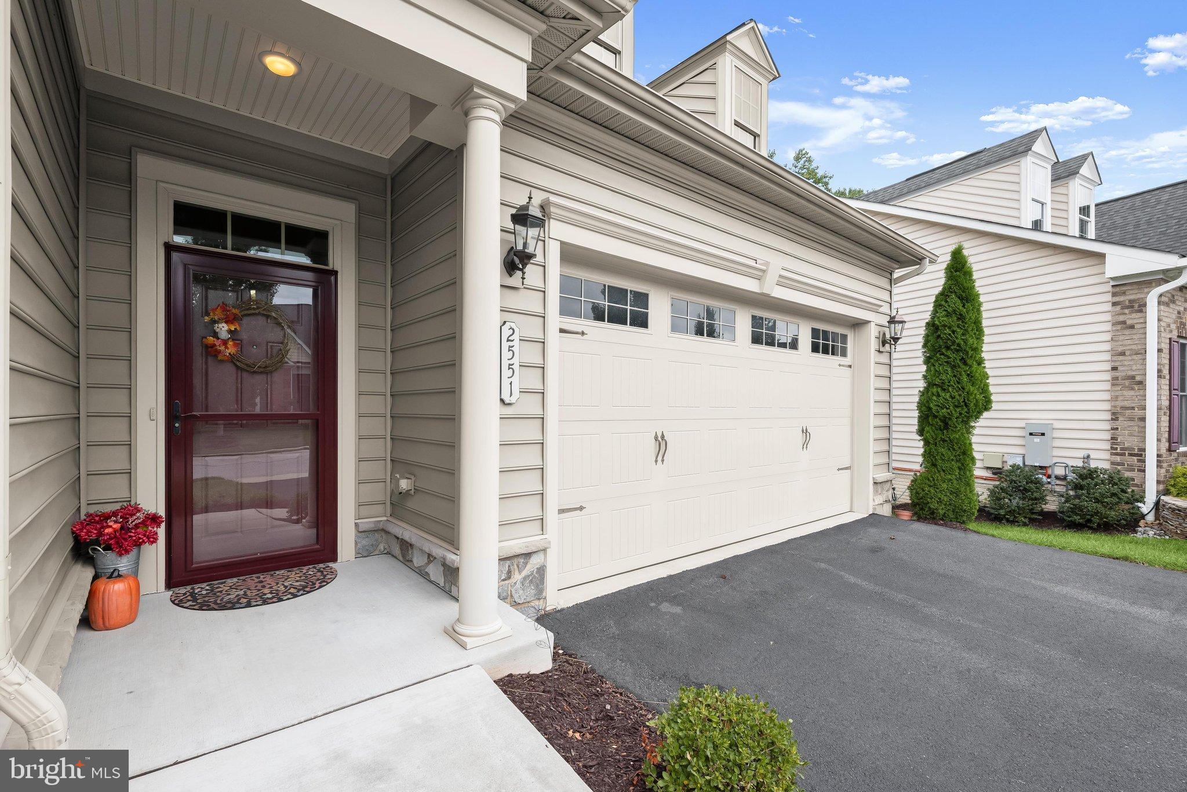
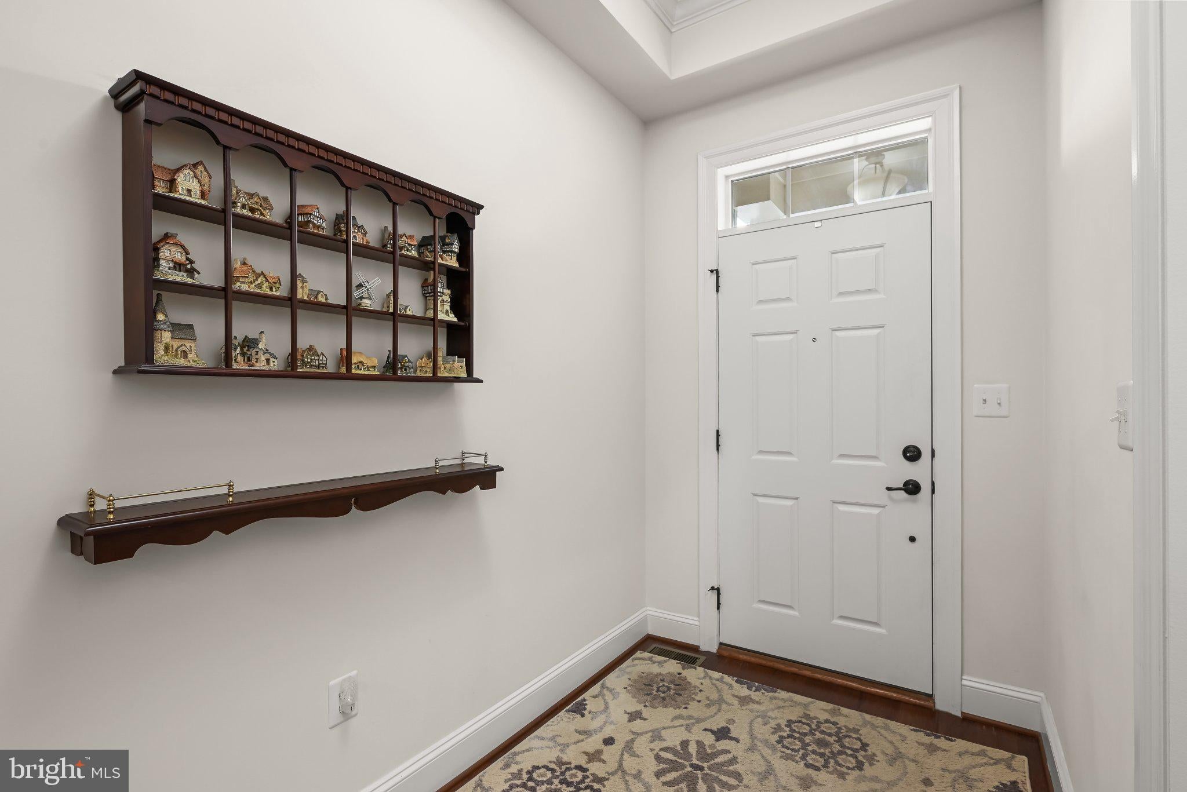
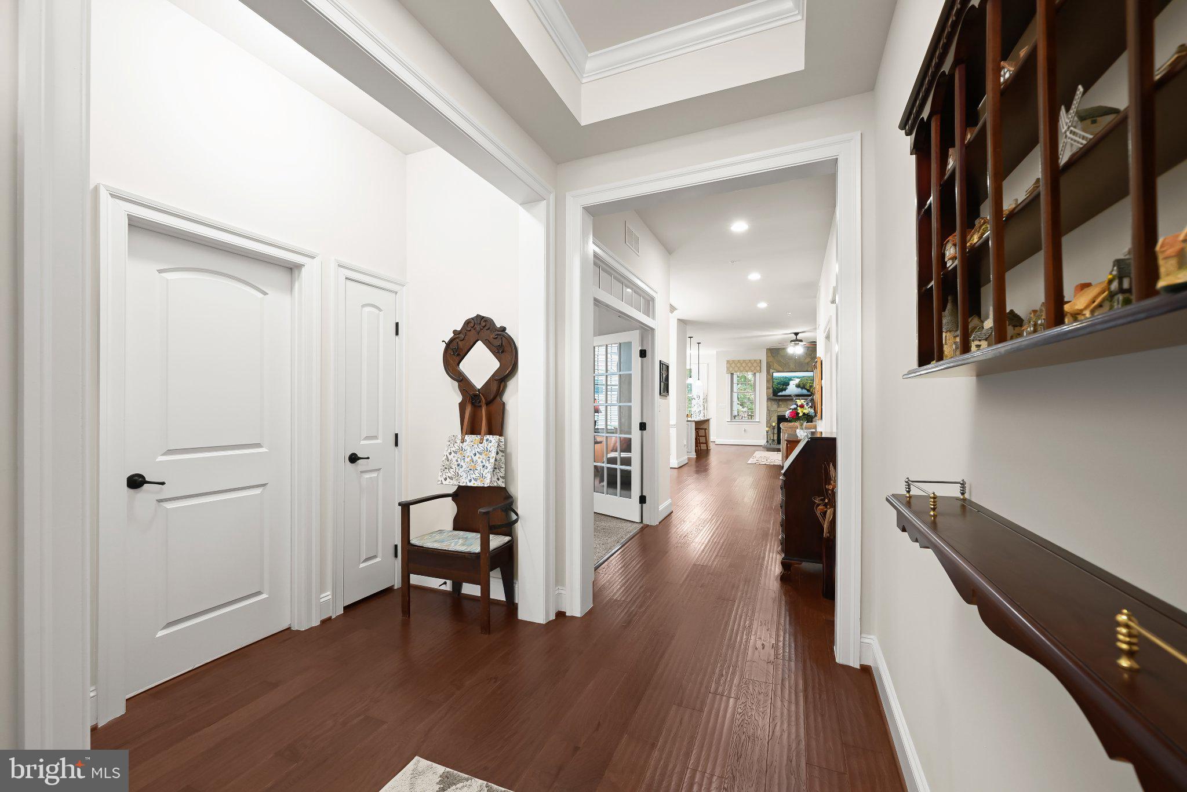
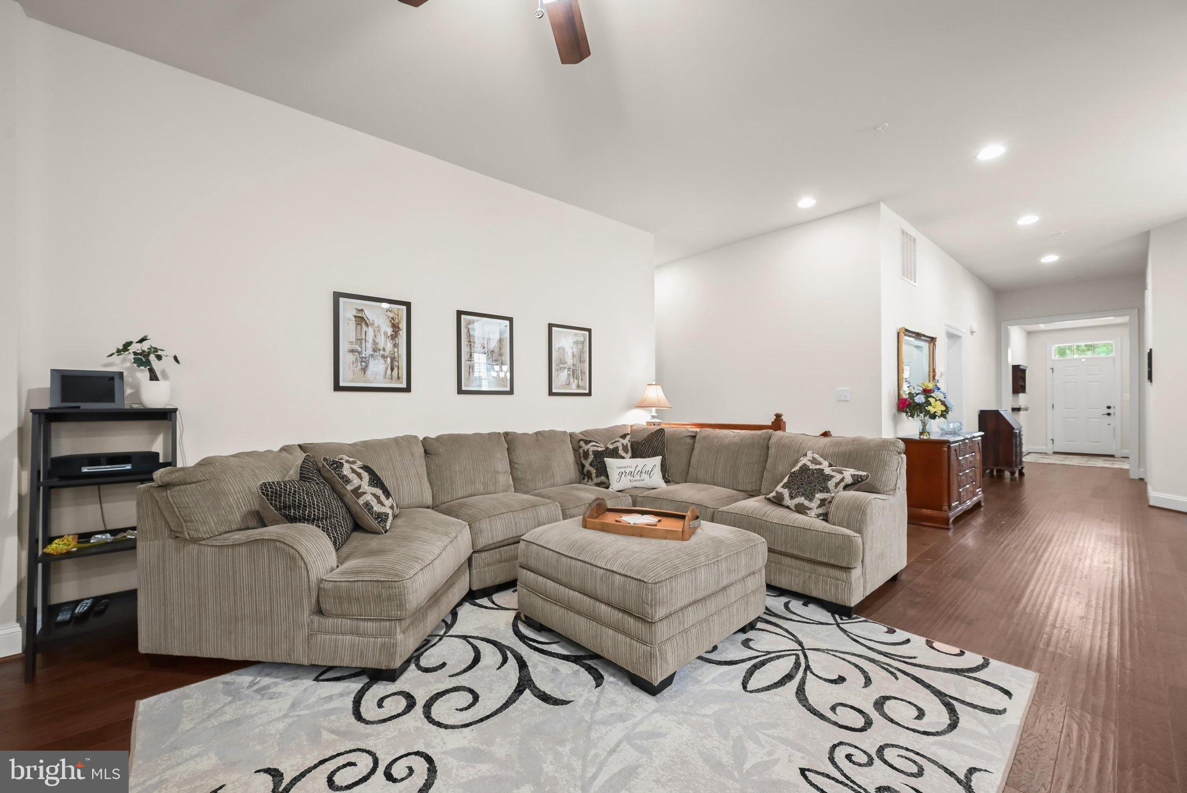
Enter an interest rate to see your estimated monthly payment.Welcome to 2551 Sophia Chase Drive in Marriottsville, Maryland, an elegant two bedroom, three full bath residence nestled within the desirable Waverly Woods West 55+ community. Surrounded by beautiful landscaping and backing to a peaceful wooded setting, this exceptional home offers a wonderful blend of refined living, everyday comfort, and serene natural beauty. Thoughtfully designed for convenient main level living, both bedrooms and two full baths are located on the main level, along with a formal dining room and dedicated office. The gourmet kitchen serves as an inviting centerpiece, offering a sophisticated space for preparing meals and entertaining. Flowing naturally into the gracious living room, a beautiful stone fireplace creates a warm and striking focal point, while the open layout and tranquil wooded backdrop bring an effortless sense of comfort to everyday living. One of the home's most charming spaces is the cozy screened-in porch. Overlooking the surrounding trees, this peaceful retreat is perfect for morning coffee, reading, or relaxing evenings surrounded by nature. The lower level expands the home's possibilities with a spacious recreation room, additional full bath, and beautifully appointed wet bar featuring upper and lower cabinetry, granite countertops, a dishwasher, and under counter refrigerator. Ideal for entertaining, this impressive level also offers a direct walkout to a custom paver patio with a sitting wall, seamlessly extending the gathering space outdoors. Additional peace of mind comes with a full roof replacement completed in October 2024. Waverly Woods West complements the home with an active adult lifestyle and amenities including a community clubhouse, fitness facilities, outdoor swimming pool, and walking paths. Golf, shopping, dining, and everyday conveniences are nearby, while access to I-70 and Route 40 provides convenient connections to Ellicott City, Columbia, Baltimore, and surrounding destinations. From its main level living and elegant entertaining spaces to its screened-in porch, custom patio, beautiful landscaping, and serene wooded setting, 2551 Sophia Chase Drive offers an exceptional opportunity to enjoy comfort, sophistication, and a relaxed 55+ lifestyle.
| 2 days ago | Listing updated with changes from the MLS® | |
| 3 days ago | Listing first seen on site |

The real estate listing information is provided by Bright MLS is for the consumer's personal, non-commercial use and may not be used for any purpose other than to identify prospective properties consumer may be interested in purchasing. Any information relating to real estate for sale or lease referenced on this web site comes from the Internet Data Exchange (IDX) program of the Bright MLS. This web site references real estate listing(s) held by a brokerage firm other than the broker and/or agent who owns this web site. The accuracy of all information is deemed reliable but not guaranteed and should be personally verified through personal inspection by and/or with the appropriate professionals. Properties in listings may have been sold or may no longer be available. The data contained herein is copyrighted by Bright MLS and is protected by all applicable copyright laws. Any unauthorized collection or dissemination of this information is in violation of copyright laws and is strictly prohibited. Copyright © 2020 Bright MLS. All rights reserved.
Did you know? You can invite friends and family to your search. They can join your search, rate and discuss listings with you.