

6252 DAWN DAY DRIVECOLUMBIA, MD21045
Mortgage Calculator
Monthly Payment (Est.)
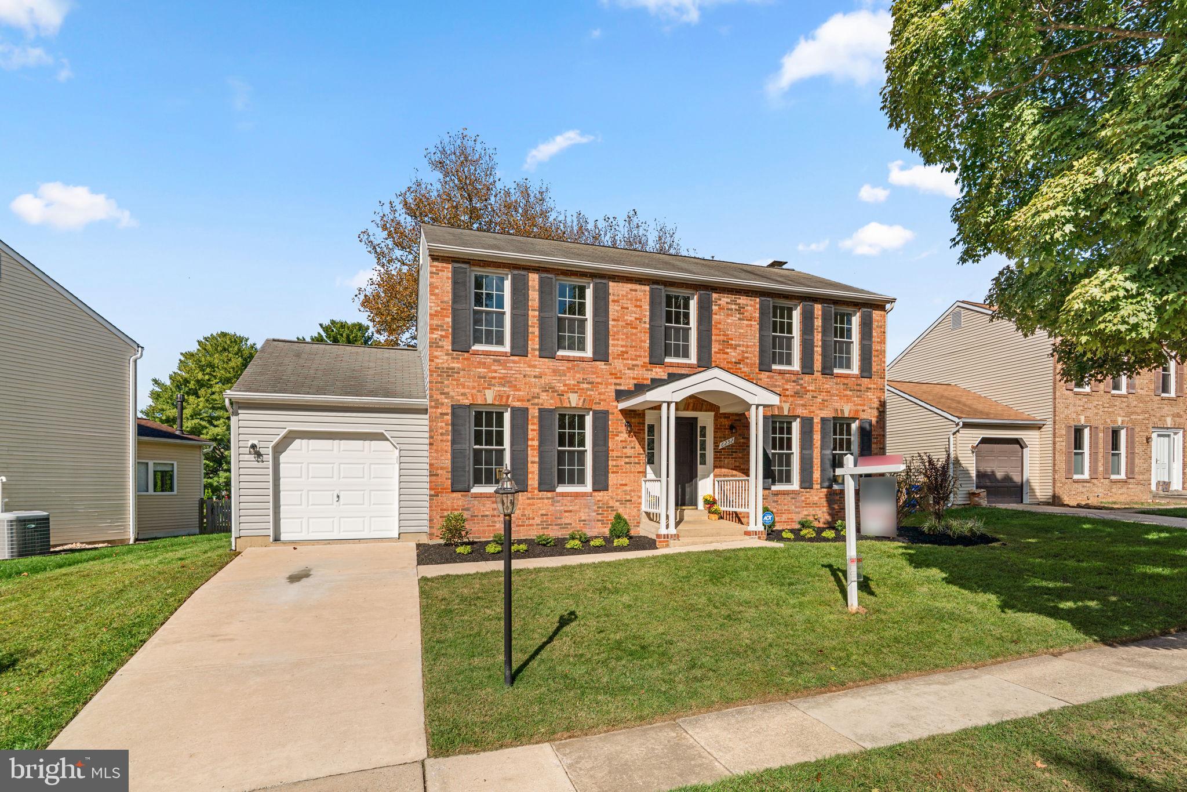
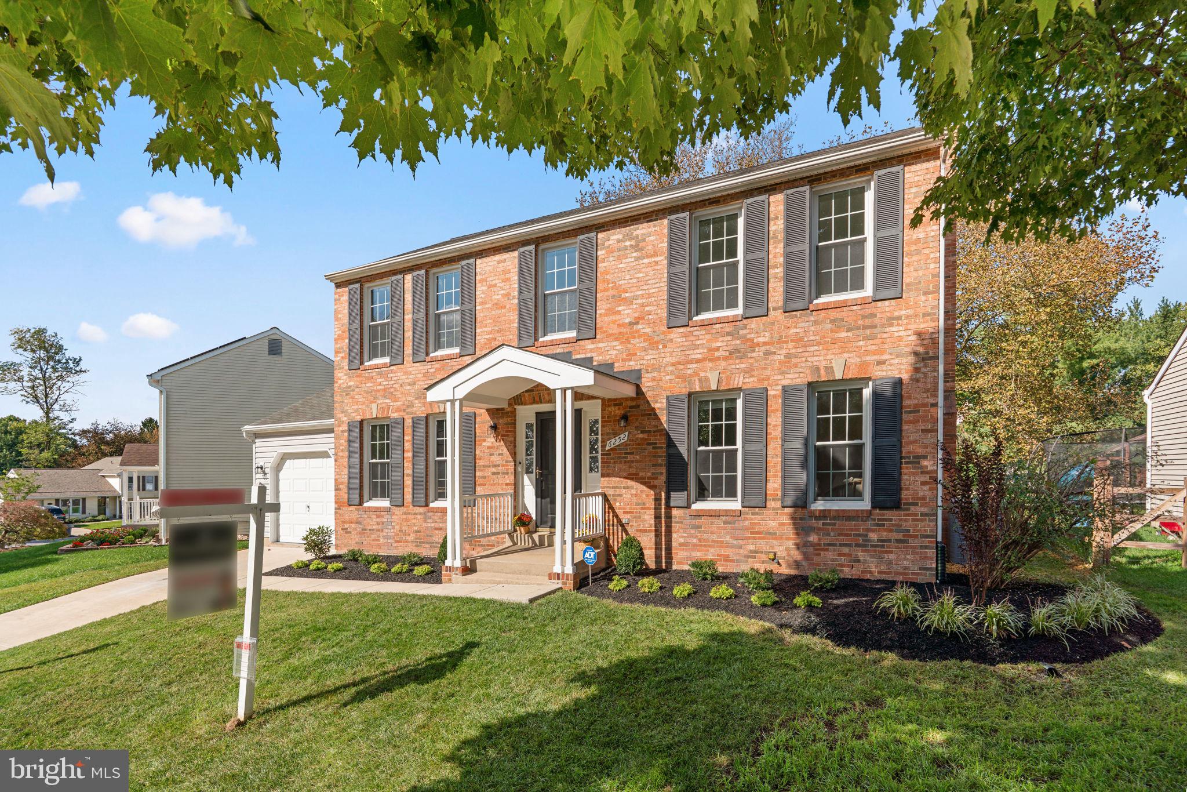
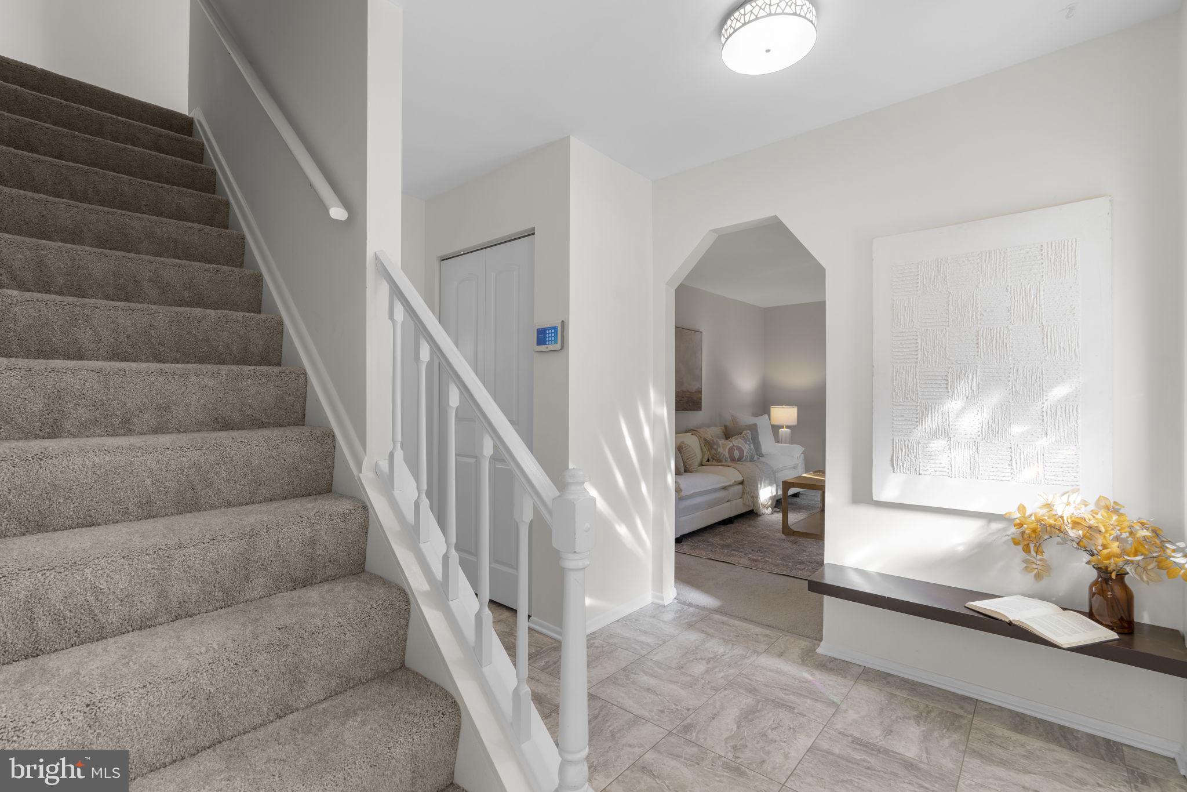
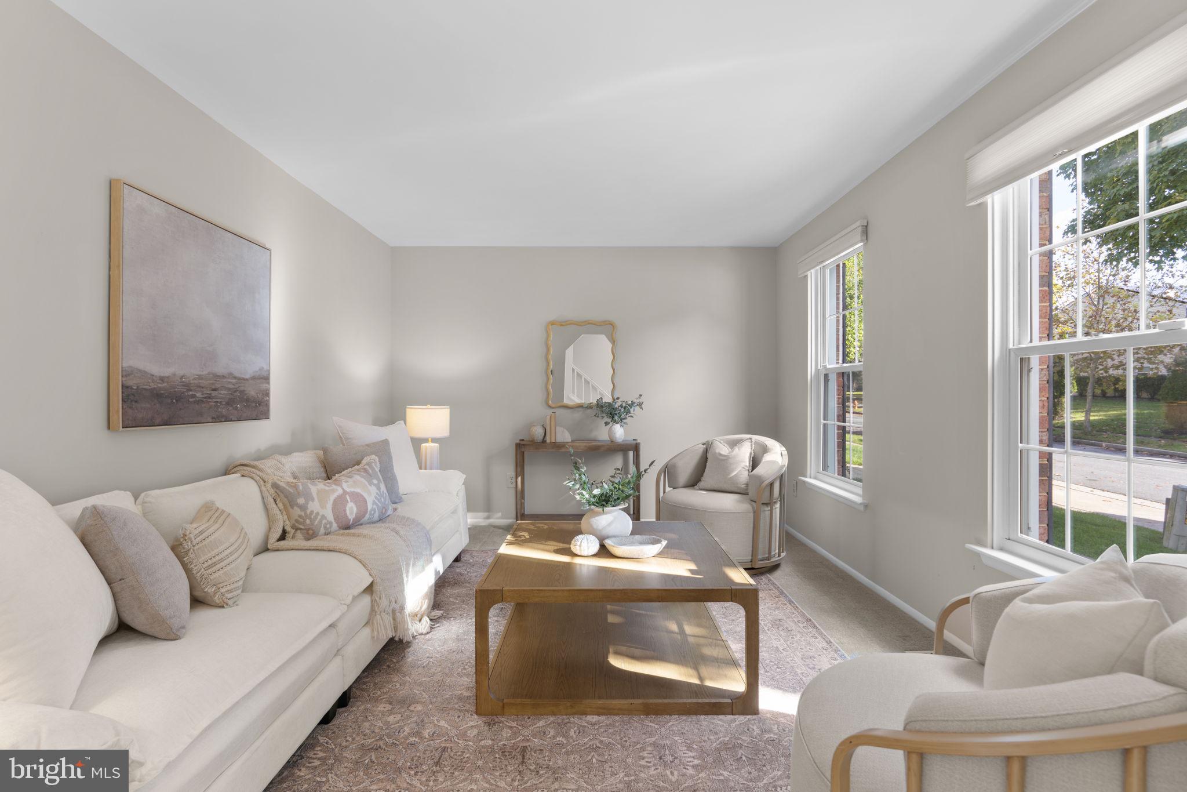
Enter an interest rate to see your estimated monthly payment.Recently updated Colonial-style single-family residence offering 4 bedrooms, 2.5 bathrooms, and 2,124 finished square feet in established Orchard Hill. Nearly $10,000 in 2026 improvements include exterior updates such as shutter repairs, added exterior lighting, and cleaning, along with select interior paint, updated light fixtures, recently installed carpet, two handrails on all stairs, and more. Additional improvements include the HVAC system and attic insulation in 2017, updated bathrooms in 2017, and a water heater installed in 2024. // Distinctive geometrical doorways add character throughout the main level, beginning in the welcoming foyer featuring updated lighting. A carpeted formal living room flows into the freshly painted formal dining room, accented by a chair rail molding and an updated light fixture. The main level also offers a convenient powder room and an inviting family room centered around a brick-accented wood-burning fireplace with direct access to the deck. // The charming eat-in kitchen features stainless steel appliances installed in 2021, quartz countertops, white Shaker-style cabinetry, a custom backsplash, updated lighting, a pantry, and a cozy breakfast area highlighted by a custom Pella® greenhouse window. // Upstairs, four newly carpeted bedrooms are accompanied by two full bathrooms. The owner’s suite includes a walk-in closet and a private ensuite bathroom. // The fully finished, waterproofed walk-up lower level (2025) expands the living space with a spacious recreation room and two freshly painted bonus rooms ideal for a home office, playroom, hobby space, or other flexible uses. A separate storage room with laundry completes the lower level. // Outdoor living continues on the deck, where a tall guardrail adds privacy while overlooking the spacious backyard, accented by a mature tree. Lush landscaping enhances the front exterior, which also features a private driveway leading to an attached 1-car garage with a freshly painted floor.
| 5 hours ago | Listing updated with changes from the MLS® | |
| 14 hours ago | Status changed to Active | |
| 3 weeks ago | Listing first seen on site |

The real estate listing information is provided by Bright MLS is for the consumer's personal, non-commercial use and may not be used for any purpose other than to identify prospective properties consumer may be interested in purchasing. Any information relating to real estate for sale or lease referenced on this web site comes from the Internet Data Exchange (IDX) program of the Bright MLS. This web site references real estate listing(s) held by a brokerage firm other than the broker and/or agent who owns this web site. The accuracy of all information is deemed reliable but not guaranteed and should be personally verified through personal inspection by and/or with the appropriate professionals. Properties in listings may have been sold or may no longer be available. The data contained herein is copyrighted by Bright MLS and is protected by all applicable copyright laws. Any unauthorized collection or dissemination of this information is in violation of copyright laws and is strictly prohibited. Copyright © 2020 Bright MLS. All rights reserved.