

Save
Ask
Tour
Hide
$650,000
29 Days On Site
8504 HILL STREETELLICOTT CITY, MD21043
For Sale|Single Family Residence|Active
3
Beds
3
Total Baths
2
Full Baths
1
Partial Bath
3,128
SqFt
$208
/SqFt
1890
Built
County:
HOWARD
Listing courtesy of P. C. F. Management, Inc.
Call Now: 443.632.3000
Is this the listing for you? We can help make it yours.
443.632.3000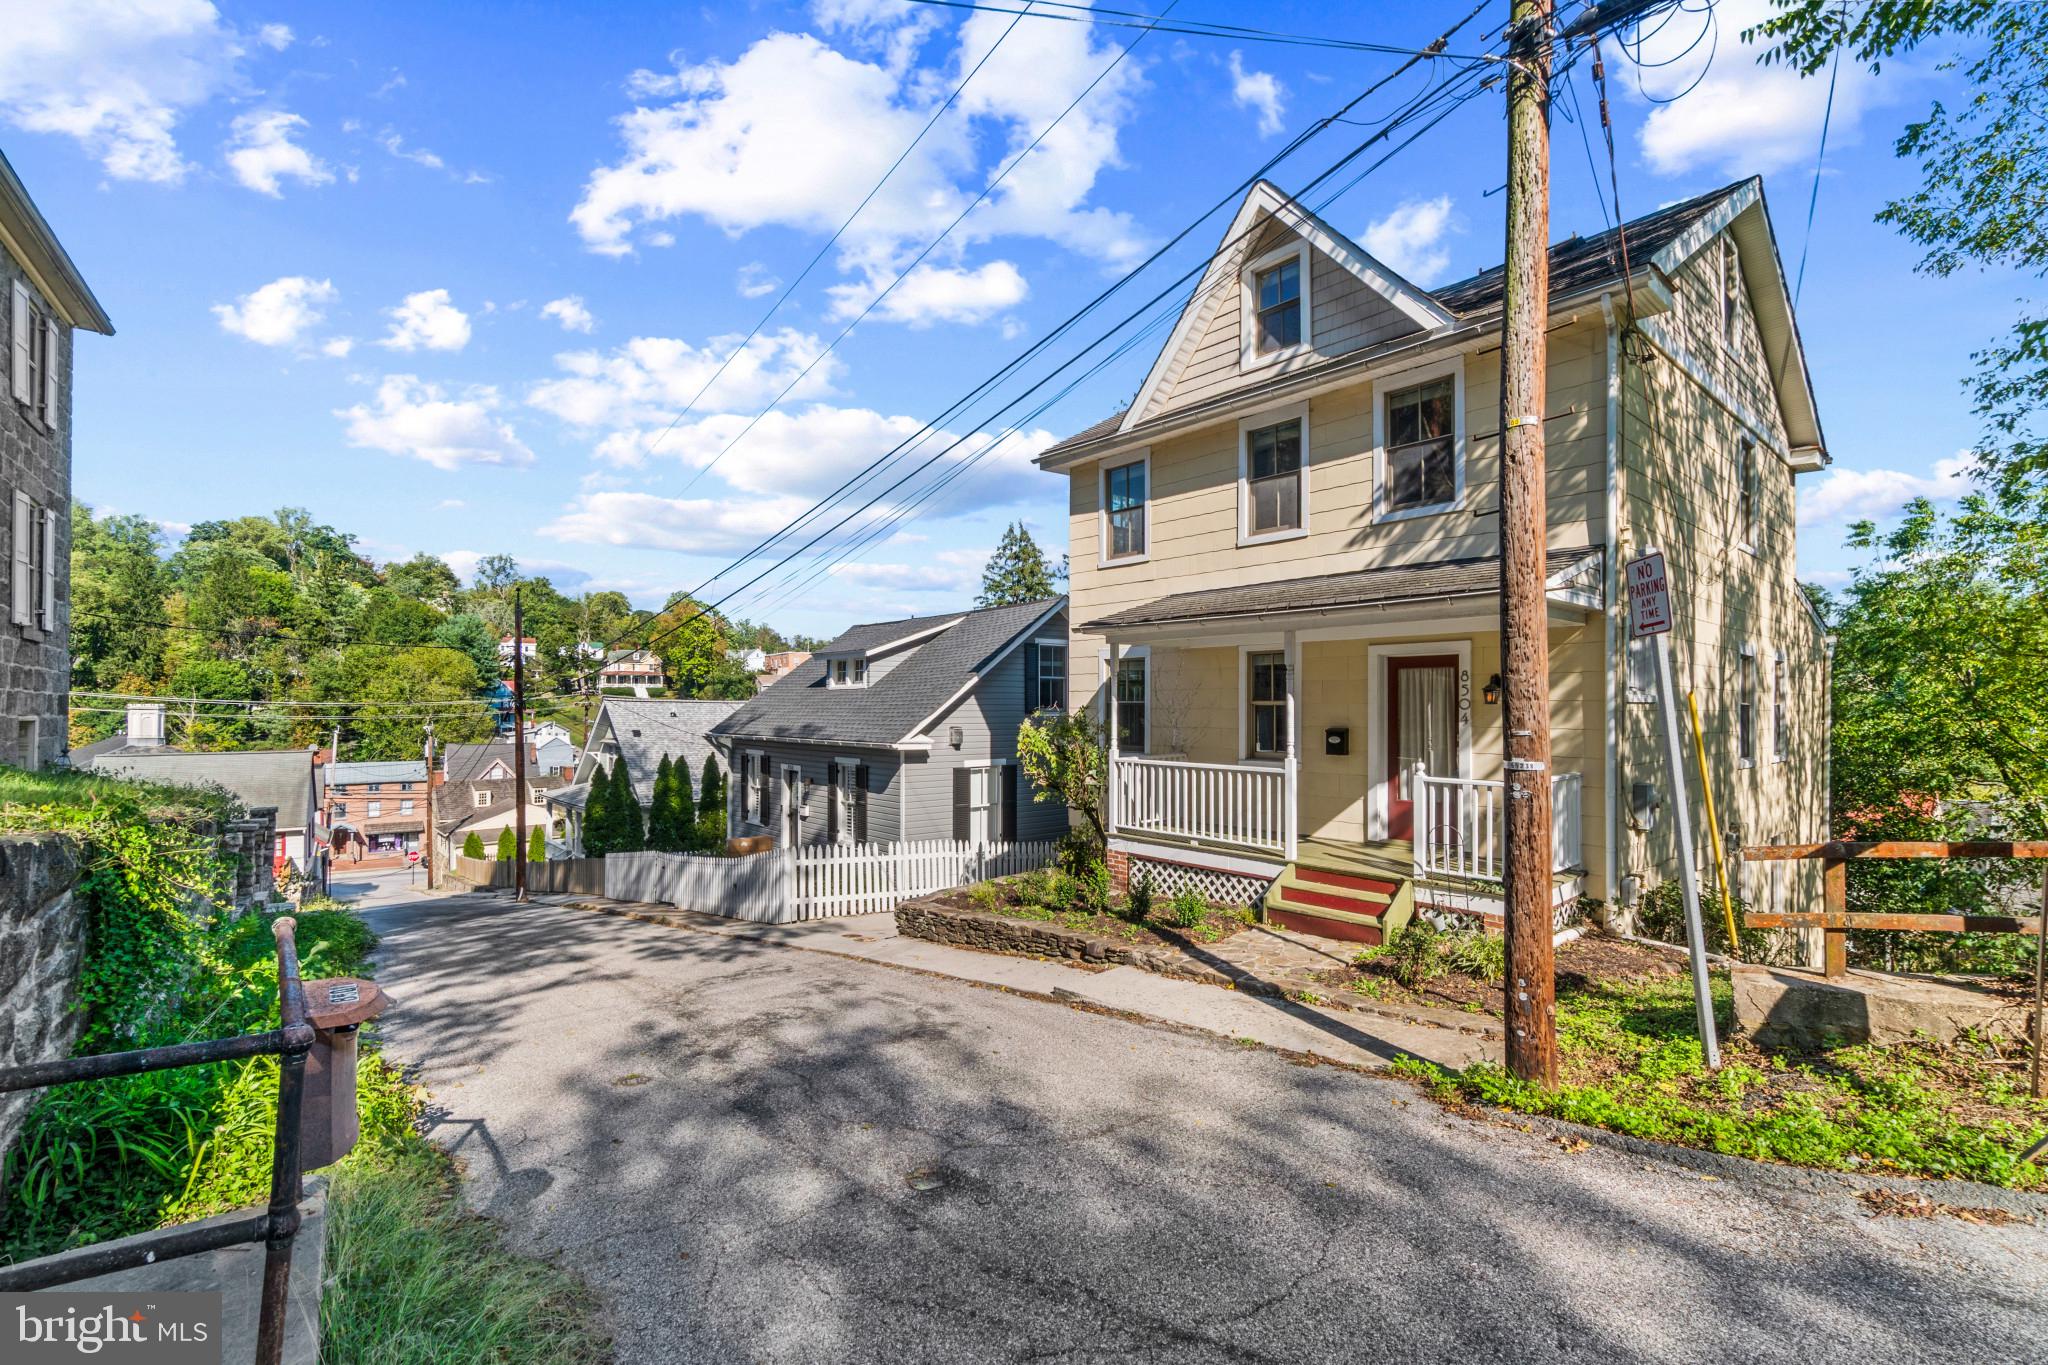
Save
Ask
Tour
Hide
Mortgage Calculator
Monthly Payment (Est.)
Enter an interest rate to see your estimated monthly payment.Calculator powered by Showcase IDX, a Constellation1 Company. Copyright ©2026 Information is deemed reliable but not guaranteed.
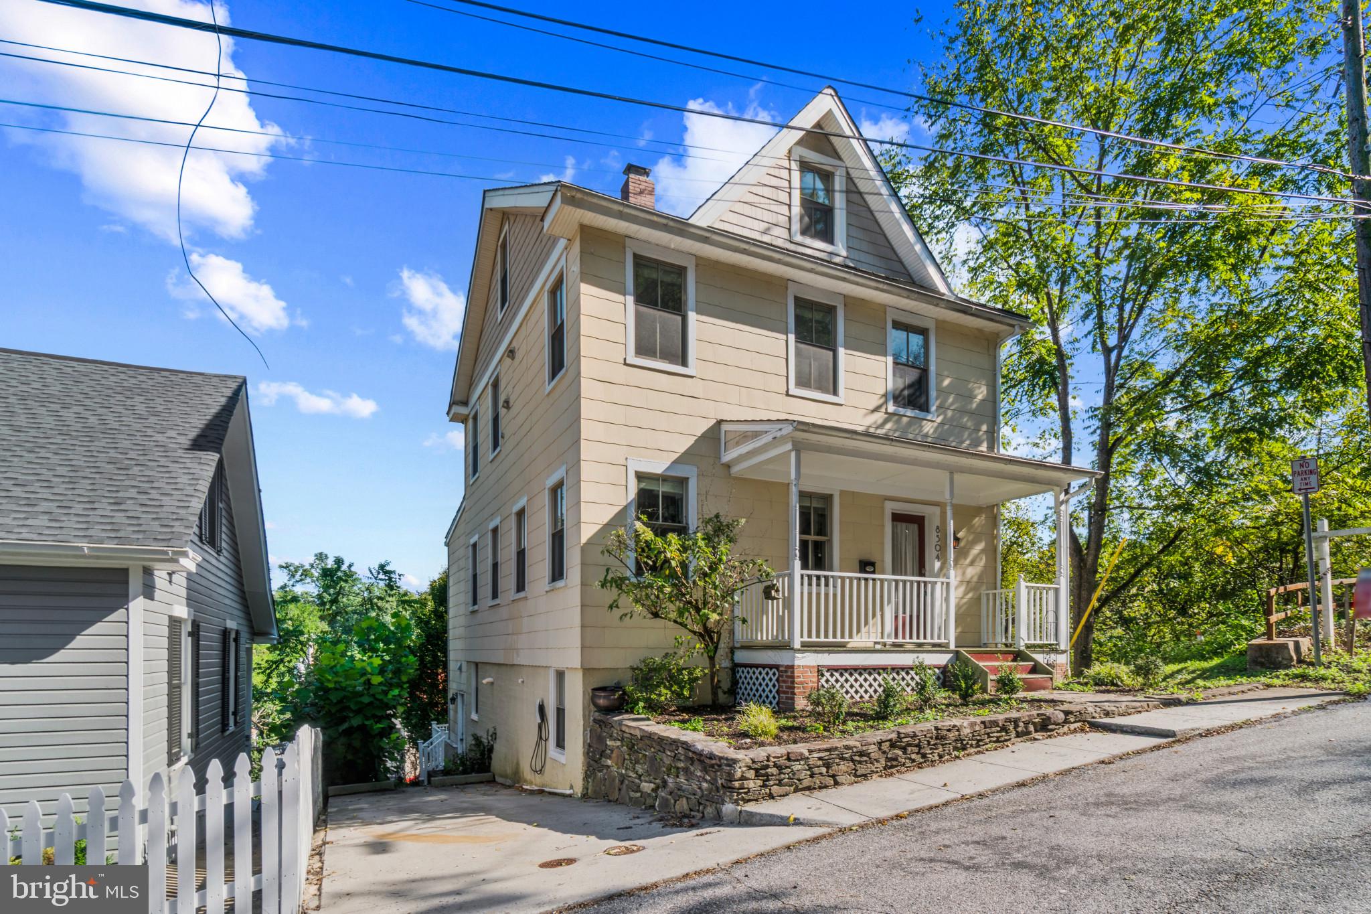
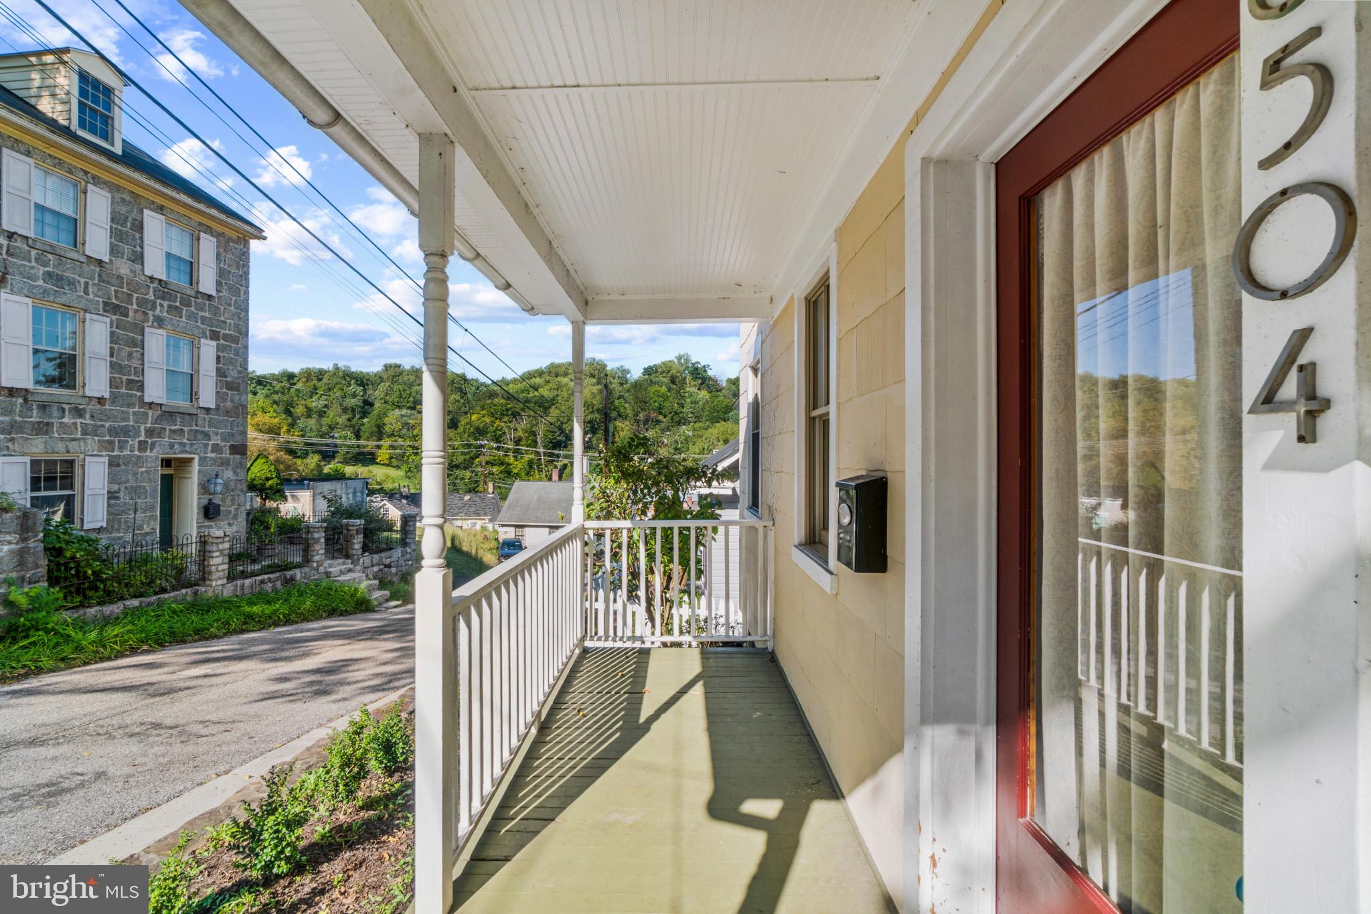
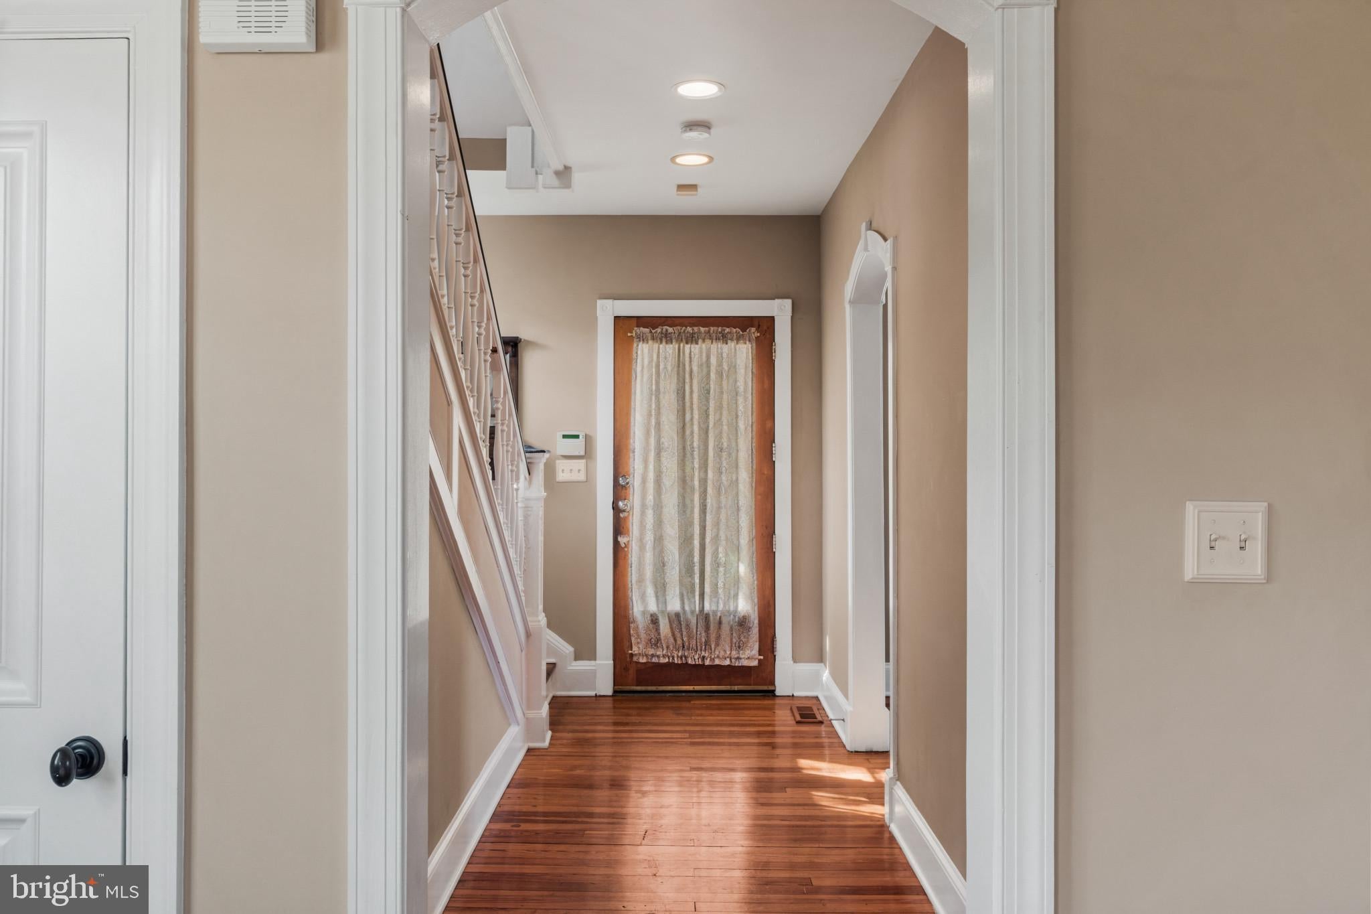
Beautiful & unique 3-bedroom, 2.5-bath single-family home in historic Ellicott City. This property is a "cream puff" that has undergone a high-quality, top-to-bottom renovation. Key features include: *** 3 bedrooms and 2.5 bathrooms. *** Gourmet granite kitchen and gorgeous hardwood floors throughout. *** Luxurious top-level owner suite with a custom bath, sitting areas, and built-ins. *** Finished basement, Trex back deck, large front porch, and off-street parking with EV charging station. *** Updated plumbing, electrical, HVAC, Pella windows, and a 50-year roof (installed in 2006). The entire upper floor was expanded to create the primary suite, and the home offers expansive sunny rooms with town views.
Save
Ask
Tour
Hide
Listing Snapshot
Price
$650,000
Days On Site
29 Days
Bedrooms
3
Inside Area (SqFt)
3,128 sqft
Total Baths
3
Full Baths
2
Partial Baths
1
Lot Size
0.04 Acres
Year Built
1890
MLS® Number
MDHW2073982
Status
Active
Property Tax
$7,921
HOA/Condo/Coop Fees
N/A
Sq Ft Source
Assessor
Friends & Family
Recent Activity
| a week ago | Listing updated with changes from the MLS® | |
| 2 weeks ago | Price changed to $650,000 | |
| 4 weeks ago | Listing first seen on site |
General Features
Acres
0.04
Cross Street
Main St
Foundation
Stone
Levels
Three Or More
Parking
ConcreteOff StreetElectric Vehicle Charging Station(s)Driveway
Parking Spaces
2
Pets
Yes
Property Sub Type
Single Family Residence
Sewer
Public Sewer
Special Circumstances
Standard
SqFt Above
2336
SqFt Below
792
SqFt Total
3128
Style
Colonial
Utilities
Cable Available
Water Source
Public
Zoning
RVH
Interior Features
Appliances
Gas RangeGas OvenGas Water HeaterWasherDishwasherDisposalDryerExhaust FanIce MakerRefrigeratorMicrowave
Basement
FinishedExterior EntryWalk-Out AccessDaylightPartialInterior Entry
Cooling
Central AirElectric
Electric
200+ Amp Service
Fireplace
Yes
Fireplace Features
Gas
Fireplaces
1
Flooring
WoodHardwoodCarpet
Furnished
Unfurnished
Heating
Exhaust FanNatural GasForced Air
Interior
Recessed LightingOpen Floorplan
Window Features
Double Pane Windows
Dining Room
Level - Main
Kitchen
Level - Main
Living Room
Level - Main
Save
Ask
Tour
Hide
Exterior Features
Construction Details
Frame
Pool Features
None
Roof
AsphaltShingle
View
StreetGarden
Waterview
StreetGarden
Windows/Doors
Double Pane Windows
Community Features
Community Features
Sidewalks
School District
HOWARD COUNTY PUBLIC SCHOOLS
Schools
School District
HOWARD COUNTY PUBLIC SCHOOLS
Elementary School
Unknown
Middle School
Unknown
High School
Unknown
Listing courtesy of P. C. F. Management, Inc.

The real estate listing information is provided by Bright MLS is for the consumer's personal, non-commercial use and may not be used for any purpose other than to identify prospective properties consumer may be interested in purchasing. Any information relating to real estate for sale or lease referenced on this web site comes from the Internet Data Exchange (IDX) program of the Bright MLS. This web site references real estate listing(s) held by a brokerage firm other than the broker and/or agent who owns this web site. The accuracy of all information is deemed reliable but not guaranteed and should be personally verified through personal inspection by and/or with the appropriate professionals. Properties in listings may have been sold or may no longer be available. The data contained herein is copyrighted by Bright MLS and is protected by all applicable copyright laws. Any unauthorized collection or dissemination of this information is in violation of copyright laws and is strictly prohibited. Copyright © 2020 Bright MLS. All rights reserved.
The real estate listing information is provided by Bright MLS is for the consumer's personal, non-commercial use and may not be used for any purpose other than to identify prospective properties consumer may be interested in purchasing. Any information relating to real estate for sale or lease referenced on this web site comes from the Internet Data Exchange (IDX) program of the Bright MLS. This web site references real estate listing(s) held by a brokerage firm other than the broker and/or agent who owns this web site. The accuracy of all information is deemed reliable but not guaranteed and should be personally verified through personal inspection by and/or with the appropriate professionals. Properties in listings may have been sold or may no longer be available. The data contained herein is copyrighted by Bright MLS and is protected by all applicable copyright laws. Any unauthorized collection or dissemination of this information is in violation of copyright laws and is strictly prohibited. Copyright © 2020 Bright MLS. All rights reserved.
Neighborhood & Commute
Source: Walkscore
Save
Ask
Tour
Hide