

WOODLAND VILLAGE7964 MAYFAIR CIRCLE 10 B UELLICOTT CITY, MD21043
Mortgage Calculator
Monthly Payment (Est.)
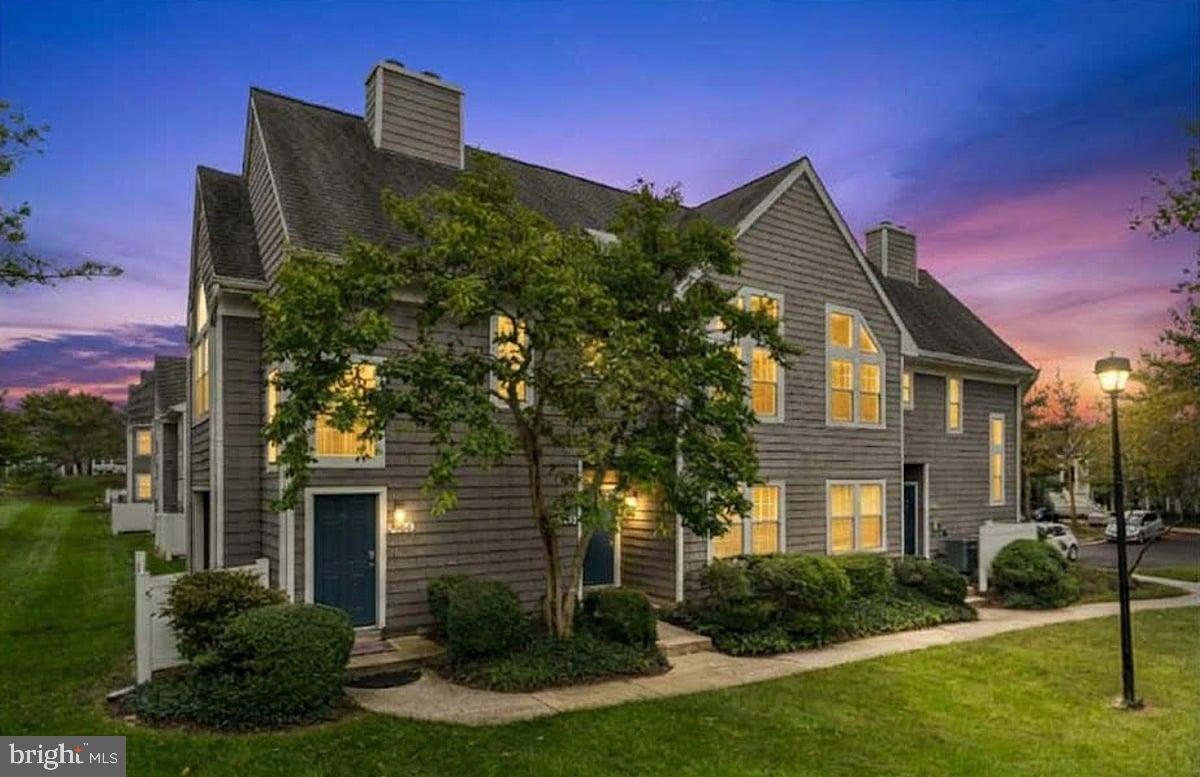
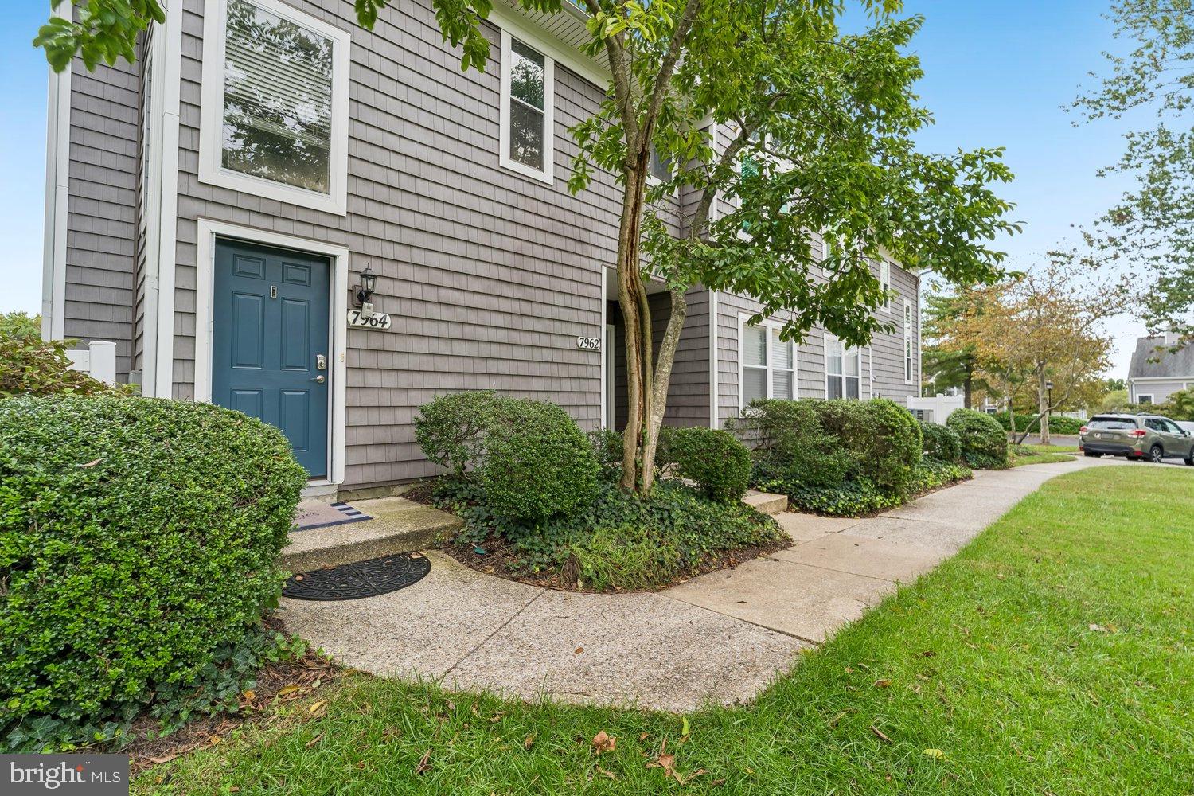
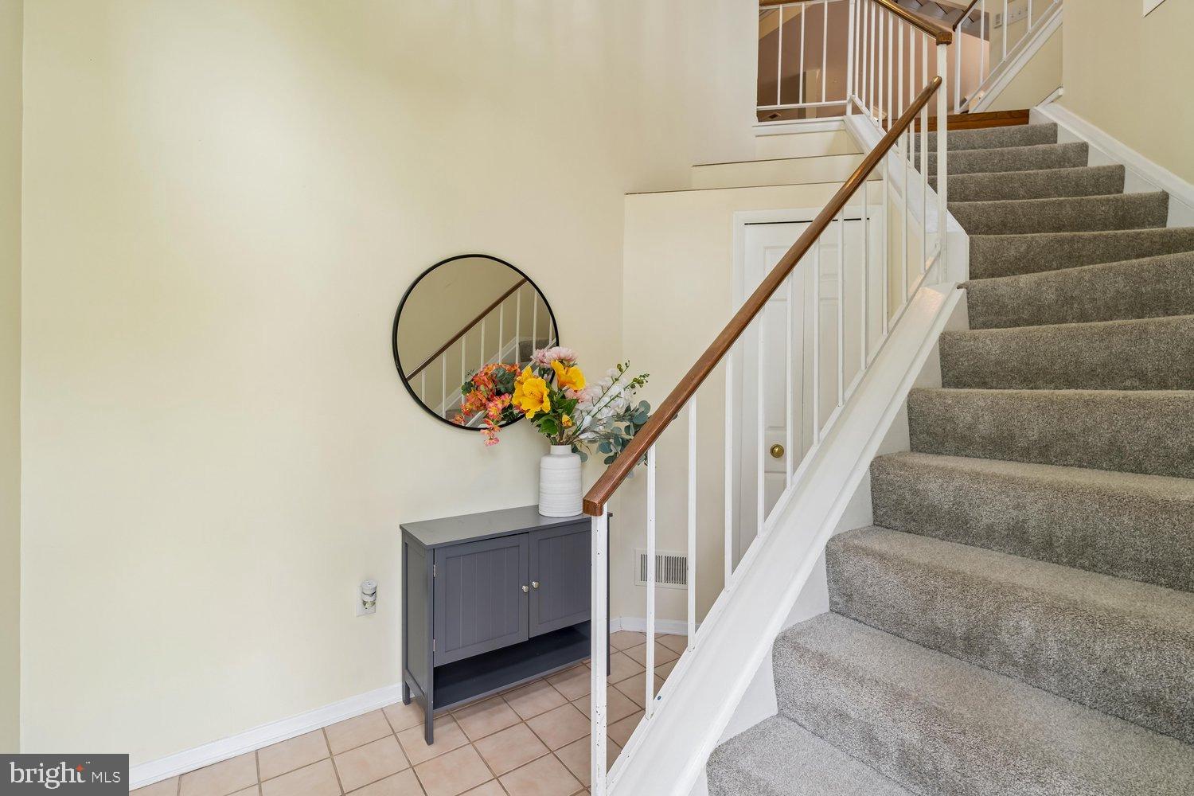
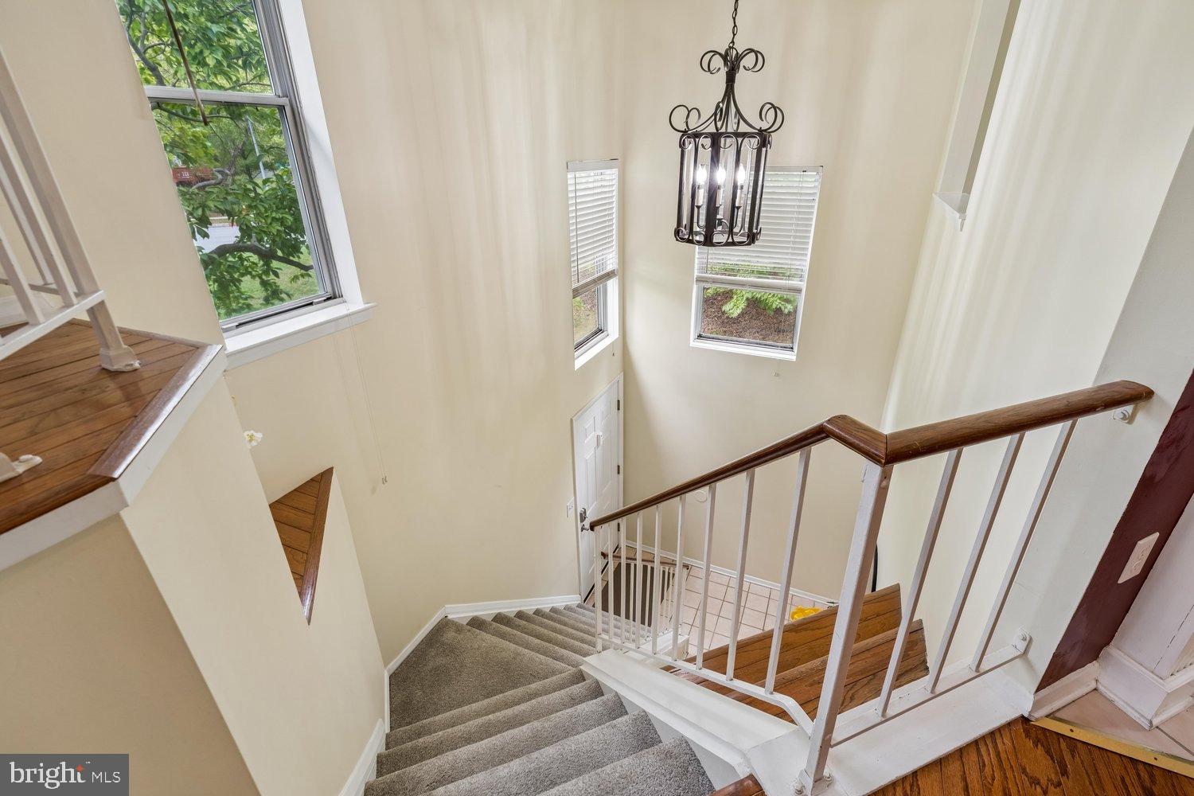
Enter an interest rate to see your estimated monthly payment.Don’t miss this spacious 2-bedroom, 2-bath, three-level condo located in sought-after Woodland Village community of Ellicott City. Enter through the lower-level foyer, where a soaring ceiling creates an impressive first impression. The bright and open floor plan is designed for both everyday living and entertaining, featuring an updated kitchen with Silestone counters & breakfast bar, overlooking the separate dining area, spacious living room, and versatile bonus space—perfect for a home office, reading nook, or additional sitting area. Vaulted ceilings, a cozy wood-burning fireplace, and expansive windows showcasing peaceful, wooded views bring warmth and character to the main living space. An additional 3rd level loft overlooking the living area offers even more flexibility. The spacious primary suite features a vaulted ceiling, walk-in closet, and private en-suite bath with a relaxing soaking tub. A second bedroom and additional full bath complete this level. Interior updates include HVAC (2018) and hot water heater (2020), refrigerator (2024), oven/microwave (2025), and replacement windows (2023). Recent exterior improvements completed by the condominium association include new roofing and siding, offering added peace of mind. This home has a unique location, tucked away near extra parking spaces, surrounding trees, and facing an expansive green space. Enjoy all that Woodland Village has to offer, including a community pool, tennis courts, walking paths, and tot lots. Ideally situated with convenient access to shopping, dining and commuter Routes 100, 95, and 29. With its open layout, dramatic ceilings, flexible living spaces, wooded setting, and desirable community amenities, 7964 Mayfair Circle offers a wonderful opportunity to enjoy the best of Ellicott City living.
| 6 days ago | Listing updated with changes from the MLS® | |
| a week ago | Status changed to Active | |
| 2 weeks ago | Listing first seen on site |

The real estate listing information is provided by Bright MLS is for the consumer's personal, non-commercial use and may not be used for any purpose other than to identify prospective properties consumer may be interested in purchasing. Any information relating to real estate for sale or lease referenced on this web site comes from the Internet Data Exchange (IDX) program of the Bright MLS. This web site references real estate listing(s) held by a brokerage firm other than the broker and/or agent who owns this web site. The accuracy of all information is deemed reliable but not guaranteed and should be personally verified through personal inspection by and/or with the appropriate professionals. Properties in listings may have been sold or may no longer be available. The data contained herein is copyrighted by Bright MLS and is protected by all applicable copyright laws. Any unauthorized collection or dissemination of this information is in violation of copyright laws and is strictly prohibited. Copyright © 2020 Bright MLS. All rights reserved.
Did you know? You can invite friends and family to your search. They can join your search, rate and discuss listings with you.