

3110 KRISTA COURTELLICOTT CITY, MD21042
Mortgage Calculator
Monthly Payment (Est.)
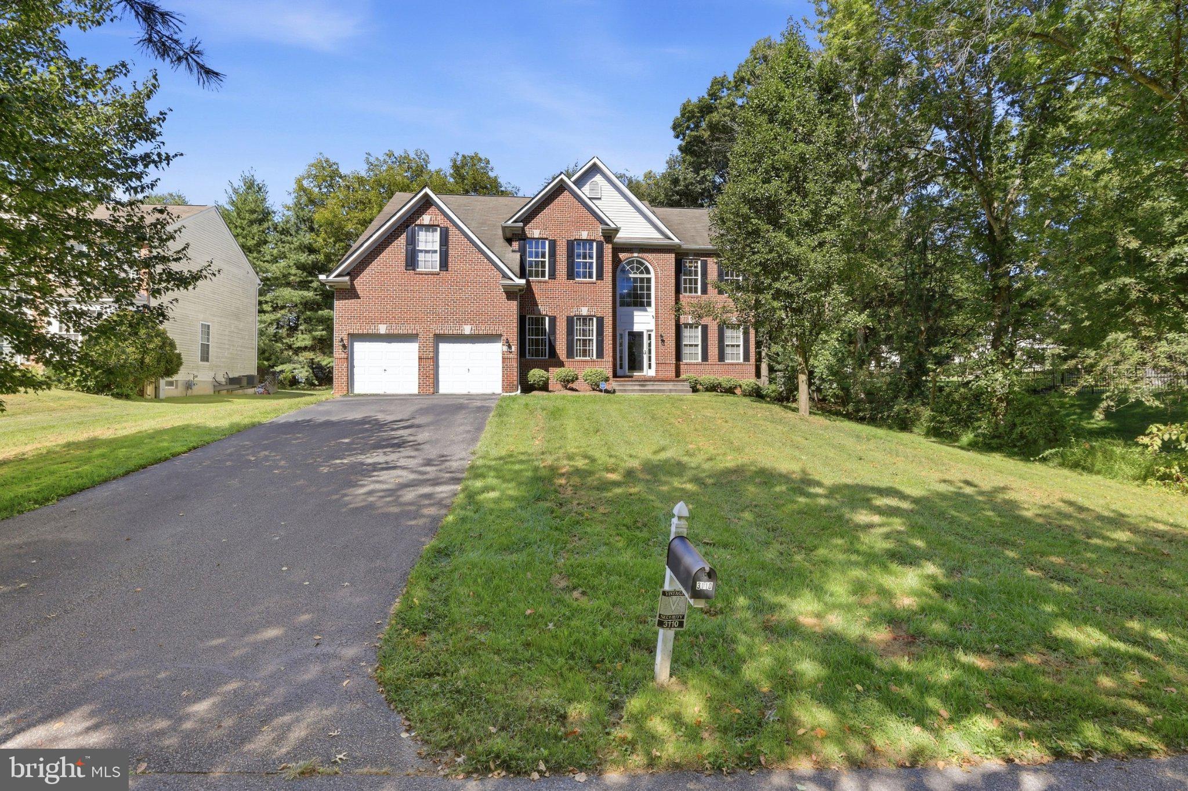
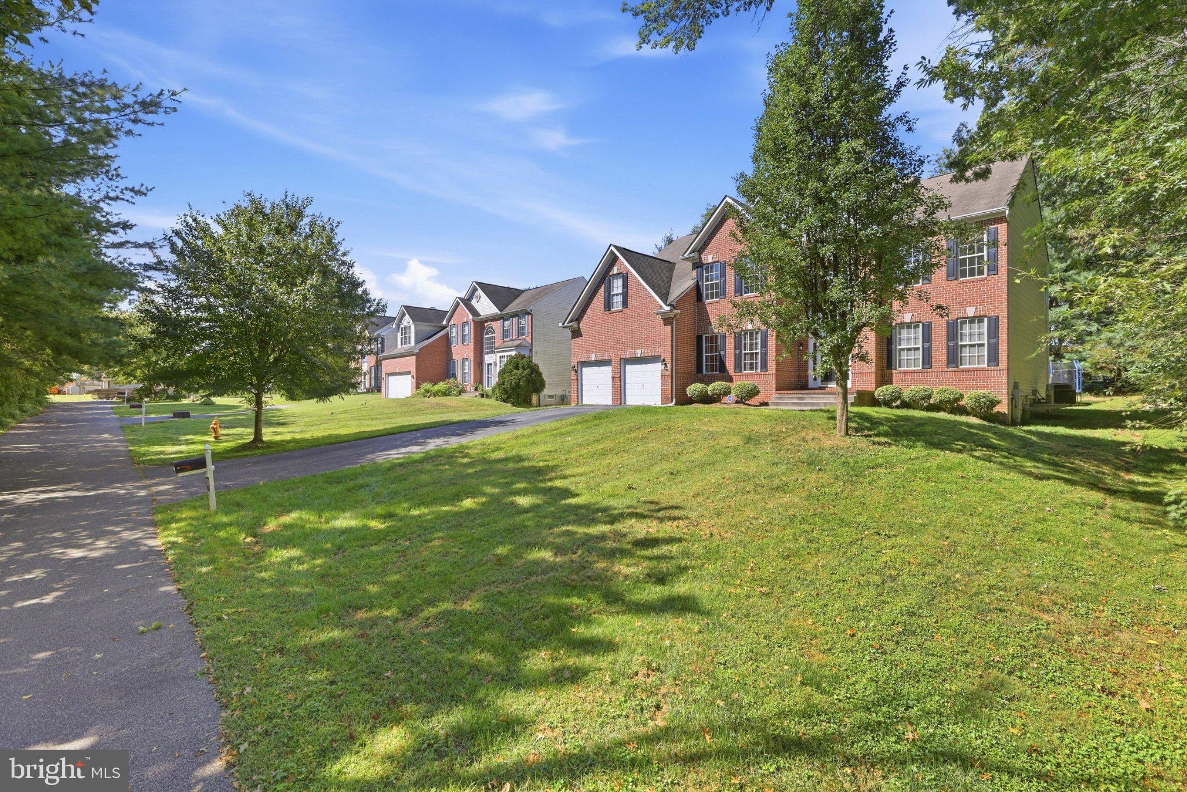
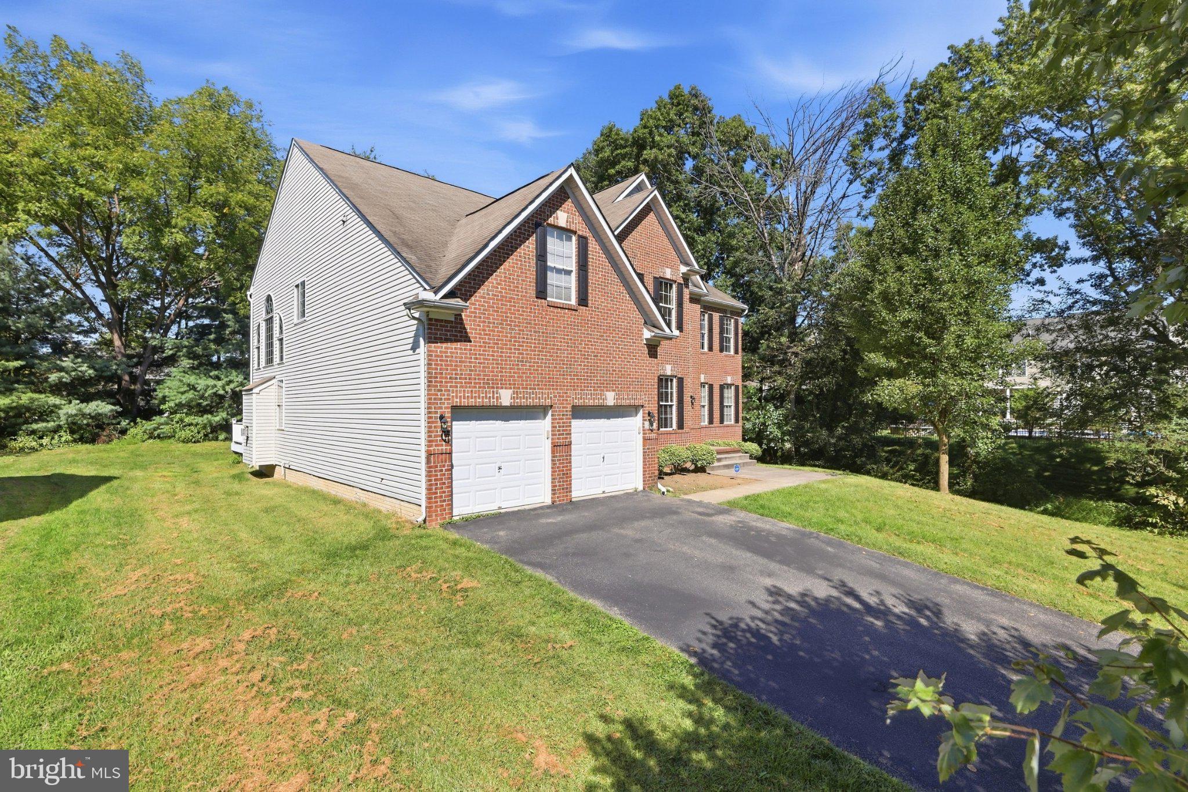
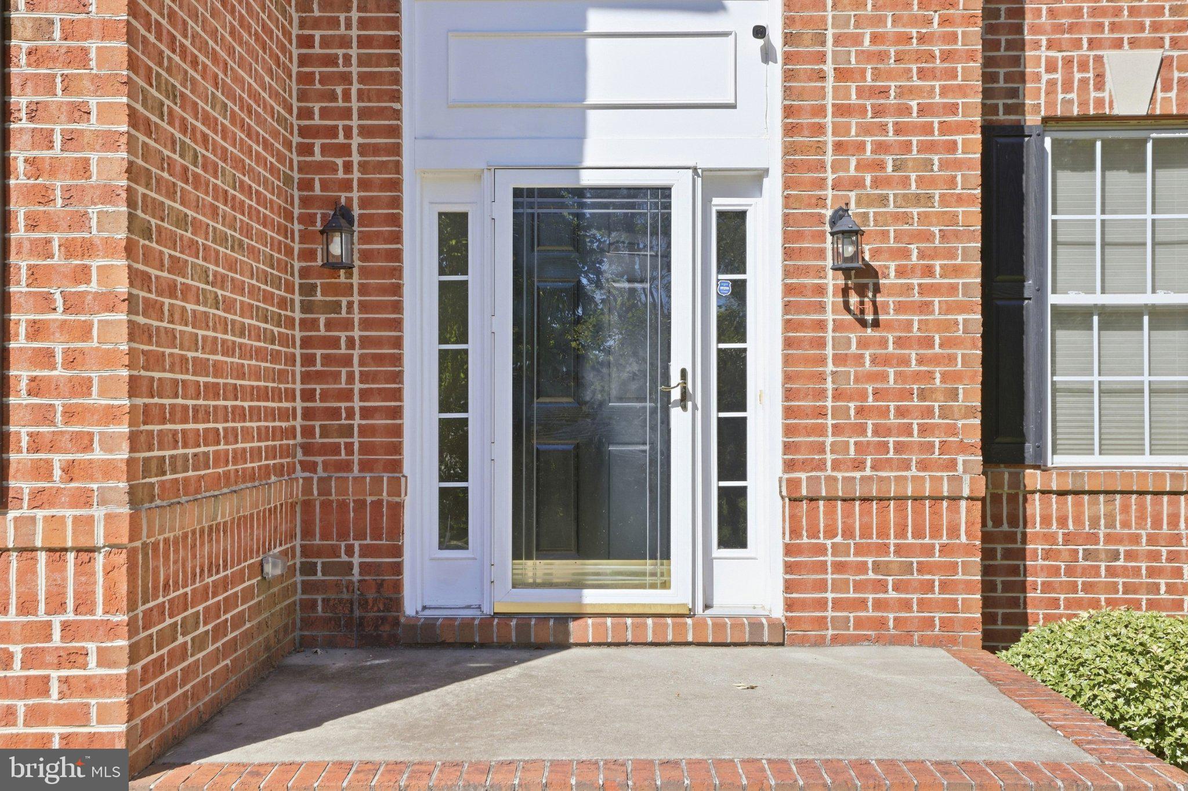
Enter an interest rate to see your estimated monthly payment.Now offered at $1,135,000! Welcome home to 3110 Krista Court, a stately brick colonial in Ellicott City, set on a private, tree-lined lot with a peaceful, low-traffic, tucked-away feel. Offering about 5,600 square feet of living space, this 4-bedroom, 3.5-bath home combines classic architectural detail with room to grow, entertain, and make it your own. A two-story foyer welcomes you in, with hardwood floors flowing throughout the main level. A formal living room and separate formal dining room — both finished with crown molding and chair rail detail — offer elegant, traditional spaces for entertaining. At the heart of the home, the kitchen features white cabinetry, black granite countertops, stainless steel appliances, and a center island, opening into a sunlit breakfast area beneath a vaulted ceiling and dramatic arched window overlooking the trees. The kitchen flows directly into the true showstopper of the home: a two-story family room with a full wall of soaring arched windows, and an abundance of natural light that fills the entire space. Upstairs, the primary suite is generously sized, with double-door entry and a spa-like en-suite bath featuring a soaking tub and separate shower. Three additional bedrooms offer plenty of space for family, guests, or a home office. The fully finished basement adds even more flexibility, with a second full kitchen — ideal for multi-generational living or an in-law setup — along with generous space for recreation, a home gym, or a media area, and an exit to the backyard. Step outside to a spacious deck overlooking a large, private backyard framed by mature trees. Additional highlights include a two-car garage and no HOA, meaning no monthly dues and added flexibility. The location is convenient too, just minutes from Route 40, with easy access to shopping, dining, and Historic Downtown Ellicott City. This well-built home is ready for your personal touch — a fantastic opportunity to add your own updates and make it truly yours.
| 5 days ago | Listing updated with changes from the MLS® | |
| 6 days ago | Price changed to $1,135,000 | |
| 3 weeks ago | Status changed to Active | |
| 4 weeks ago | Listing first seen on site |

The real estate listing information is provided by Bright MLS is for the consumer's personal, non-commercial use and may not be used for any purpose other than to identify prospective properties consumer may be interested in purchasing. Any information relating to real estate for sale or lease referenced on this web site comes from the Internet Data Exchange (IDX) program of the Bright MLS. This web site references real estate listing(s) held by a brokerage firm other than the broker and/or agent who owns this web site. The accuracy of all information is deemed reliable but not guaranteed and should be personally verified through personal inspection by and/or with the appropriate professionals. Properties in listings may have been sold or may no longer be available. The data contained herein is copyrighted by Bright MLS and is protected by all applicable copyright laws. Any unauthorized collection or dissemination of this information is in violation of copyright laws and is strictly prohibited. Copyright © 2020 Bright MLS. All rights reserved.