

7305 MAPLECREST ROAD 304ELKRIDGE, MD21075
Mortgage Calculator
Monthly Payment (Est.)
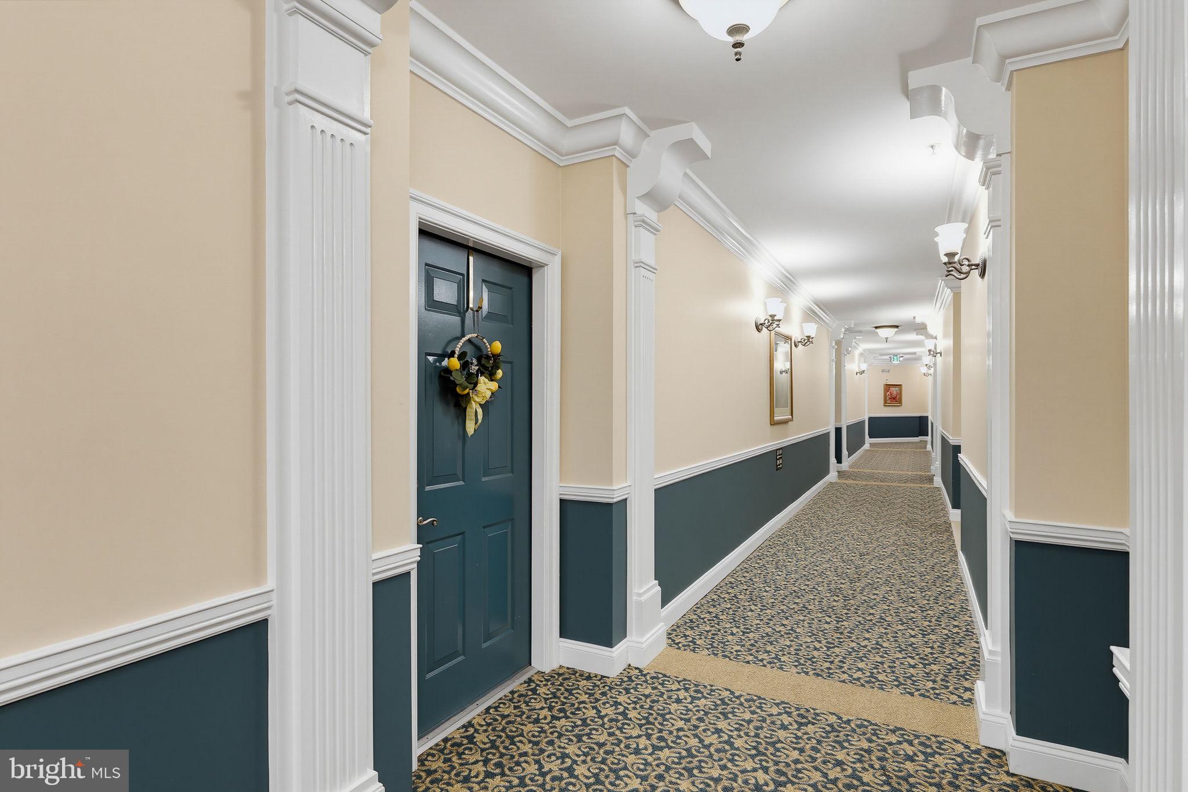
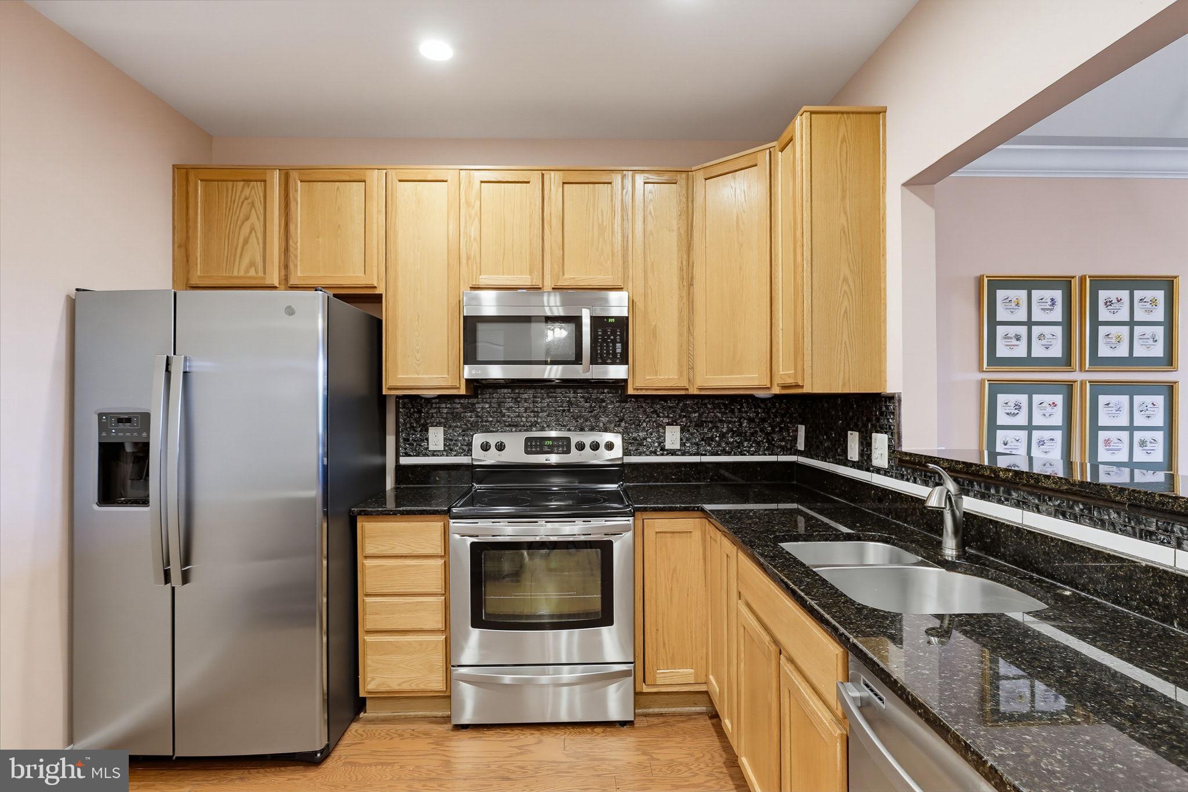
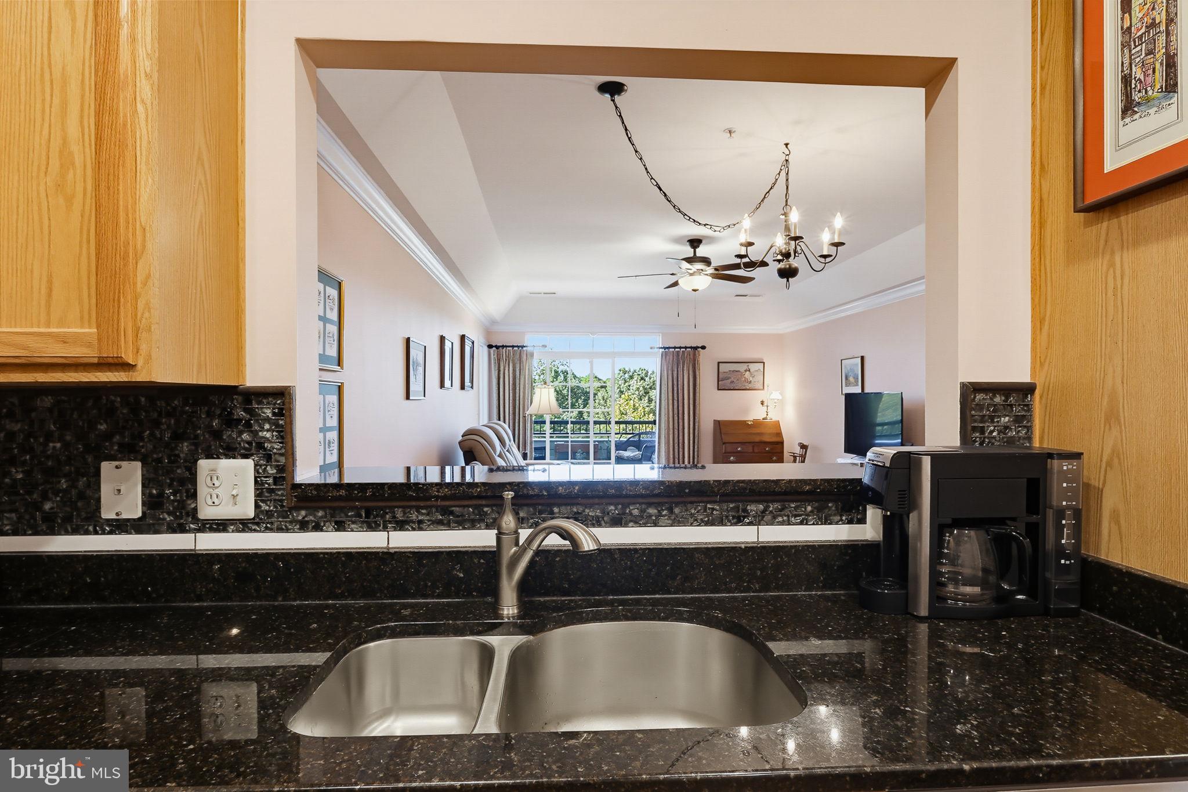
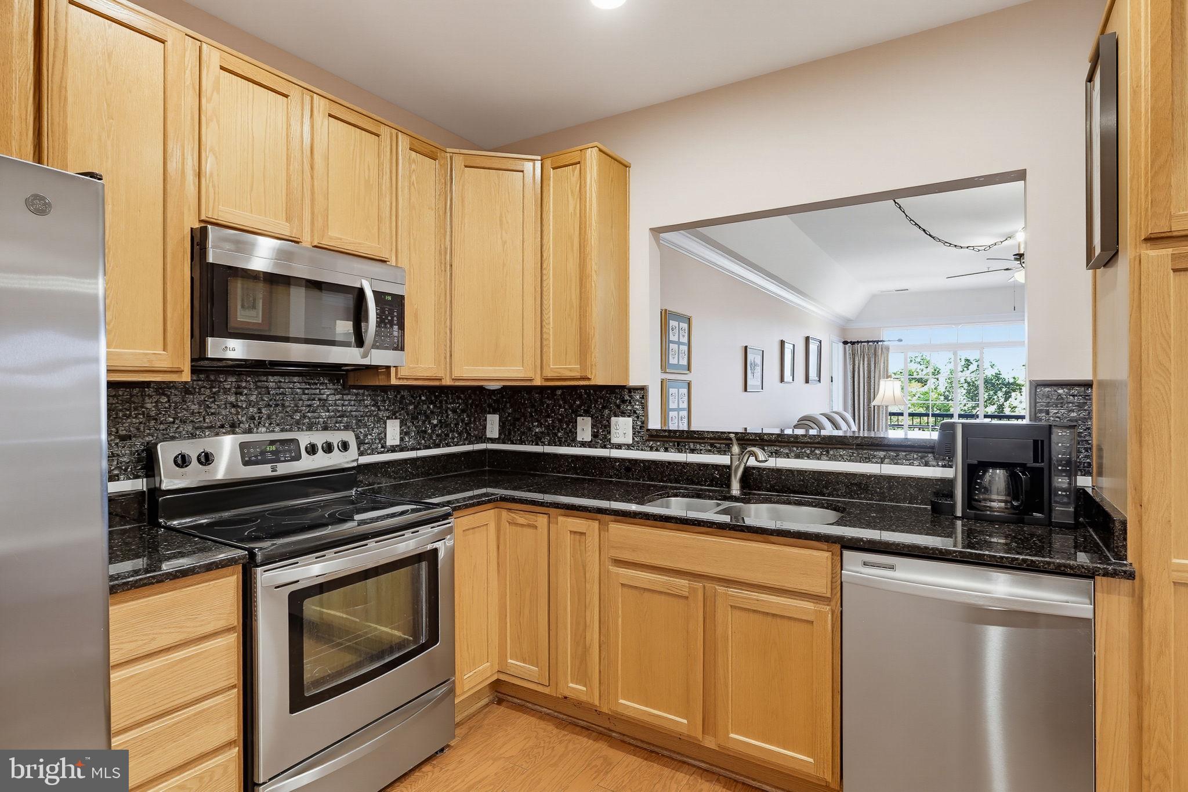
$1,939Welcome to easy, carefree living in this spacious 55+ community condo located in a secure, elevator-accessible building. This beautifully designed home offers an open and inviting floor plan with generous living and dining areas, a tray ceiling, crown molding, and low-maintenance flooring. Sliding doors lead to a private balcony overlooking the peaceful, tree-lined surroundings. The well-appointed kitchen offers ample cabinetry and counter space. The adjoining den is ideal for a home office, reading area, casual dining, or relaxing retreat. The two spacious bedrooms are thoughtfully positioned on opposite sides of the home for added privacy. The primary suite features a sitting area, walk-in closet, additional closet space, and a recently updated private en-suite bath with granite countertops, frameless shower door, seating option and luxury tile. The second bedroom offers generous closet space and convenient access to the recently updated hall bath with quartz countertops. An in-unit laundry room with full-sized washer and dryer provides additional storage and everyday convenience. Parking is easy with an attached private garage plus an additional driveway parking space. Recent major-system updates include the HVAC system. Residents enjoy an active community lifestyle with a clubhouse, swimming pool, pickleball courts, meeting spaces, and opportunities to gather and socialize with neighbors. Enjoy maintenance-free living with lawn care and exterior maintenance handled for you. Shopping, dining, golf, parks, entertainment, BWI Airport, Ft Meade, Baltimore, and Washington DC are all within convenient reach. Come discover the comfort, convenience, and community this home has to offer!
| 2 hours ago | Status changed to Pending | |
| 2 hours ago | Listing updated with changes from the MLS® | |
| 3 days ago | Listing first seen on site |

The real estate listing information is provided by Bright MLS is for the consumer's personal, non-commercial use and may not be used for any purpose other than to identify prospective properties consumer may be interested in purchasing. Any information relating to real estate for sale or lease referenced on this web site comes from the Internet Data Exchange (IDX) program of the Bright MLS. This web site references real estate listing(s) held by a brokerage firm other than the broker and/or agent who owns this web site. The accuracy of all information is deemed reliable but not guaranteed and should be personally verified through personal inspection by and/or with the appropriate professionals. Properties in listings may have been sold or may no longer be available. The data contained herein is copyrighted by Bright MLS and is protected by all applicable copyright laws. Any unauthorized collection or dissemination of this information is in violation of copyright laws and is strictly prohibited. Copyright © 2020 Bright MLS. All rights reserved.
Did you know? You can invite friends and family to your search. They can join your search, rate and discuss listings with you.