

9030 FURROW AVENUEELLICOTT CITY, MD21042
Mortgage Calculator
Monthly Payment (Est.)
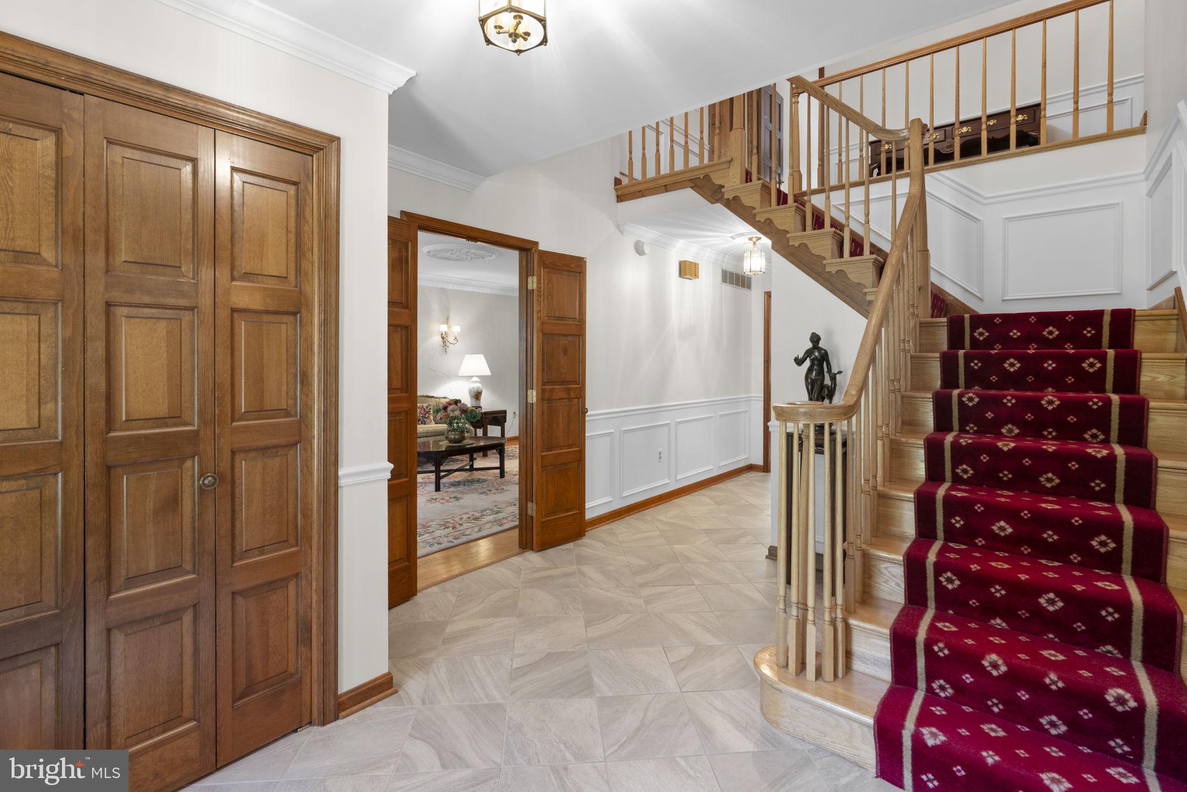
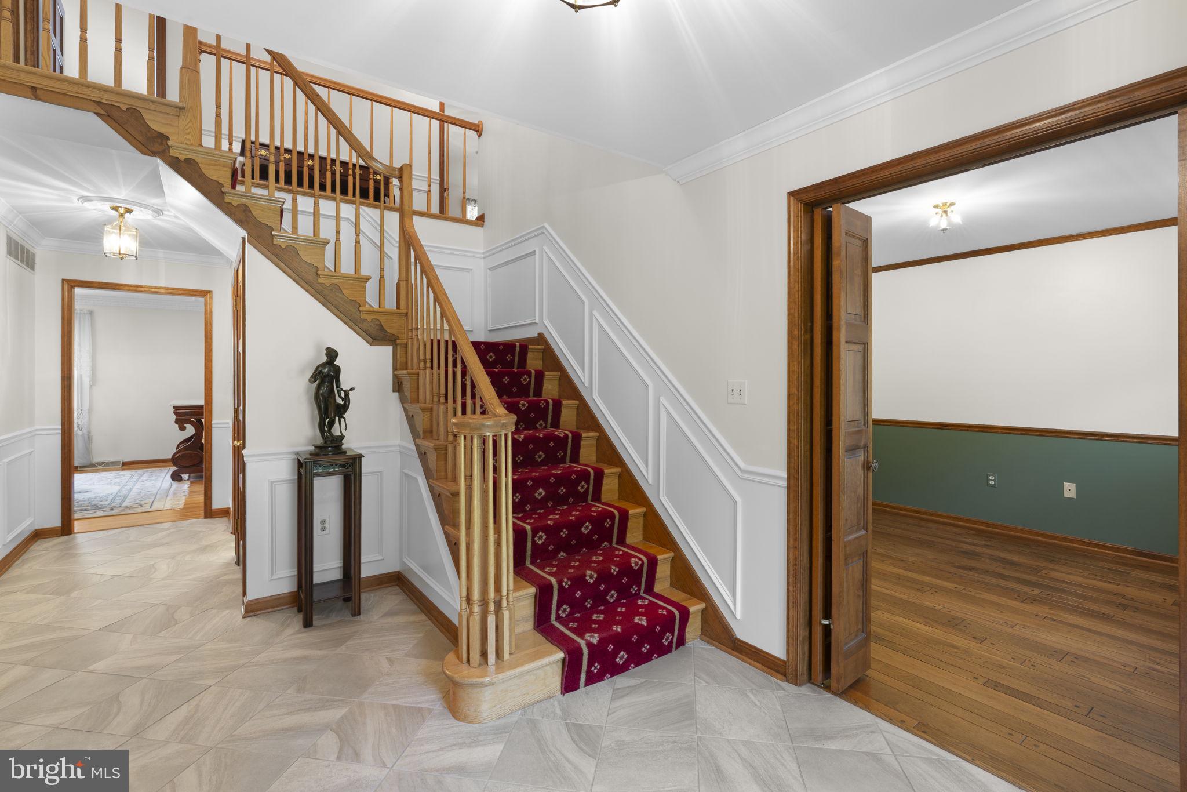
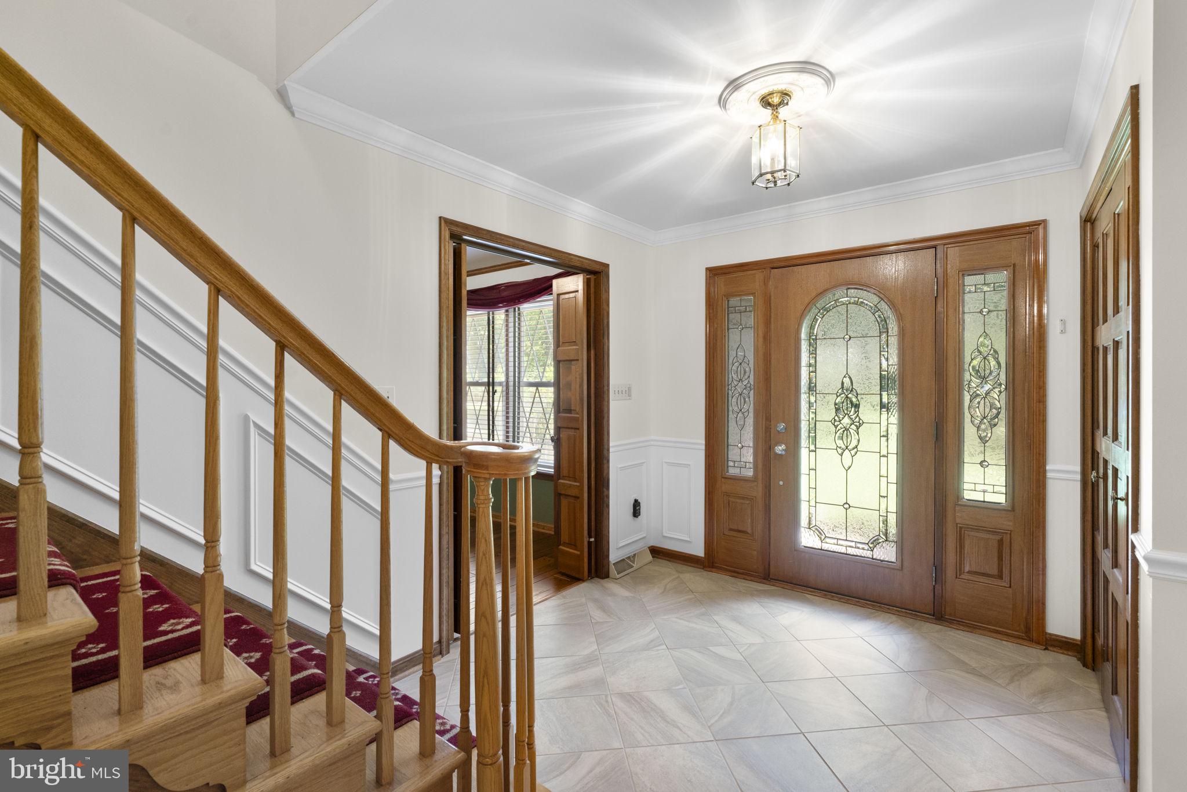
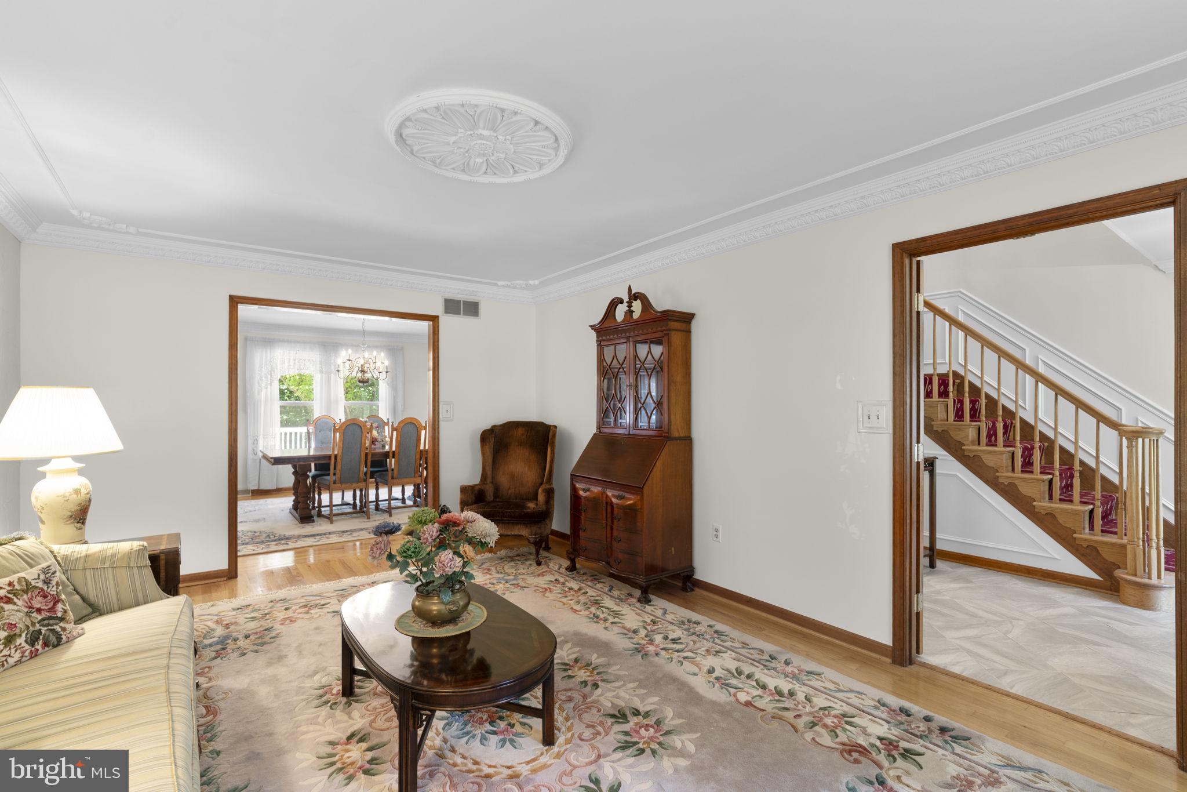
$4,106Must see custom-built, 3-car garage home on a prime 3/4 acre wooded lot in sought-after Patapsco Park Estates, a unique group of custom-built homes! The original owner has carefully and lovingly maintained and updated this home, and it sparkles! Endless improvements include: new 2-zone HVAC (upper zone 2025, main zone 2024); new gutters and downspouts (2023); new water heater (2020); new skylights (2018); almost all new Thompson Creek windows (2016); replaced roof w/30 year architectural shingles (2008); multiple rear composite decks (2007/2008); not 1, but 2 wood burning fireplaces; rich hardwood floors on the main level featuring separate living and dining rooms, 1st floor study, sunroom w/soaring cathedral ceilings, eat-in kitchen and sunken family room w/custom built-in bookcases and brick woodburning fireplace, mudroom and powder room; eat-in kitchen w/easy care Corian counters, upgraded appliances and access to the sunroom; upper level w/4 spacious bedrooms and 2 full updated bathrooms (2005); primary bedroom w/walk-in closet and sitting room; primary en suite bathroom w/dual vanities, whirlpool soaking tub, walk-in shower and extensive tile work; fully finished lower level w/expansive rec room, 2nd woodburning fireplace, 3rd full bathroom, large workshop/storage/utility room and access to the 3rd garage, ideal for car enthusiasts; 2 rear decks and 2 rear patios; oversized main 2-car side loading garage w/extra storage space; 4-sided brick quality construction. No HOA fees and zoned for premier Howard County Schools, including Mt. Hebron HS! Minutes to Patapsco State Park, shopping, restaurants, and major commuter routes! Come see what pride of ownership looks like!
| 12 hours ago | Listing updated with changes from the MLS® | |
| yesterday | Listing first seen on site |

The real estate listing information is provided by Bright MLS is for the consumer's personal, non-commercial use and may not be used for any purpose other than to identify prospective properties consumer may be interested in purchasing. Any information relating to real estate for sale or lease referenced on this web site comes from the Internet Data Exchange (IDX) program of the Bright MLS. This web site references real estate listing(s) held by a brokerage firm other than the broker and/or agent who owns this web site. The accuracy of all information is deemed reliable but not guaranteed and should be personally verified through personal inspection by and/or with the appropriate professionals. Properties in listings may have been sold or may no longer be available. The data contained herein is copyrighted by Bright MLS and is protected by all applicable copyright laws. Any unauthorized collection or dissemination of this information is in violation of copyright laws and is strictly prohibited. Copyright © 2020 Bright MLS. All rights reserved.
Did you know? You can invite friends and family to your search. They can join your search, rate and discuss listings with you.