

11716 STONEGATE LANECOLUMBIA, MD21044
Mortgage Calculator
Monthly Payment (Est.)
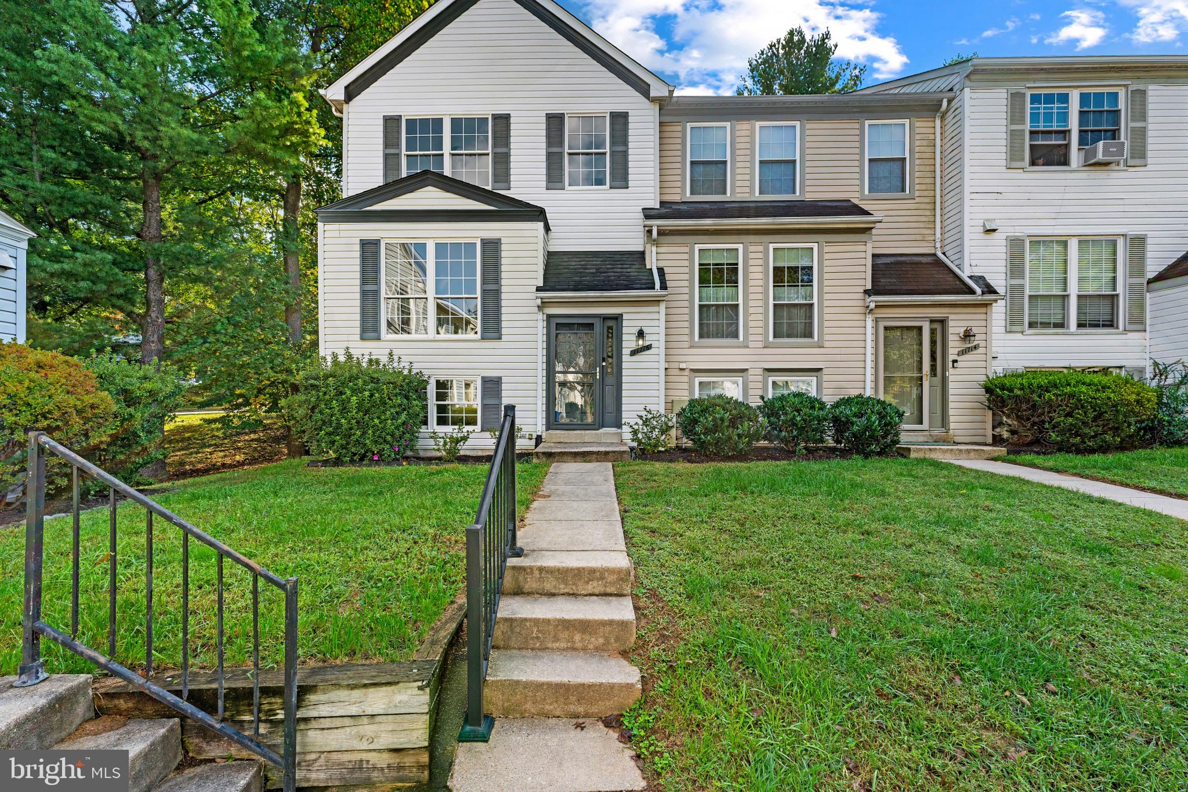
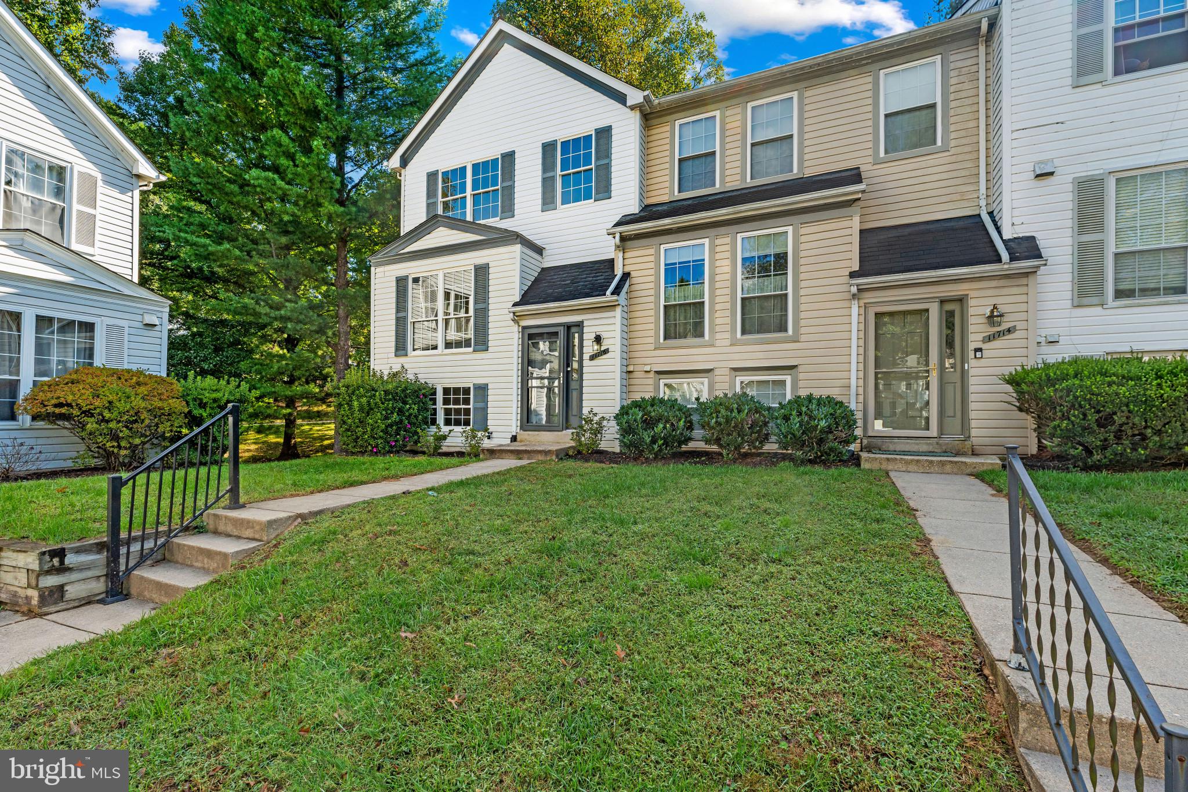
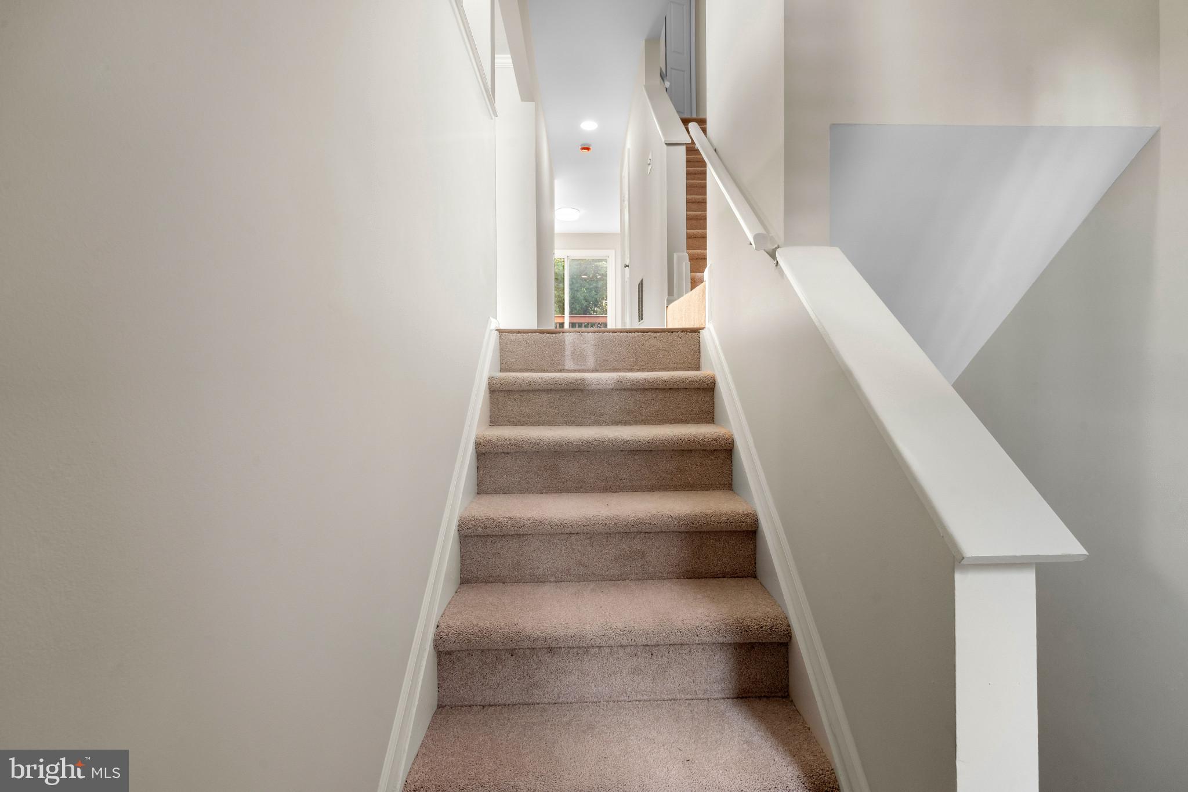
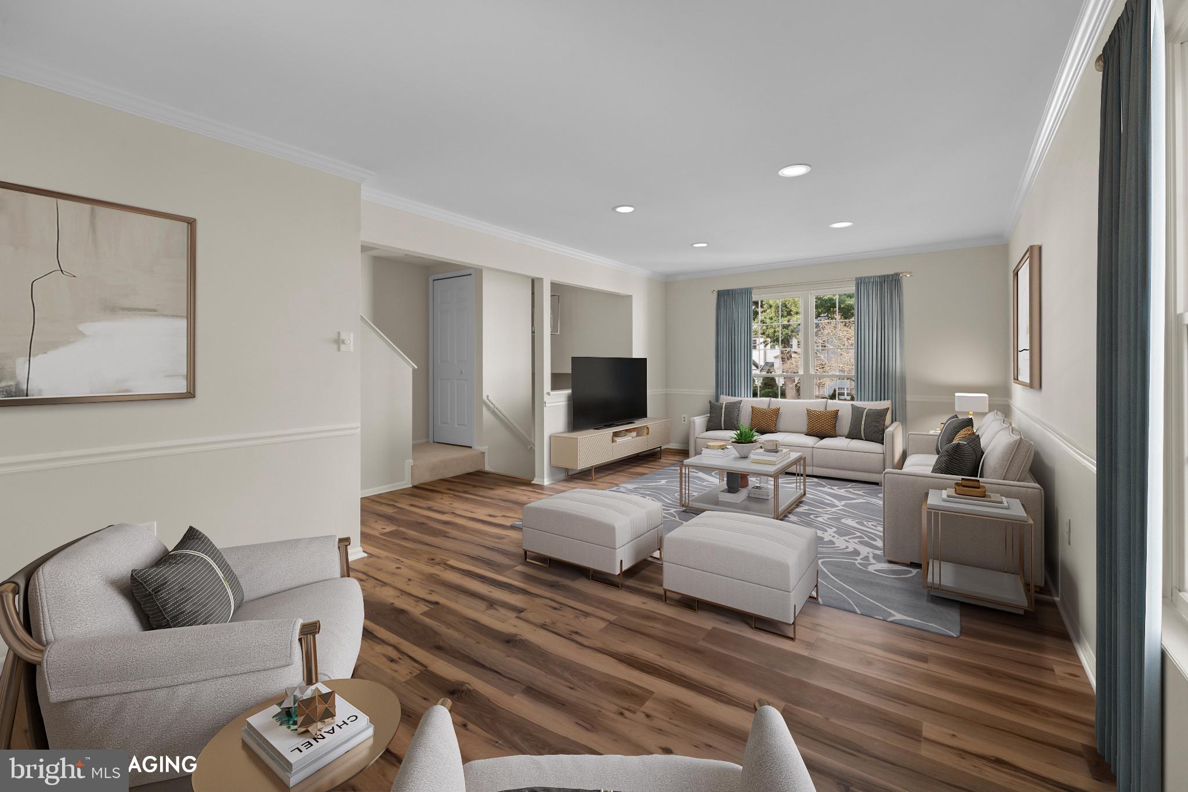
Enter an interest rate to see your estimated monthly payment.Beautifully updated end-of-row townhouse offering 4 bedrooms, 3.5 bathrooms, and 1,865 finished square feet in desirable Hickory Ridge. Nearly $50,000 in recent updates include drywall repairs and fresh paint throughout, kitchen enhancements, updated lighting, newly installed carpet and LVP flooring, and refreshed bathrooms featuring updated flooring, paint, lighting, mirrors, showerheads, tile, and more. Ascend from the foyer to the bright and spacious main level, where LVT flooring flows throughout the combined living and dining room, enhanced by chair rail molding and abundant natural light. The flooring continues into the inviting and updated eat-in kitchen, featuring a breakfast bar, freshly painted white cabinetry, sleek black appliances including a newly installed range hood and refrigerator, an updated sink and faucet, newly installed quartz countertops, a pantry, and a cozy breakfast area with sliding door access to the elevated balcony. A convenient powder room completes the main level. Upstairs, three carpeted bedrooms are accompanied by two full bathrooms. The spacious primary suite is highlighted by soaring cathedral ceilings, dual closets with custom organization systems, and a private ensuite bathroom with a frameless walk-in shower. The walk-out lower level expands the living space with a versatile recreation room, a fourth bedroom with an attached full bathroom, and a utility/laundry room. Enjoy relaxing on the elevated balcony overlooking the lower yard framed by mature trees. Below, a small patio with privacy fencing creates another inviting outdoor space, while the end-of-row location provides the added benefit of additional side yard space. Select photos have been virtually staged for illustrative purposes only.
| an hour ago | Listing updated with changes from the MLS® | |
| 2 hours ago | Listing first seen on site |

The real estate listing information is provided by Bright MLS is for the consumer's personal, non-commercial use and may not be used for any purpose other than to identify prospective properties consumer may be interested in purchasing. Any information relating to real estate for sale or lease referenced on this web site comes from the Internet Data Exchange (IDX) program of the Bright MLS. This web site references real estate listing(s) held by a brokerage firm other than the broker and/or agent who owns this web site. The accuracy of all information is deemed reliable but not guaranteed and should be personally verified through personal inspection by and/or with the appropriate professionals. Properties in listings may have been sold or may no longer be available. The data contained herein is copyrighted by Bright MLS and is protected by all applicable copyright laws. Any unauthorized collection or dissemination of this information is in violation of copyright laws and is strictly prohibited. Copyright © 2020 Bright MLS. All rights reserved.
Did you know? You can invite friends and family to your search. They can join your search, rate and discuss listings with you.