

7724 MAYFAIR CIRCLEELLICOTT CITY, MD21043
Mortgage Calculator
Monthly Payment (Est.)
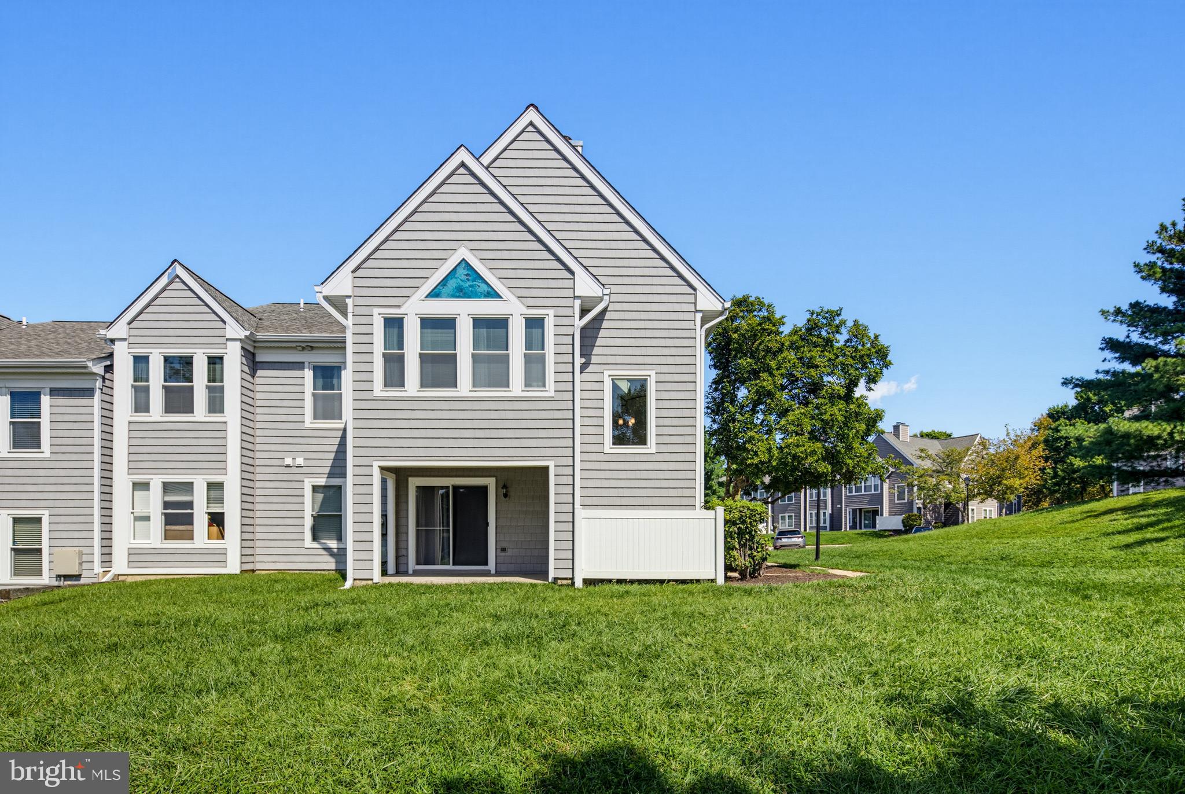
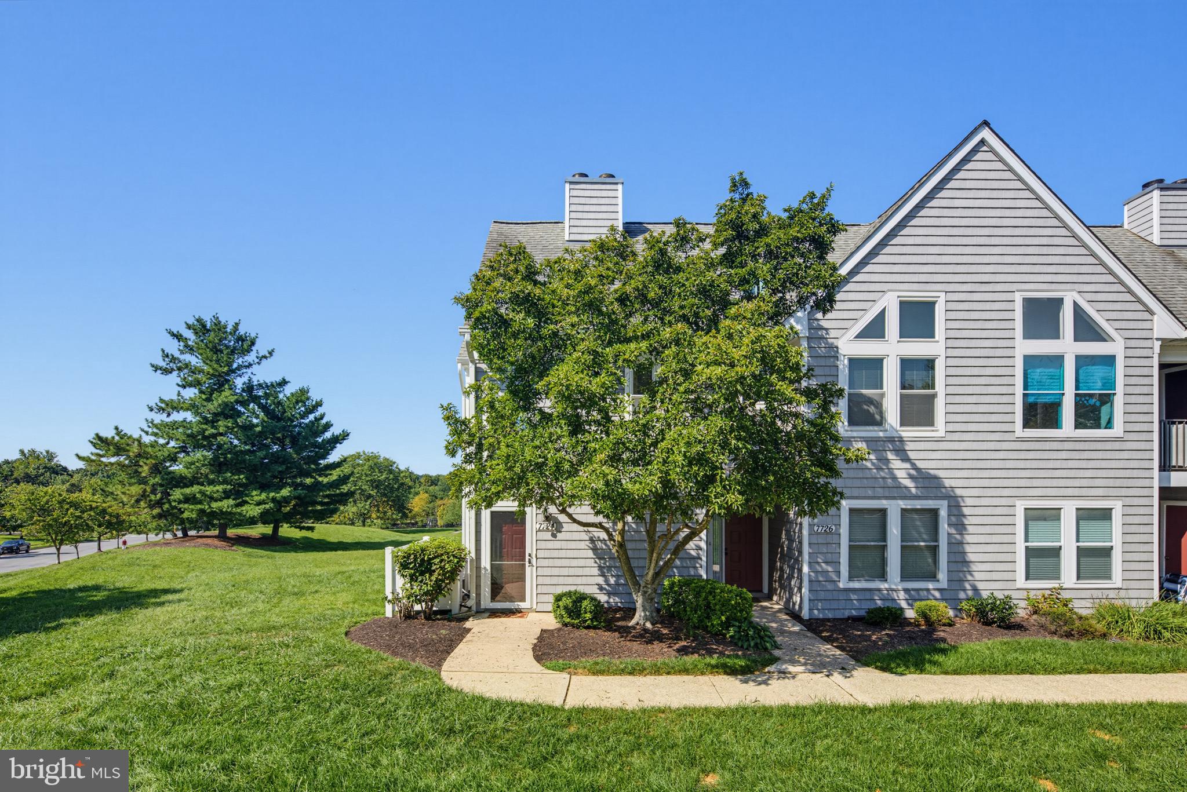
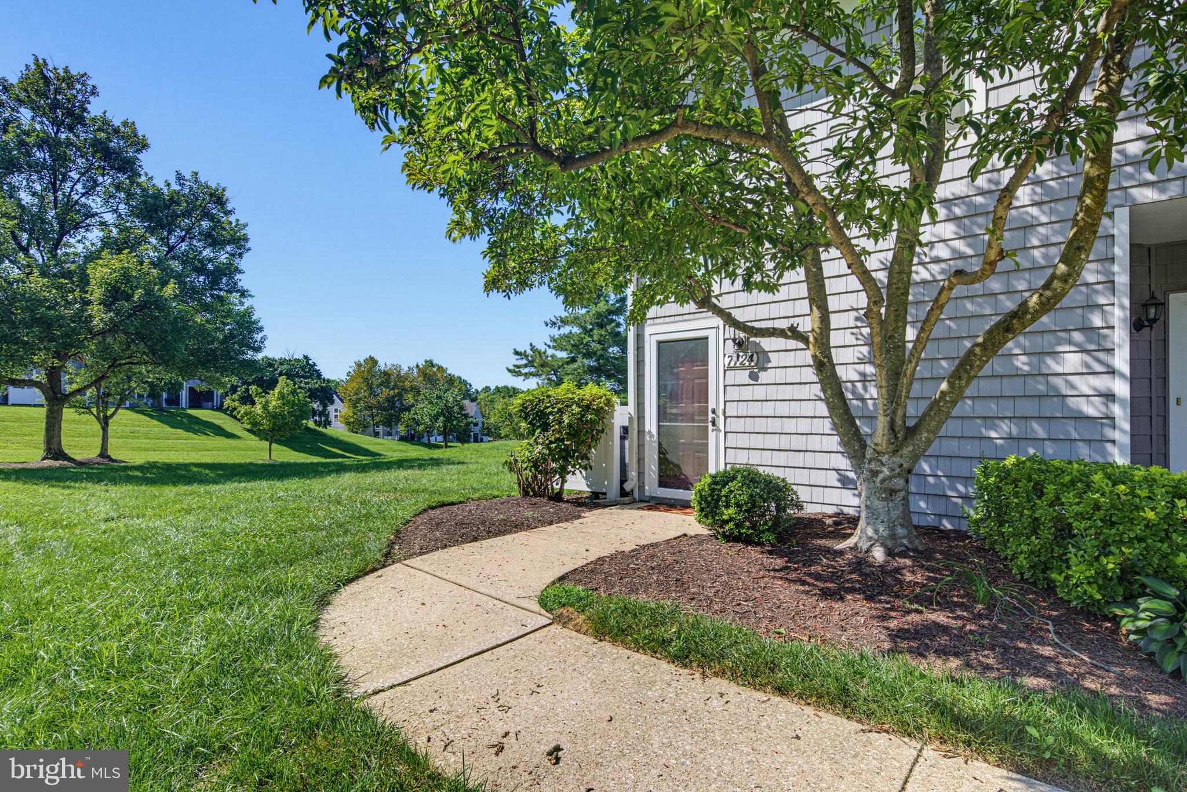
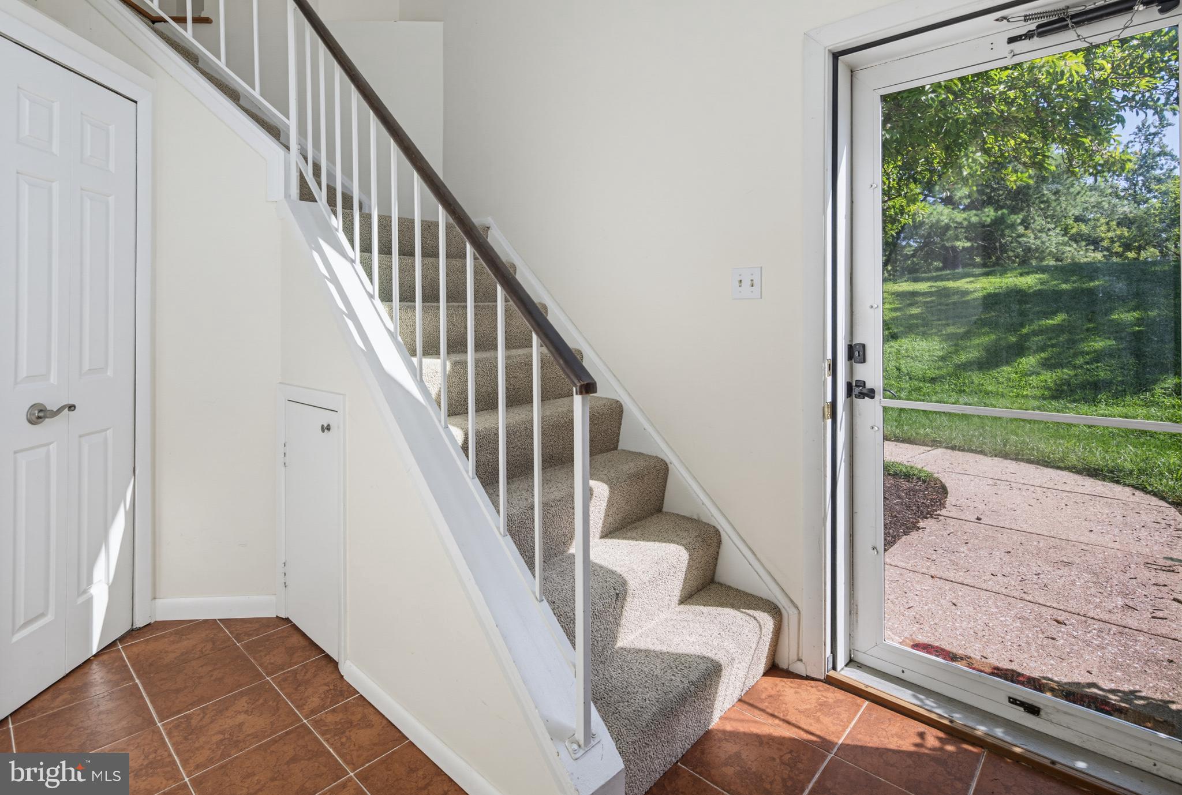
$1,597Gorgeous light filled end unit! Tucked away from the parking lot and with sweeping views of the lawn and common spaces, this dramatic contemporary Atrium model is one of the best in Woodland Village! Gorgeous wood floors on the main level, soaring ceilings, and a bonus sunroom/office area with a custom stained glass window! The windows were replaced about ten years ago. The updated kitchen boasts stainless steel appliances and a granite counter. The bathrooms have also been updated, including an oversized tile shower in the primary and a spacious (and rare!) linen closet. The primary bedroom has vaulted ceilings and a huge walk in closet! The washer and dryer were replaced in 2023 and 2021. The HVAC was replaced in 2023, and the water heater in 2022. The condo replaced the roof in 2014. All of this, and a community pool, tennis courts, and playground! Fabulous location close to shopping and restaurants.
| yesterday | Price changed to $350,000 | |
| yesterday | Listing updated with changes from the MLS® | |
| 3 weeks ago | Status changed to Active | |
| 3 weeks ago | Listing first seen on site |

The real estate listing information is provided by Bright MLS is for the consumer's personal, non-commercial use and may not be used for any purpose other than to identify prospective properties consumer may be interested in purchasing. Any information relating to real estate for sale or lease referenced on this web site comes from the Internet Data Exchange (IDX) program of the Bright MLS. This web site references real estate listing(s) held by a brokerage firm other than the broker and/or agent who owns this web site. The accuracy of all information is deemed reliable but not guaranteed and should be personally verified through personal inspection by and/or with the appropriate professionals. Properties in listings may have been sold or may no longer be available. The data contained herein is copyrighted by Bright MLS and is protected by all applicable copyright laws. Any unauthorized collection or dissemination of this information is in violation of copyright laws and is strictly prohibited. Copyright © 2020 Bright MLS. All rights reserved.