

8833 SHINING OCEANS WAY 41COLUMBIA, MD21045
Mortgage Calculator
Monthly Payment (Est.)
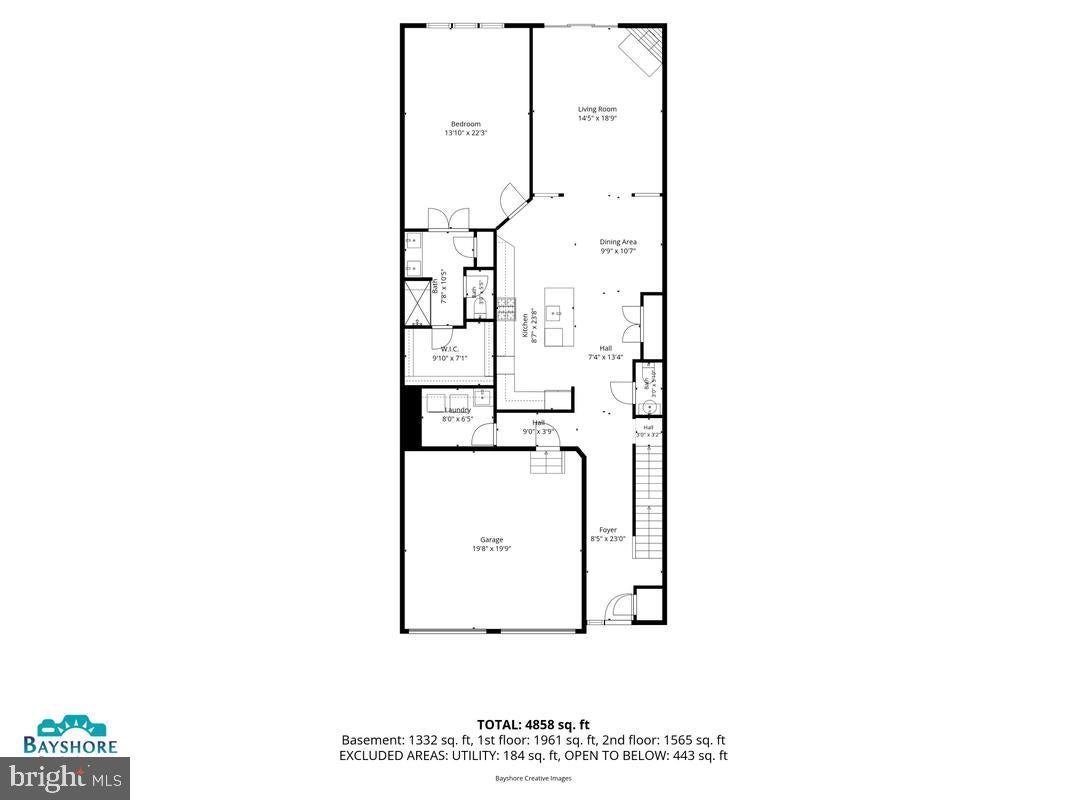
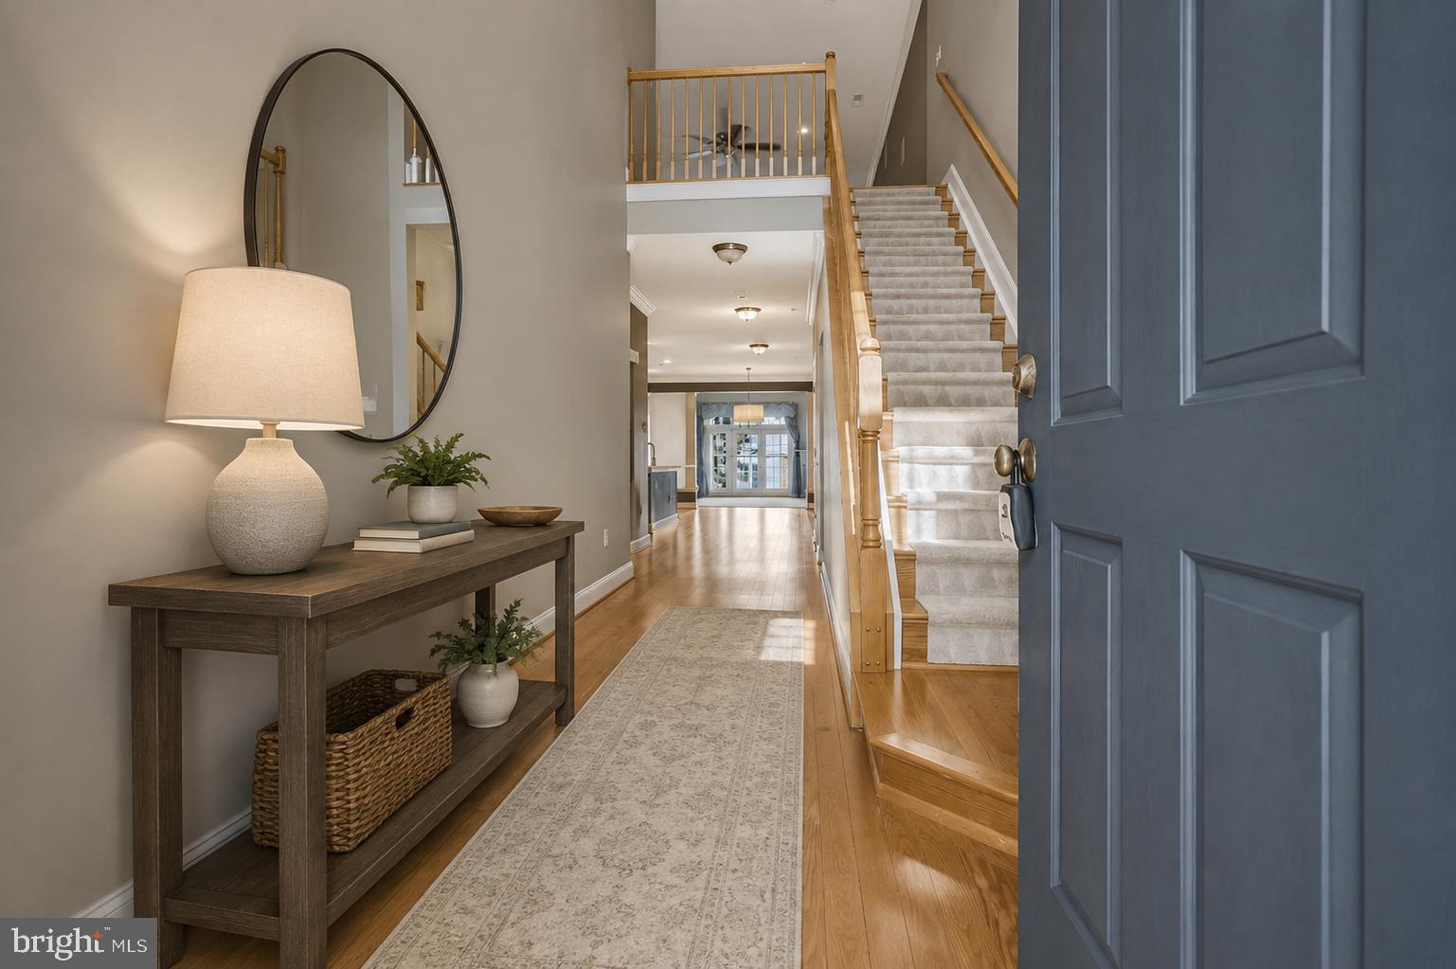
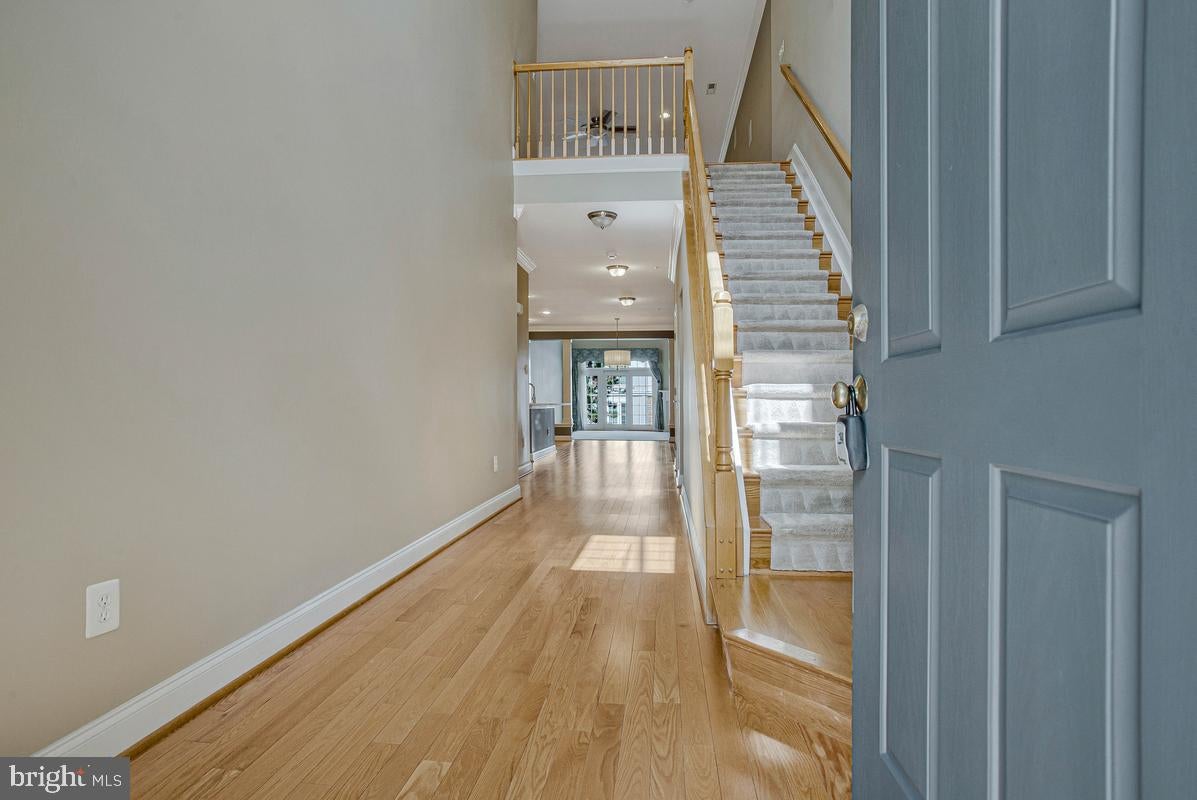
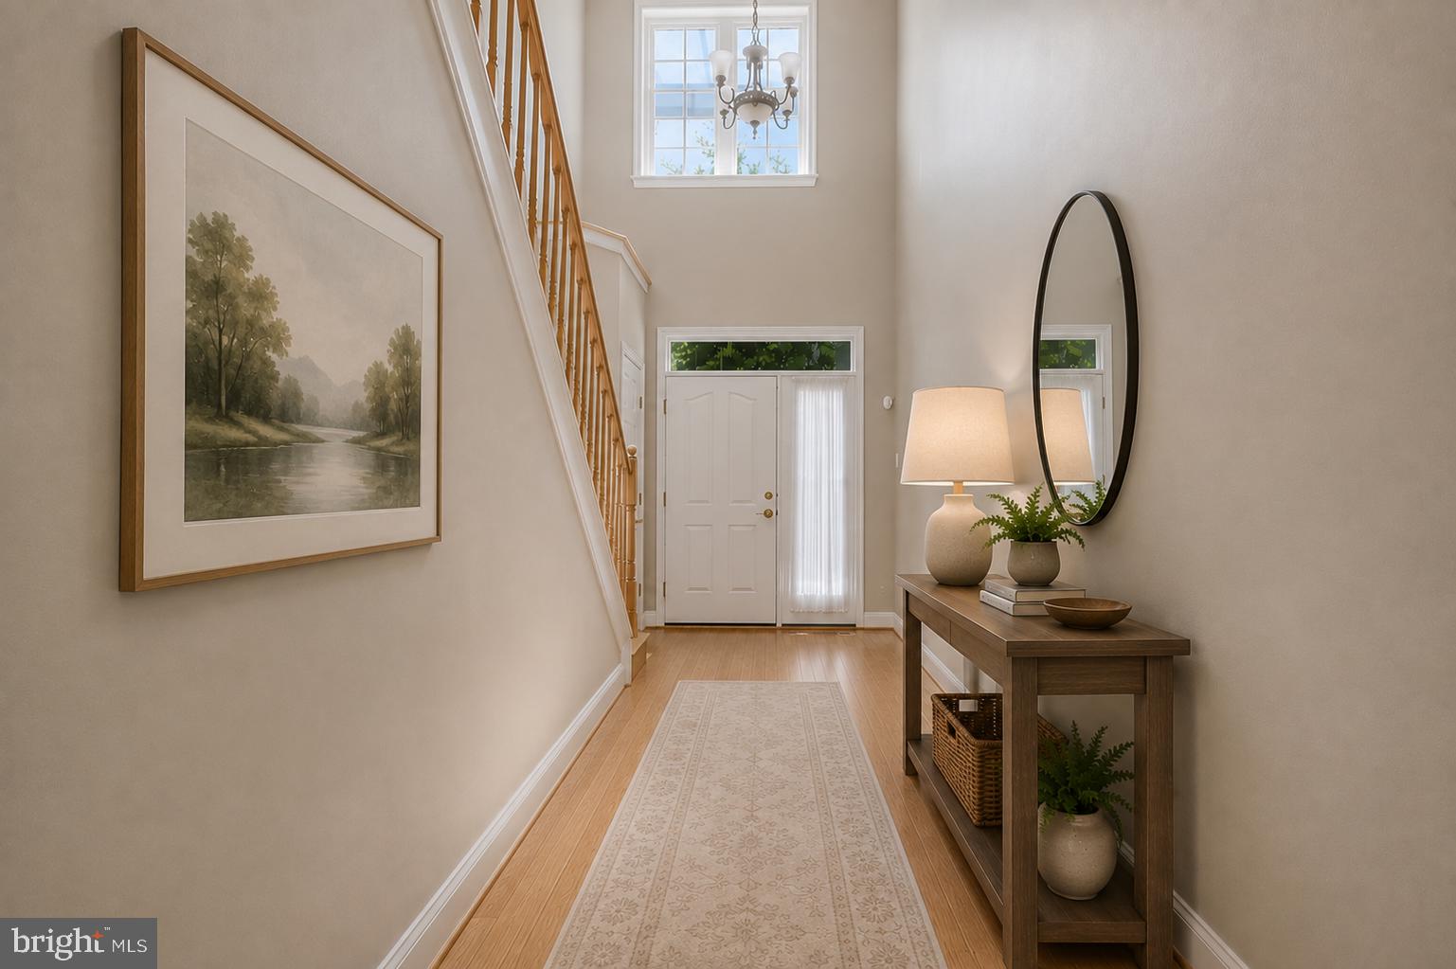
$3,193Your new 55+ lifestyle awaits here nestled within this highly desired gated community of Snowden Overlook, this stunning villa invites you to embrace a maintenance-free life—without giving up the space and sophistication you deserve. Tucked toward the back of the community for added privacy, this home offers a 2 vehicle garage (with brand new epoxy floor coating), and a two-car driveway. Step inside and be greeted by sunlit, soaring spaces accented by gorgeous wood flooring —a dramatic two-story foyer sets the tone for the open, airy design while the updated island kitchen delights with quartz countertops, stainless steel appliances, double wall ovens, gas cooktop and a large central island. The kitchen opens seamlessly to the dining area & two-story great room, where a gas fireplace adds warmth and charm. Glass doors lead to the private patio, creating the perfect indoor-outdoor flow for morning coffee or evening gatherings. The oversized main-level primary suite offers comfort and convenience, complete with a recently renovated ensuite bath (2023)! The full-sized laundry room and powder room complete the main floor. Upstairs, a versatile loft & adjoining den provides plenty of space for relaxing, reading, or working - ideal for guests or hobbies alongside two generously sized bedrooms EACH with their own full bath! Downstairs, the beautifully finished lower level offers endless possibilities: a home theater, craft area, exercise area, or quiet retreat. A full bath adds flexibility for extended stays. Other recent improvements (microwave 2020, dryer 2021, refrigerator 2023, washer 2025). At Snowden Overlook, every day feels like a getaway. The resort-style clubhouse—staffed full-time—offers a state-of-the-art fitness center, pool complex with lifeguards and kiddie pool for the grand kids, plus inviting social spaces that make connecting with neighbors effortless. Beyond the gates, discover the very best of Columbia living—fine dining, boutique shopping, scenic trails, and vibrant cultural attractions—all just moments away. Security and serenity come standard, with a manned gatehouse from 8 PM to 5 AM daily. (Annual Columbia Association Fee: $1910.44) Some photos have been virtually staged.
| 3 weeks ago | Status changed to Active | |
| 3 weeks ago | Listing updated with changes from the MLS® | |
| 3 weeks ago | Listing first seen on site |

The real estate listing information is provided by Bright MLS is for the consumer's personal, non-commercial use and may not be used for any purpose other than to identify prospective properties consumer may be interested in purchasing. Any information relating to real estate for sale or lease referenced on this web site comes from the Internet Data Exchange (IDX) program of the Bright MLS. This web site references real estate listing(s) held by a brokerage firm other than the broker and/or agent who owns this web site. The accuracy of all information is deemed reliable but not guaranteed and should be personally verified through personal inspection by and/or with the appropriate professionals. Properties in listings may have been sold or may no longer be available. The data contained herein is copyrighted by Bright MLS and is protected by all applicable copyright laws. Any unauthorized collection or dissemination of this information is in violation of copyright laws and is strictly prohibited. Copyright © 2020 Bright MLS. All rights reserved.