

9474 BLACK VELVETCOLUMBIA, MD21046
Mortgage Calculator
Monthly Payment (Est.)
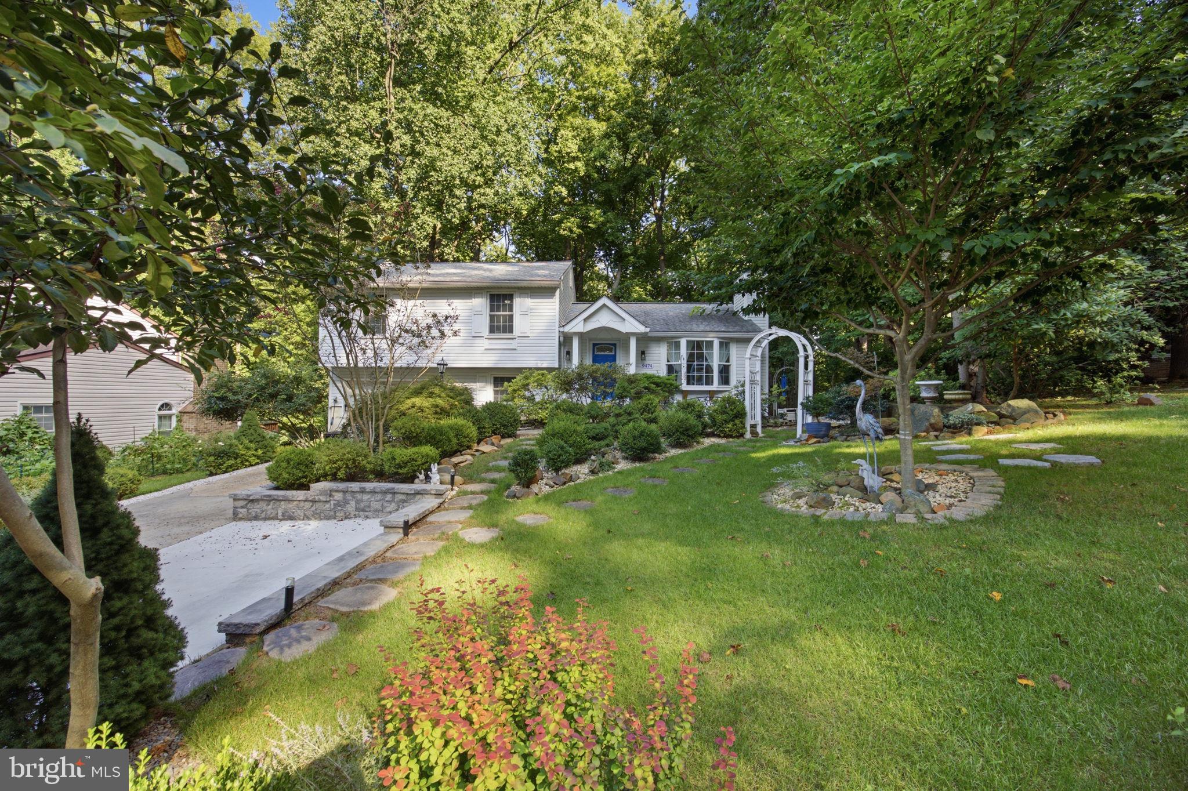
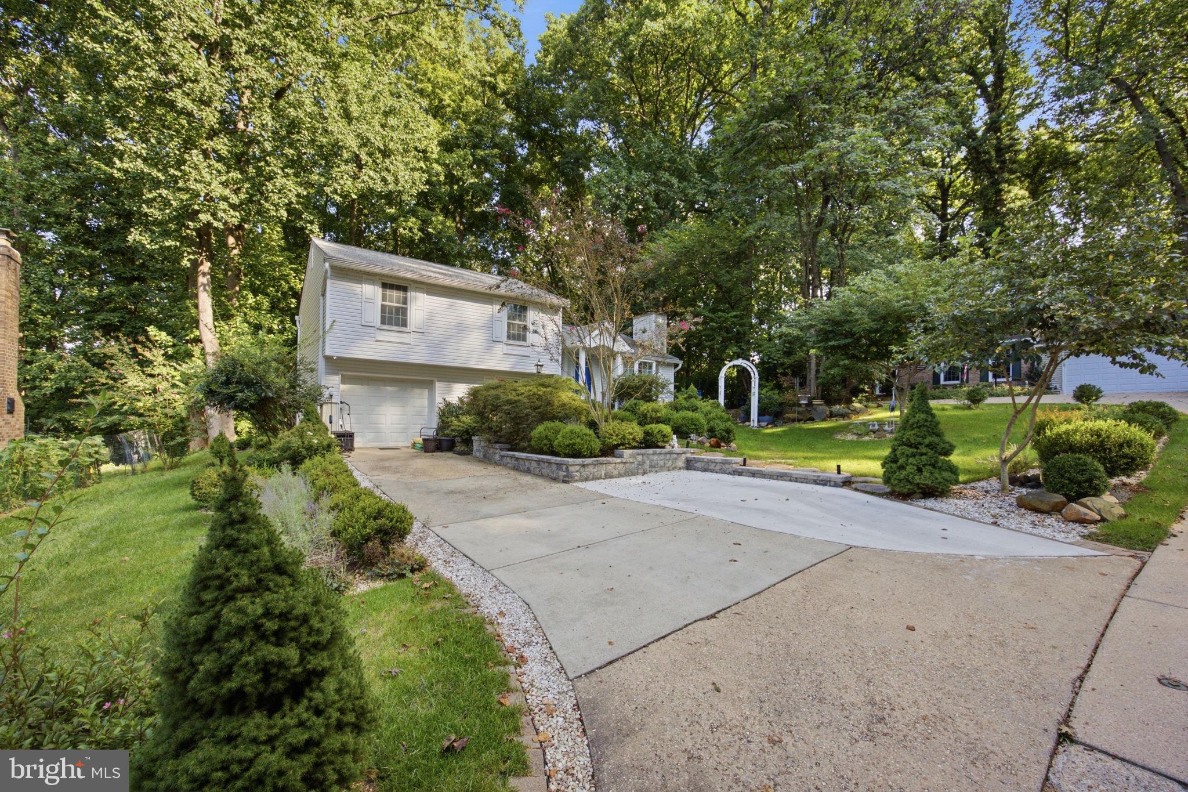
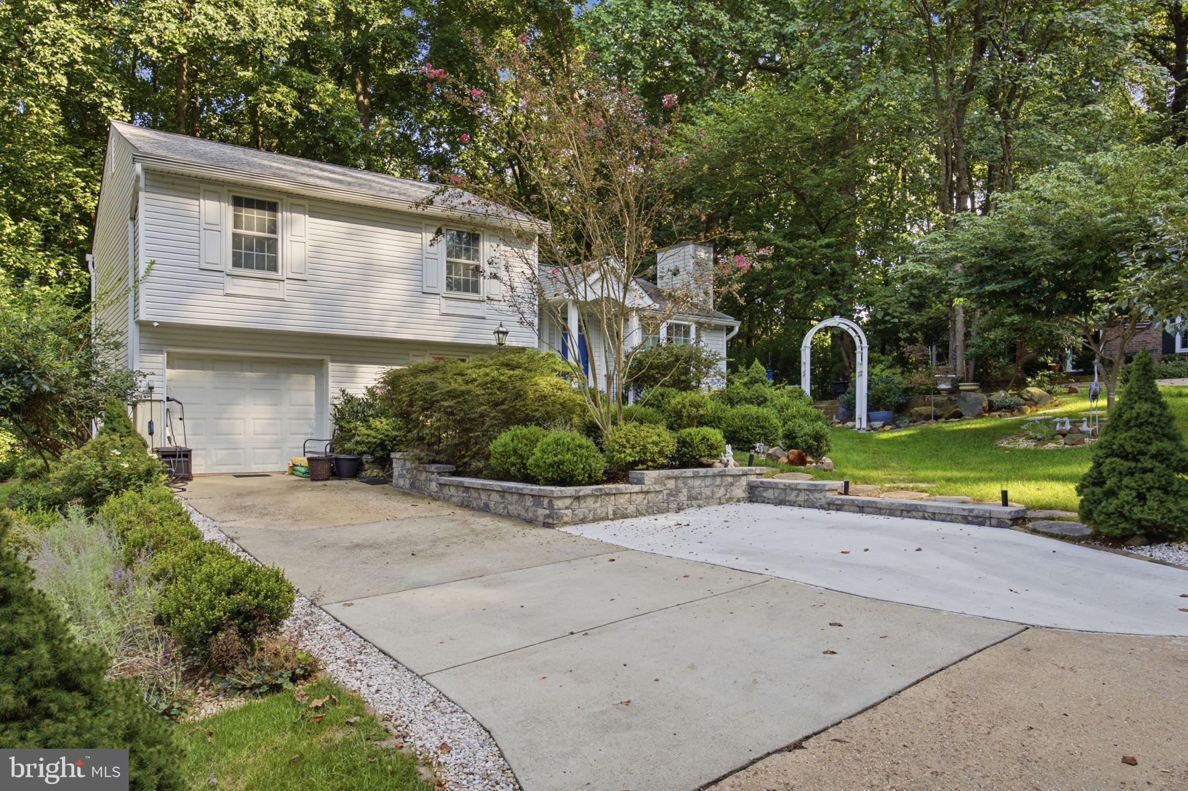
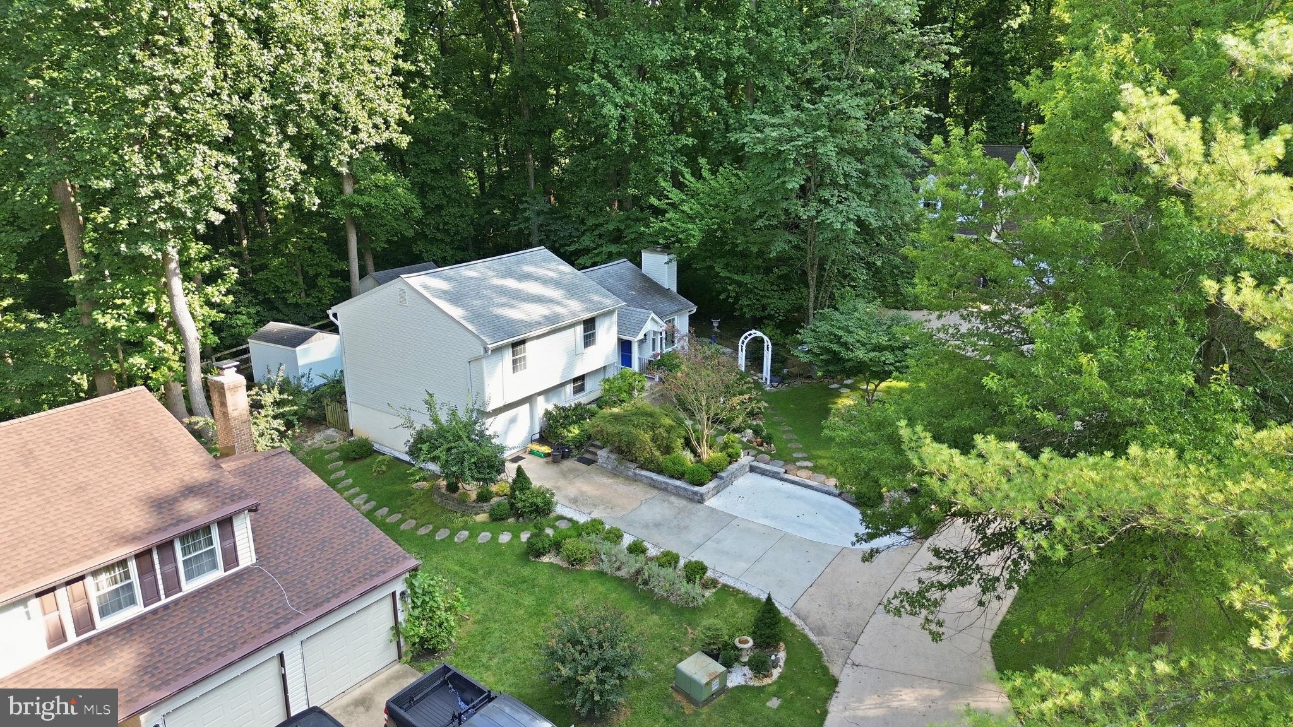
Enter an interest rate to see your estimated monthly payment.Welcome to 9474 Black Velvet Lane, a beautifully updated four-level single-family home tucked at the end of a quiet cul-de-sac in Columbia. Set on a professionally landscaped lot backing to trees and parkland, this home offers exceptional privacy, versatile living space, and an enviable connection to nature. A spacious driveway with parking pad and attached one-car garage provide ample parking and convenience. The home has been thoughtfully improved over the years, including a 2021 architectural shingle roof, 2024 HVAC and siding, updated windows, new front and storm doors, fresh paint throughout, and ceiling fans in every room. The kitchen was renovated in 2020 with soft-close cabinetry, marble countertops, and upgraded flooring. The living room features upgraded hardwood flooring and a new bay window, while the inviting four-season living room addition, completed in 2020, offers a walk-in bay window overlooking the beautiful rear setting. A front portico adds to the home's curb appeal. The main level features a spacious living room, formal dining room, updated kitchen, and four-season family room addition. The lower level offers a generous recreation room, full bathroom updated in 2023, and direct garage access. The spacious basement provides additional flexible living space ideal for a home gym, media room, or family gathering area, along with a private bedroom featuring a 2024 egress window. Luxury wood cabinetry and completed waterproofing add functionality and peace of mind. Upstairs, three bedrooms and two full bathrooms include a spacious primary suite with its own en-suite bathroom. Outdoor living is a standout feature, with a fully fenced rear yard, upgraded Trex deck, gorgeous gardens, mature landscaping, and two storage sheds, including a 12' x 10' premium shed on a stone-pad foundation. The rear yard backs directly to trees and parkland and provides immediate access to the Patuxent Branch Trail network, a popular paved and gravel multi-use trail for walking, jogging, hiking, and biking. The trail connects toward Historic Savage Mill and Lake Elkhorn Park, with Savage Mill just minutes away. Conveniently located near I-95, Route 29, and Route 100, with easy access to BWI, shopping, dining, recreation, and all that Columbia has to offer, 9474 Black Velvet Lane delivers the perfect blend of updates, flexibility, privacy, and location.
| yesterday | Status changed to Active | |
| yesterday | Listing updated with changes from the MLS® | |
| 2 days ago | Listing first seen on site |

The real estate listing information is provided by Bright MLS is for the consumer's personal, non-commercial use and may not be used for any purpose other than to identify prospective properties consumer may be interested in purchasing. Any information relating to real estate for sale or lease referenced on this web site comes from the Internet Data Exchange (IDX) program of the Bright MLS. This web site references real estate listing(s) held by a brokerage firm other than the broker and/or agent who owns this web site. The accuracy of all information is deemed reliable but not guaranteed and should be personally verified through personal inspection by and/or with the appropriate professionals. Properties in listings may have been sold or may no longer be available. The data contained herein is copyrighted by Bright MLS and is protected by all applicable copyright laws. Any unauthorized collection or dissemination of this information is in violation of copyright laws and is strictly prohibited. Copyright © 2020 Bright MLS. All rights reserved.
Did you know? You can invite friends and family to your search. They can join your search, rate and discuss listings with you.