

8702 TIMBER OAK LANELAUREL, MD20723
Mortgage Calculator
Monthly Payment (Est.)
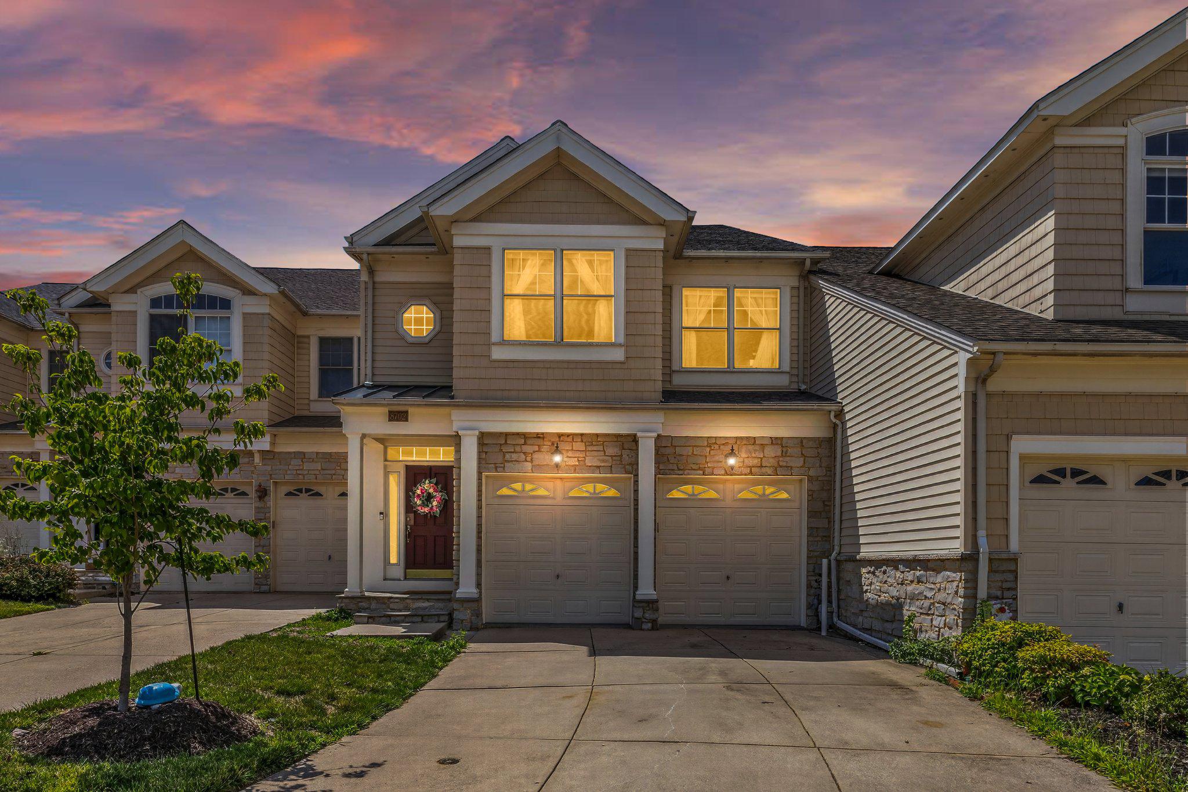
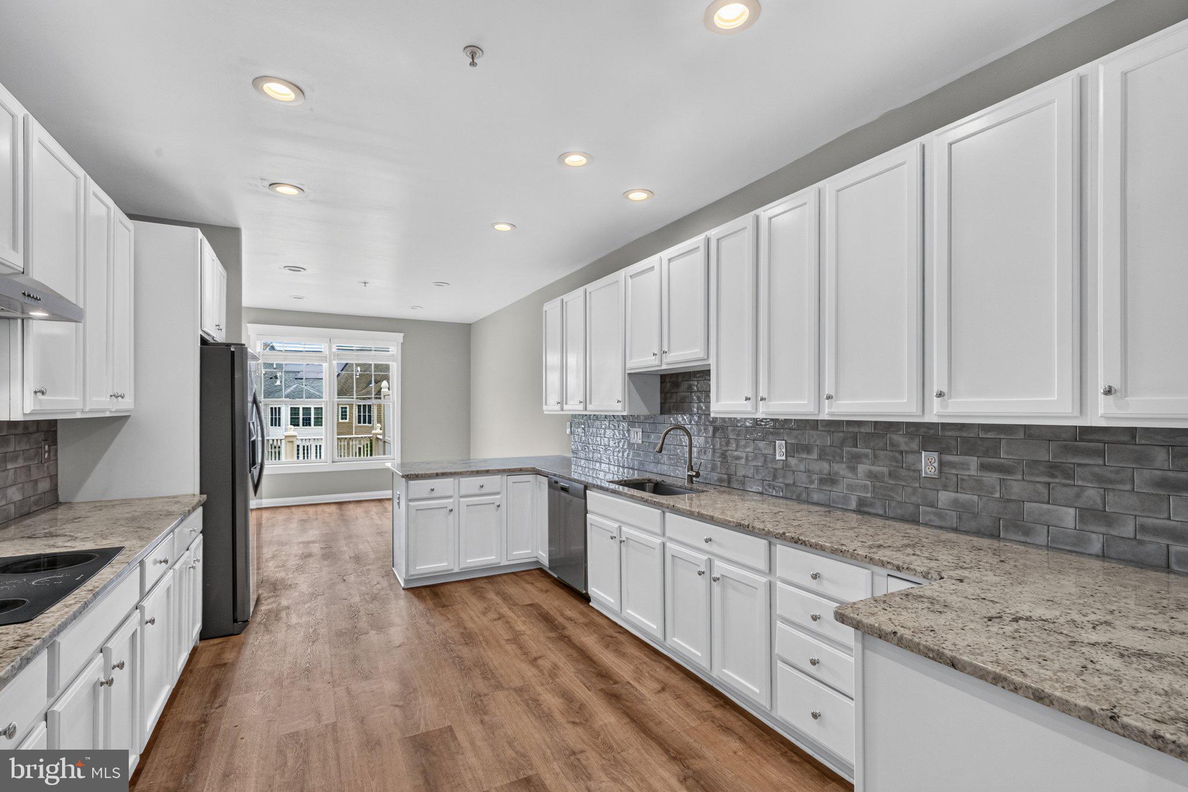
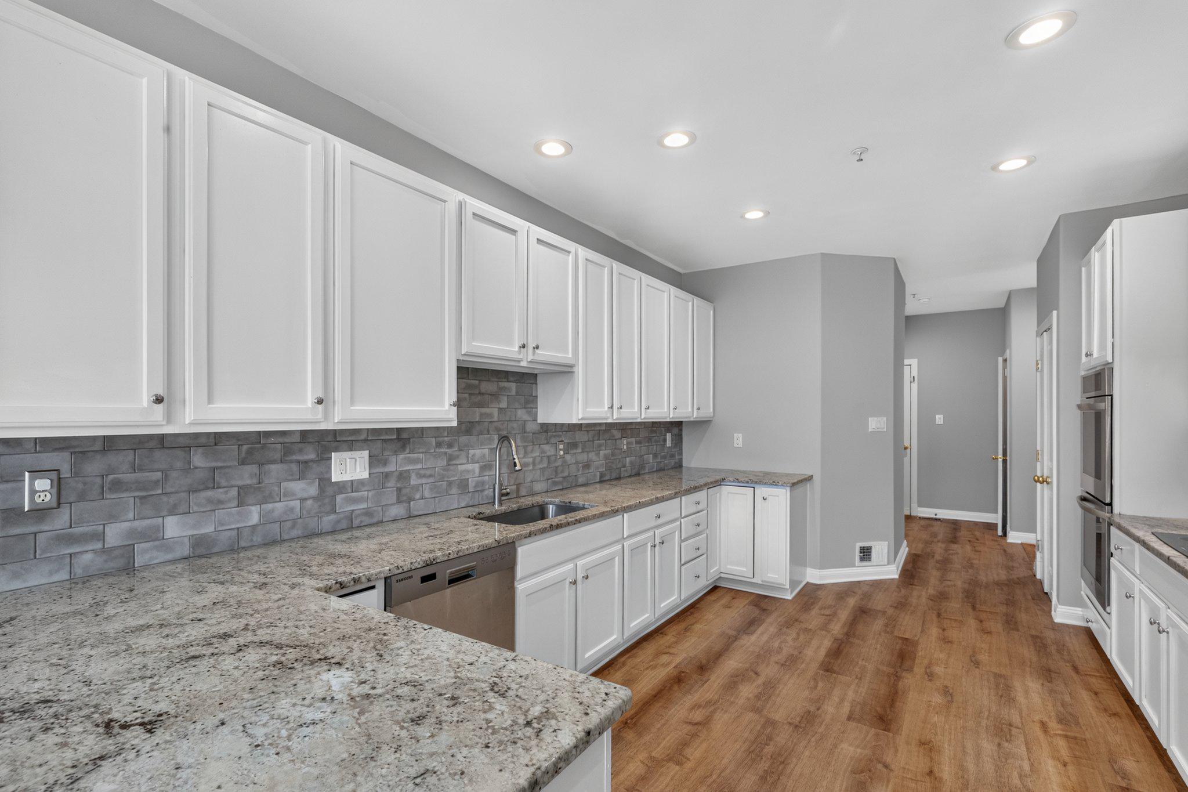
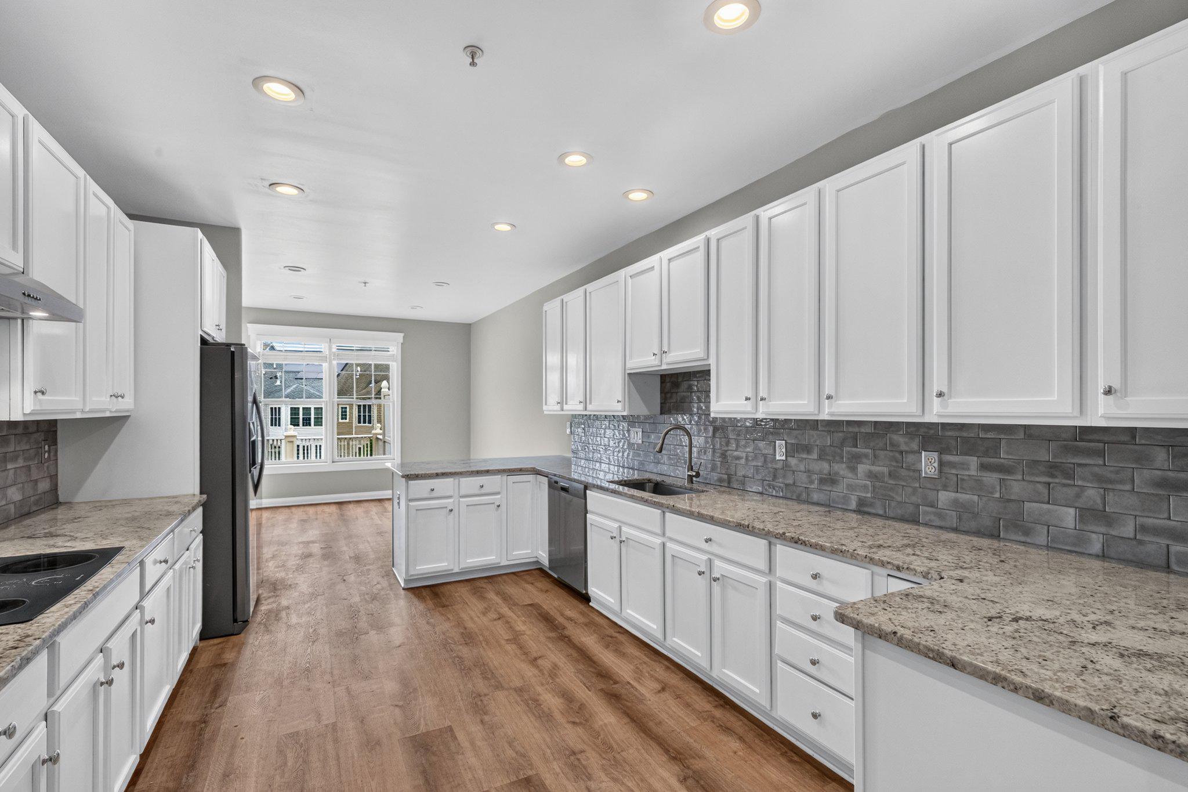
$3,399OPEN HOUSE 9/13 1-3PM! Discover the perfect blend of comfort and luxury in this stunning townhouse located in the desirable gated Stone Lake community. This contemporary gem, built in 2003, boasts an impressive 3,352 square feet of meticulously maintained living space (Roof-2019, HVAC 2021, HWH 2022, LVP flooring in kitchen 2022, upper-level carpets 2026, refreshed paint 2026), offering an ideal retreat for those seeking both style and functionality. Step inside to find a beautifully designed interior featuring four spacious bedrooms and three and a half bathrooms. The heart of the home is the inviting kitchen, equipped with stainless steel appliances including a double oven, a convenient cooktop and granite counter tops. Enjoy cozy evenings by the fireplace, adorned with elegant glass doors and a classic mantel, or unwind in the luxurious primary bath, complete with a soaking tub and shower. Natural light floods the home through double-pane windows, enhancing the warmth of the hardwood and ceramic tile flooring. A two-story family room, crown moldings and recessed lighting add a touch of sophistication, while the walk-in closets and pantry provide ample storage for all your needs. The upper-level laundry room adds convenience to your daily routine. Outside, the property features a charming deck, ideal for morning coffee or evening gatherings. The meticulously landscaped lot, situated on a peaceful cul-de-sac, offers serene views of surrounding trees. Enjoy the benefits of living in a gated community with 24-hour security, ensuring peace of mind. The Stone Lake community is a haven for outdoor enthusiasts, featuring a wealth of amenities including a boat dock, ramp, and multiple slips for non-power boats. Take advantage of the scenic bike trails, tennis courts, and picnic areas, or simply relax by the lake, just a mile away. With easy access to recreational facilities and common grounds, this location is perfect for those who appreciate an active lifestyle. Parking is a breeze with an attached two-car garage and additional driveway space for guests. The property is equipped with modern security features, including exterior cameras and an intercom system, ensuring your safety and comfort. This exceptional townhouse is not just a home; it's a lifestyle. Experience the perfect combination of luxury, convenience, and community in this remarkable property. Don't miss your chance to make it yours!
| 5 days ago | Listing updated with changes from the MLS® | |
| 3 weeks ago | Listing first seen on site |

The real estate listing information is provided by Bright MLS is for the consumer's personal, non-commercial use and may not be used for any purpose other than to identify prospective properties consumer may be interested in purchasing. Any information relating to real estate for sale or lease referenced on this web site comes from the Internet Data Exchange (IDX) program of the Bright MLS. This web site references real estate listing(s) held by a brokerage firm other than the broker and/or agent who owns this web site. The accuracy of all information is deemed reliable but not guaranteed and should be personally verified through personal inspection by and/or with the appropriate professionals. Properties in listings may have been sold or may no longer be available. The data contained herein is copyrighted by Bright MLS and is protected by all applicable copyright laws. Any unauthorized collection or dissemination of this information is in violation of copyright laws and is strictly prohibited. Copyright © 2020 Bright MLS. All rights reserved.
Did you know? You can invite friends and family to your search. They can join your search, rate and discuss listings with you.