

11023 THISTLE BROOK COURTCOLUMBIA, MD21044
Mortgage Calculator
Monthly Payment (Est.)
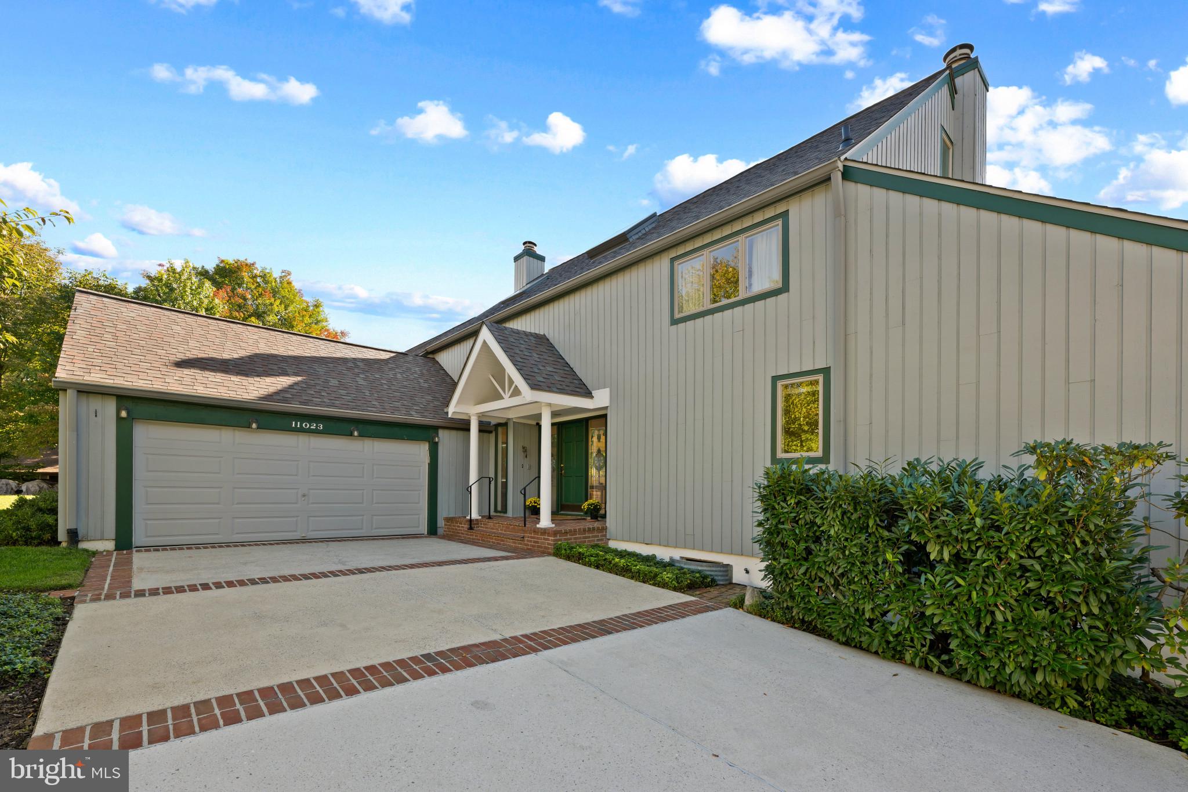
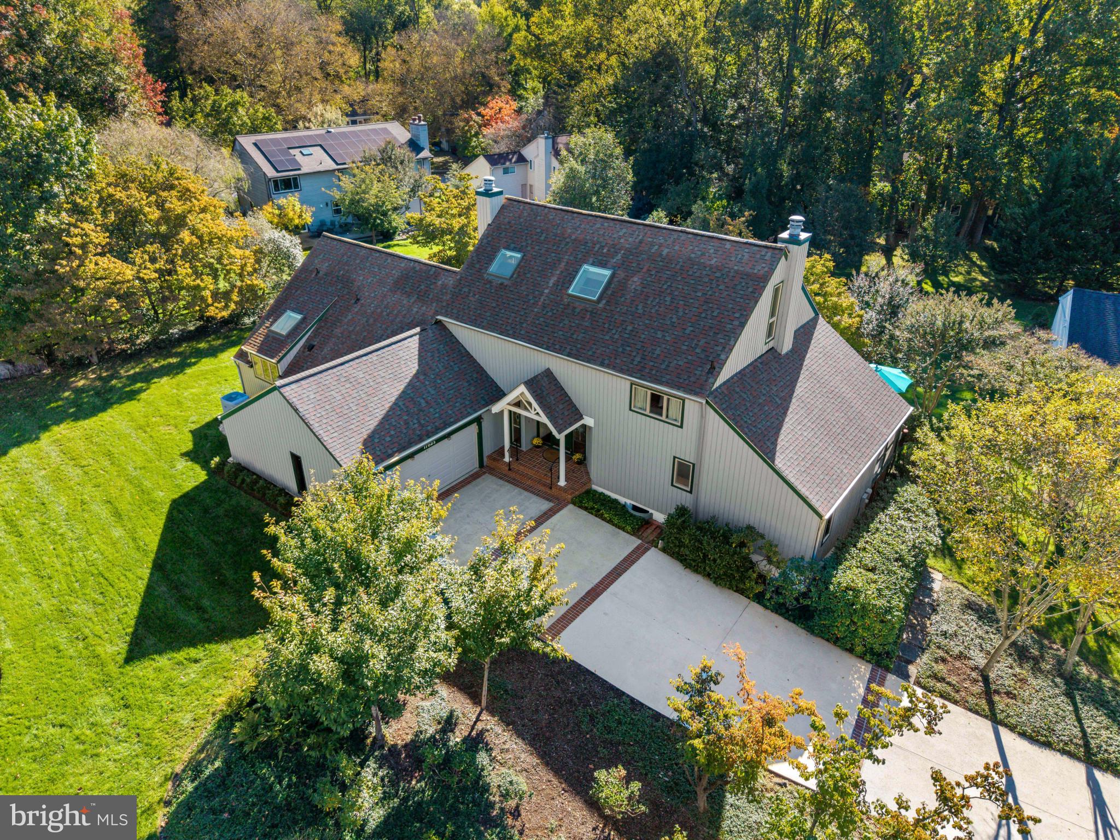
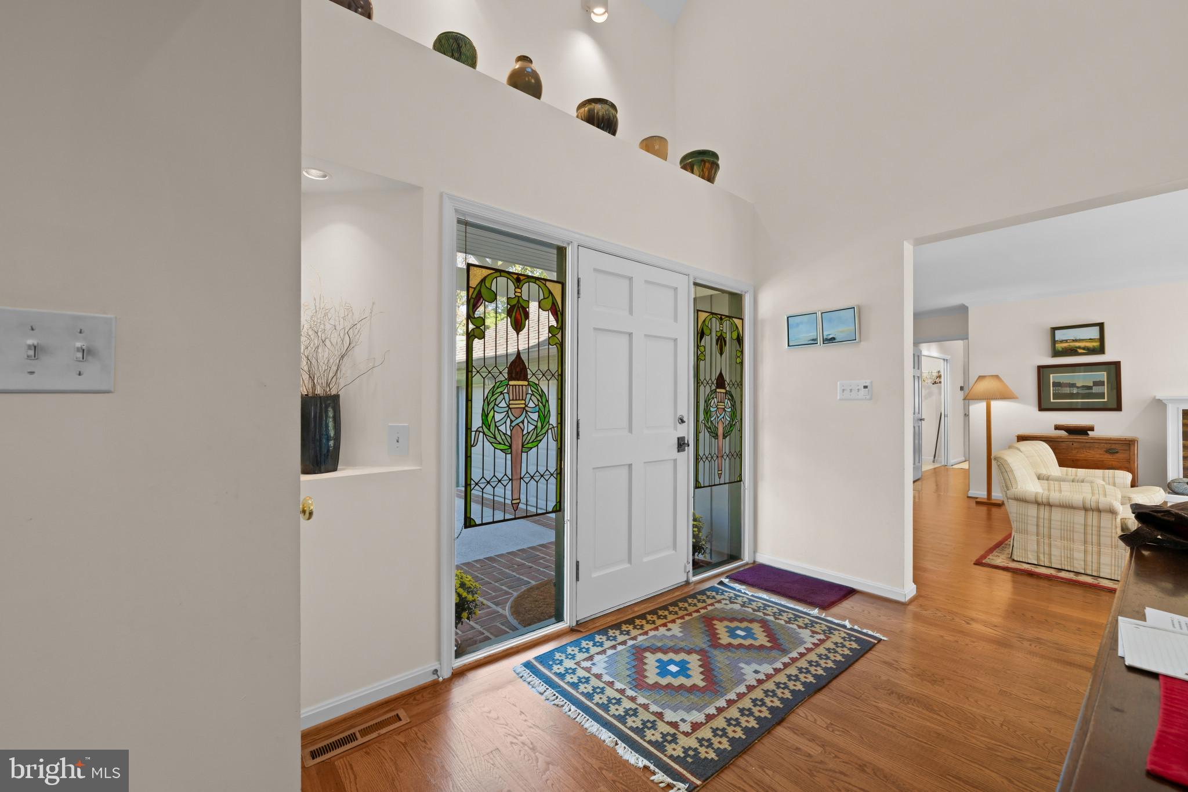
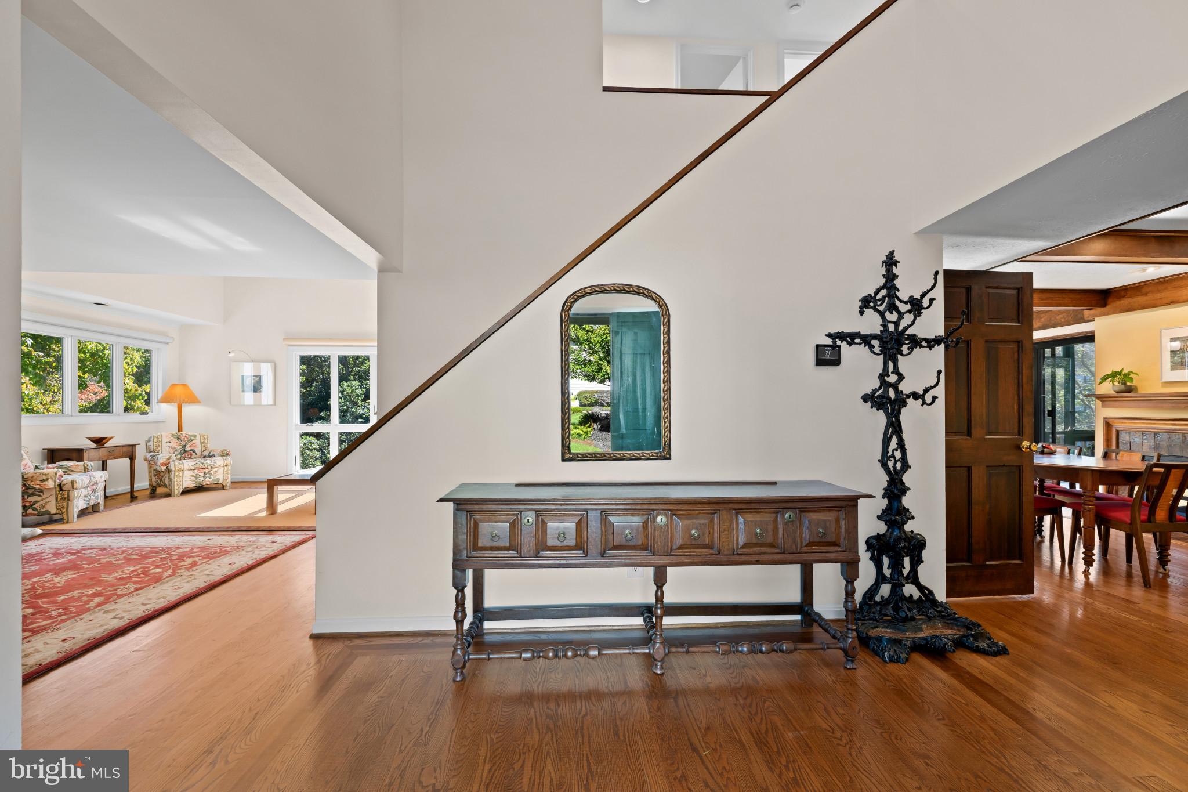
Enter an interest rate to see your estimated monthly payment.Distinctive Contemporary-style single-family residence located in desirable Hobbits Glen, brimming with character and unique architectural details throughout. Soaring ceilings, versatile loft spaces, and expansive windows fill the interior with natural light, while a beautifully landscaped backyard with a tranquil water feature creates an equally impressive outdoor retreat. Notable improvements include skylights added in 2022, an HVAC system updated in 2025, a water heater updated in 2024, a washer and dryer replaced in 2021, and bathrooms updated in 2015. // Hardwood flooring begins in the dramatic two-story foyer, accented by colorful stained-glass windows, and continues into the formal living and dining rooms. To the left, the inviting living room features a wood-burning fireplace and built-in bookcases, while the formal dining room to the right is enhanced by a second wood-burning fireplace and exposed wood ceiling beams. Hardwood flooring continues into the charming kitchen, which opens to the dining room and features granite countertops, white appliances, including many appliances replaced in 2021, abundant cabinetry, and a breakfast bar. // The main-level primary suite provides a spacious private retreat featuring soaring vaulted ceilings, a sitting area with bay windows, a walk-in closet, private laundry, and an impressive ensuite bathroom with marble flooring, a marble-surround deep corner jetted tub, dual-sink vanity, and glass-enclosed shower. Also on the main level is a versatile second bedroom or home office with dual closets, built-in bookcases, access to the screened porch, and its own private attached bathroom. // Hardwood flooring continues upstairs, where three additional bedrooms offer even more distinctive spaces. Two bedrooms feature ladders providing access to a versatile loft, while another offers a large walk-in closet with built-in shelving, a private attached bathroom, and stairs leading to the loft space. An additional full bathroom is conveniently located in the hallway. // The walk-out lower level provides additional living and entertaining space with a partially finished recreation room featuring a bar area, along with a versatile bonus room and a darkroom. Additional unfinished areas with laundry provide ample room for storage, utilities, hobbies, or future customization. // Outdoor living is equally impressive, beginning with an enclosed screened porch that opens to a deck overlooking the beautifully landscaped backyard. Extensive hardscaping creates multiple areas to relax and entertain, including a lower patio accessible from the lower level and an additional intimate patio. A picturesque pond with a cascading waterfall serves as a tranquil focal point among the surrounding landscaping.
| 4 hours ago | Listing updated with changes from the MLS® | |
| 15 hours ago | Status changed to Active | |
| 4 weeks ago | Listing first seen on site |

The real estate listing information is provided by Bright MLS is for the consumer's personal, non-commercial use and may not be used for any purpose other than to identify prospective properties consumer may be interested in purchasing. Any information relating to real estate for sale or lease referenced on this web site comes from the Internet Data Exchange (IDX) program of the Bright MLS. This web site references real estate listing(s) held by a brokerage firm other than the broker and/or agent who owns this web site. The accuracy of all information is deemed reliable but not guaranteed and should be personally verified through personal inspection by and/or with the appropriate professionals. Properties in listings may have been sold or may no longer be available. The data contained herein is copyrighted by Bright MLS and is protected by all applicable copyright laws. Any unauthorized collection or dissemination of this information is in violation of copyright laws and is strictly prohibited. Copyright © 2020 Bright MLS. All rights reserved.