

2901 ROGERS AVENUEELLICOTT CITY, MD21043
Mortgage Calculator
Monthly Payment (Est.)
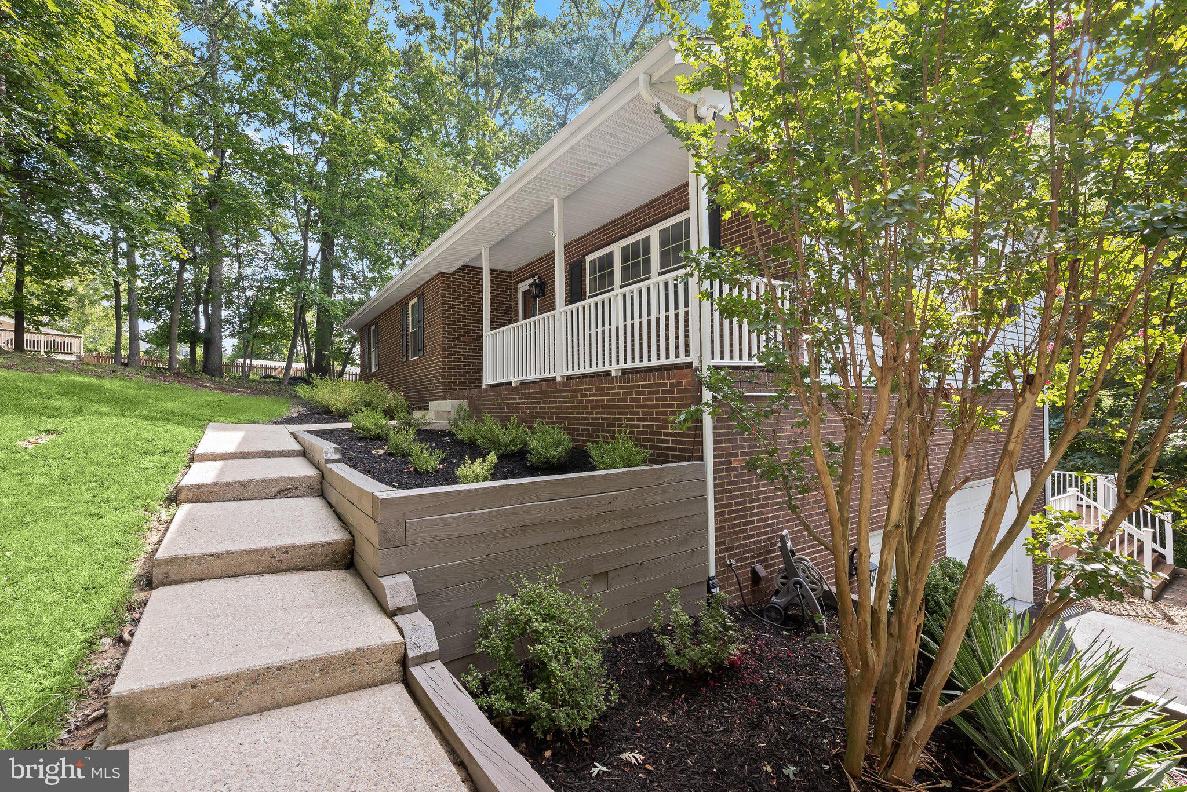
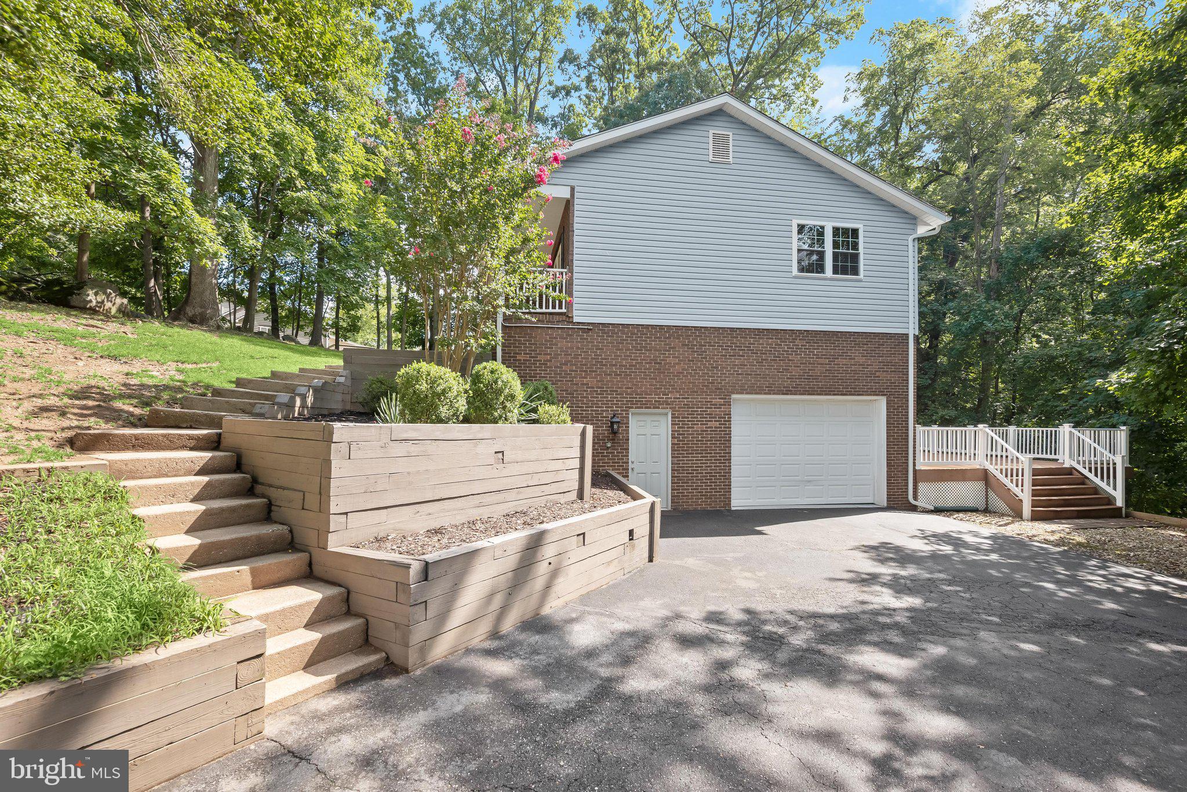
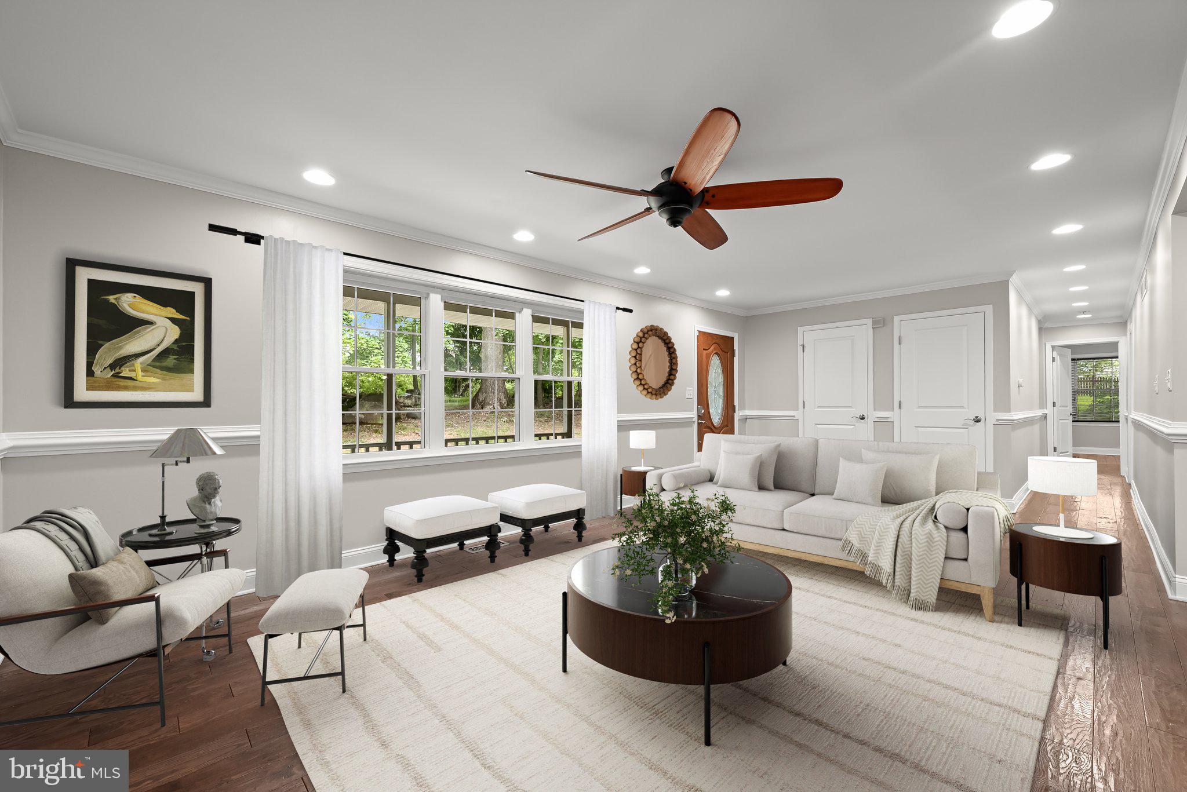
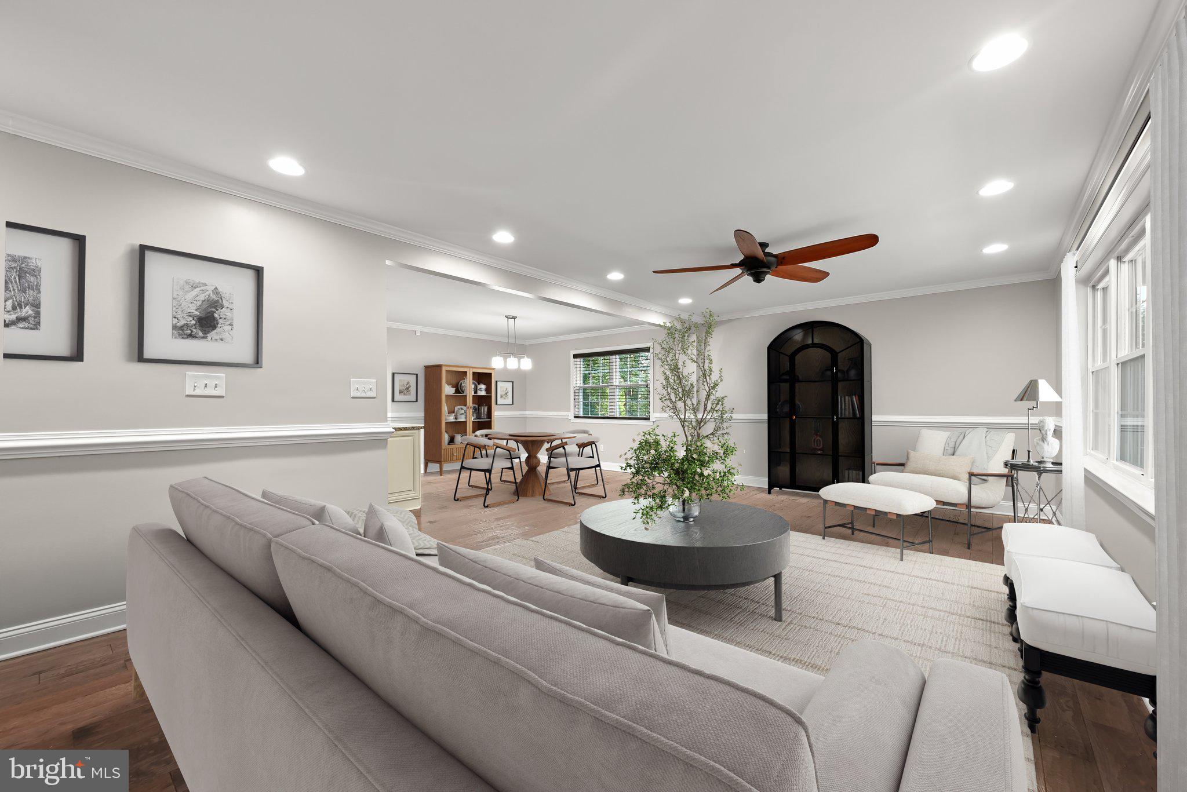
$3,080Welcome to 2901 Rogers Avenue, a stunning four-bedroom, three-full-bath ranch-style home situated on a generous 0.78-acre lot in sought-after Ellicott City. Rich hardwood floors and classic moldings flow throughout the open-concept living and dining areas, creating a warm and inviting setting for everyday living and entertaining. The well-appointed kitchen features granite countertops, decorative backsplash, sleek stainless steel appliances, a center island with breakfast-bar seating, and direct access to the upper deck. The primary bedroom offers hardwood flooring and a renovated en-suite bath with dual vanities and a glass-enclosed shower. Two additional bedrooms, each with hardwood floors, and a second renovated full bath complete the main level. Downstairs, the fully finished lower level dramatically expands the living space with endless possibilities for recreation, entertaining, working from home, or accommodating guests. This versatile level includes a fourth bedroom or recreation room, a bonus room with an en-suite full bath, laundry, storage, and convenient garage access. Outdoor living is where this home truly shines. The expansive two-tier, low-maintenance Trex deck overlooks a lush, private wooded backdrop, creating a peaceful natural sanctuary in your own backyard. Enjoy morning coffee accompanied by birdsong, host weekend barbecues, or unwind beneath the stars while mature trees provide exceptional privacy and a tranquil, retreat-like atmosphere. The oversized garage and extended driveway offer abundant parking and storage for vehicles, tools, and recreational gear. Notable updates include the roof in 2022, an updated kitchen and appliances, hardwood flooring, Andersen windows, a newer water heater, HVAC in 2019, and Trex decking in 2017. Located within the highly rated Howard County Public School District, the home is just minutes from historic Ellicott City, Route 40, I-70, and I-695, providing convenient access to Baltimore, Columbia, and beyond. Shopping, dining, parks, and the scenic trails of Patapsco Valley State Park are all nearby. Some photos have been virtually staged.
| 3 weeks ago | Status changed to Pending | |
| 3 weeks ago | Listing updated with changes from the MLS® | |
| a month ago | Listing first seen on site |

The real estate listing information is provided by Bright MLS is for the consumer's personal, non-commercial use and may not be used for any purpose other than to identify prospective properties consumer may be interested in purchasing. Any information relating to real estate for sale or lease referenced on this web site comes from the Internet Data Exchange (IDX) program of the Bright MLS. This web site references real estate listing(s) held by a brokerage firm other than the broker and/or agent who owns this web site. The accuracy of all information is deemed reliable but not guaranteed and should be personally verified through personal inspection by and/or with the appropriate professionals. Properties in listings may have been sold or may no longer be available. The data contained herein is copyrighted by Bright MLS and is protected by all applicable copyright laws. Any unauthorized collection or dissemination of this information is in violation of copyright laws and is strictly prohibited. Copyright © 2020 Bright MLS. All rights reserved.
Did you know? You can invite friends and family to your search. They can join your search, rate and discuss listings with you.