

CROSS FOX10572 TWIN RIVERS ROAD C-2COLUMBIA, MD21044
Mortgage Calculator
Monthly Payment (Est.)
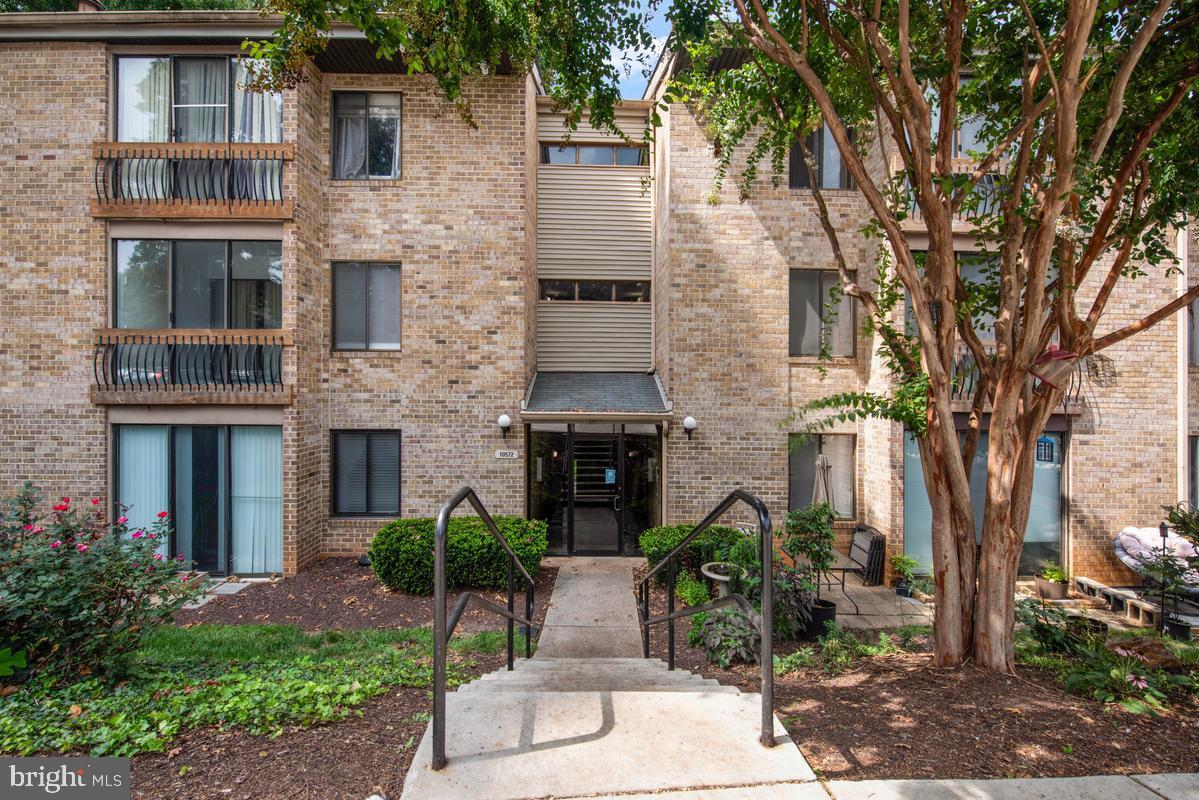
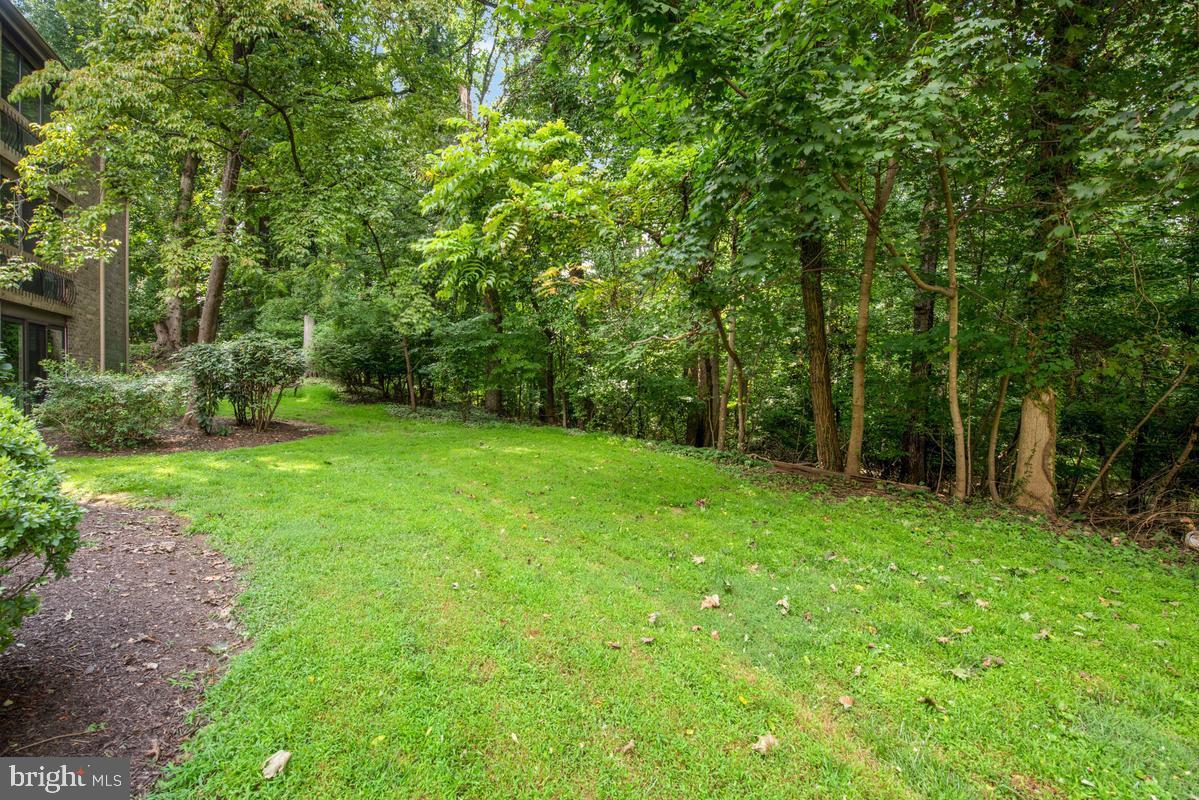
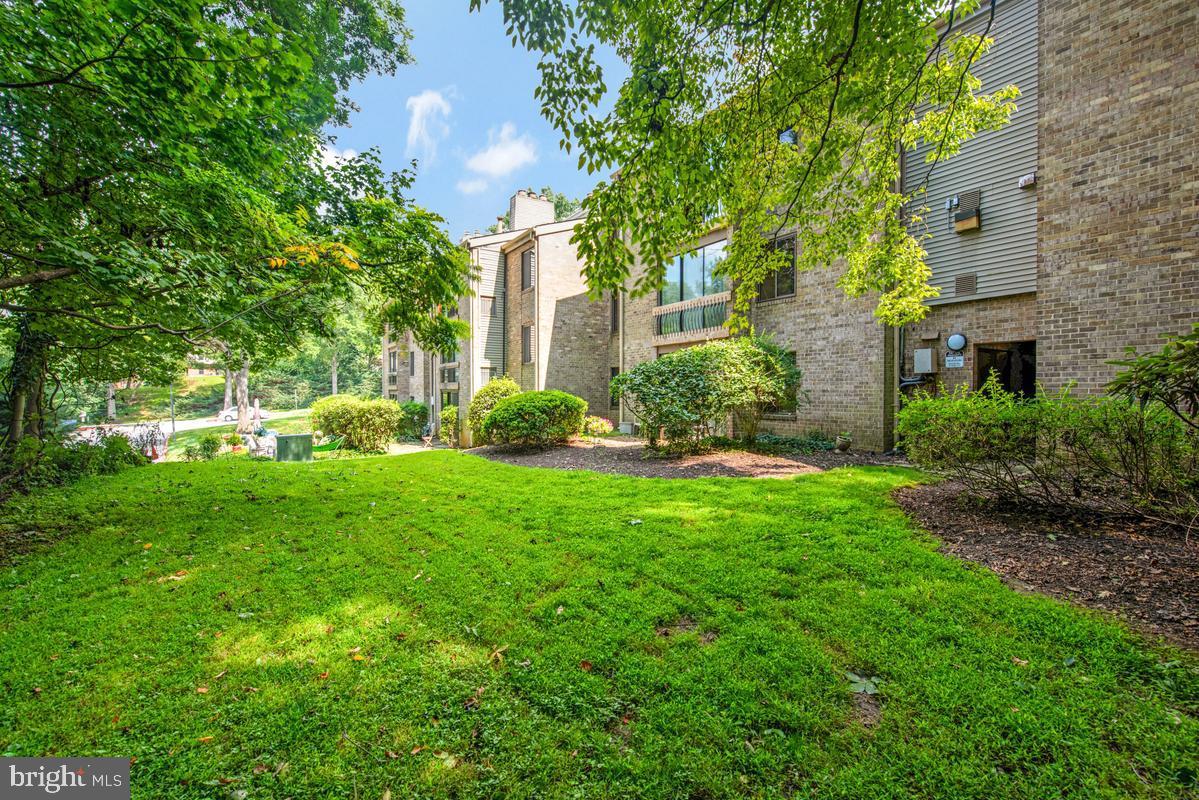
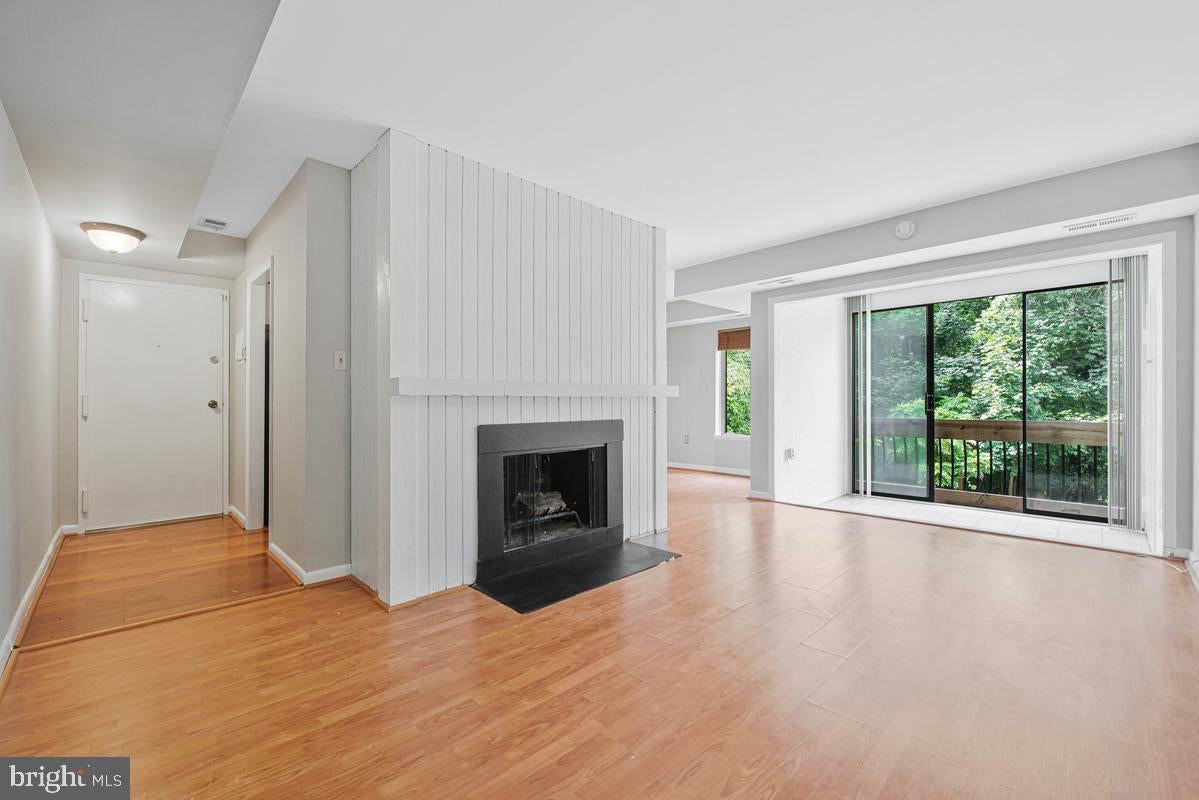
$843Enjoy peaceful views, comfortable one-level living, and an exceptional Columbia location! This clean and bright 1-bedroom, 1-bath condo backs to open space, parkland, and mature woods, providing a peaceful natural setting and pleasant views right outside your door. Located on one level, the condo is accessed by just one flight of stairs. Once inside, the thoughtful layout is easy to live in and enjoy. The enclosed solarium is a wonderful place to relax, open the doors, and enjoy a refreshing summer breeze on a warm evening. The living room features a real wood-burning fireplace, creating a cozy spot to unwind on cool winter nights. The kitchen offers the convenience and versatility of gas cooking, abundant cabinet storage, and a brand-new built-in microwave. Easy-care luxury vinyl plank flooring adds to the appeal, while the spacious primary bedroom features new carpeting. The primary bedroom also overlooks the open space and offers a substantial walk-in closet. A separate dining room provides plenty of room for everyday meals or entertaining family and friends. You’ll also appreciate the comfort and efficiency of gas heat and gas hot water. The updated bathroom is bright, clean, and fresh. Parking is easy, with plenty of spaces available directly in front of the building, plus an assigned parking space conveniently located directly in front of the entrance. The location is equally appealing. Situated in the desirable Wilde Lake Village of Columbia, the home is just moments from the Shops at Wilde Lake Village, with the Columbia Mall and numerous other village centers nearby for shopping, dining, and everyday convenience. And, of course, living in Columbia means having an exceptional array of amenities at your fingertips, including community pools, golf courses, beautiful lakes and parkland, walking and jogging paths, dog parks, and community centers—all adding to the lifestyle that makes Columbia such a sought-after place to call home. A peaceful setting, inviting living space, and one of Columbia’s most convenient locations come together to make this condo a wonderful place to call home.
| 6 days ago | Listing updated with changes from the MLS® | |
| 6 days ago | Listing first seen on site |

The real estate listing information is provided by Bright MLS is for the consumer's personal, non-commercial use and may not be used for any purpose other than to identify prospective properties consumer may be interested in purchasing. Any information relating to real estate for sale or lease referenced on this web site comes from the Internet Data Exchange (IDX) program of the Bright MLS. This web site references real estate listing(s) held by a brokerage firm other than the broker and/or agent who owns this web site. The accuracy of all information is deemed reliable but not guaranteed and should be personally verified through personal inspection by and/or with the appropriate professionals. Properties in listings may have been sold or may no longer be available. The data contained herein is copyrighted by Bright MLS and is protected by all applicable copyright laws. Any unauthorized collection or dissemination of this information is in violation of copyright laws and is strictly prohibited. Copyright © 2020 Bright MLS. All rights reserved.
Did you know? You can invite friends and family to your search. They can join your search, rate and discuss listings with you.