

2628 QUEENSLAND DRIVEELLICOTT CITY, MD21042
Mortgage Calculator
Monthly Payment (Est.)
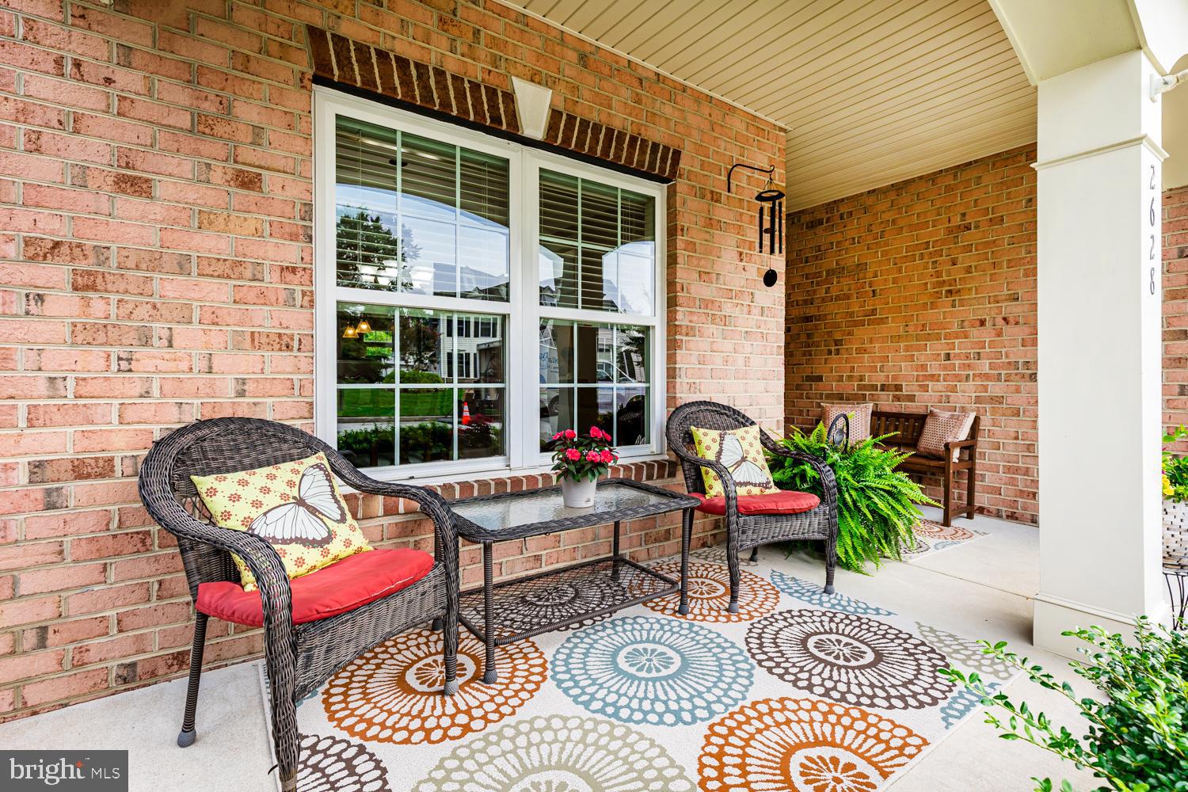
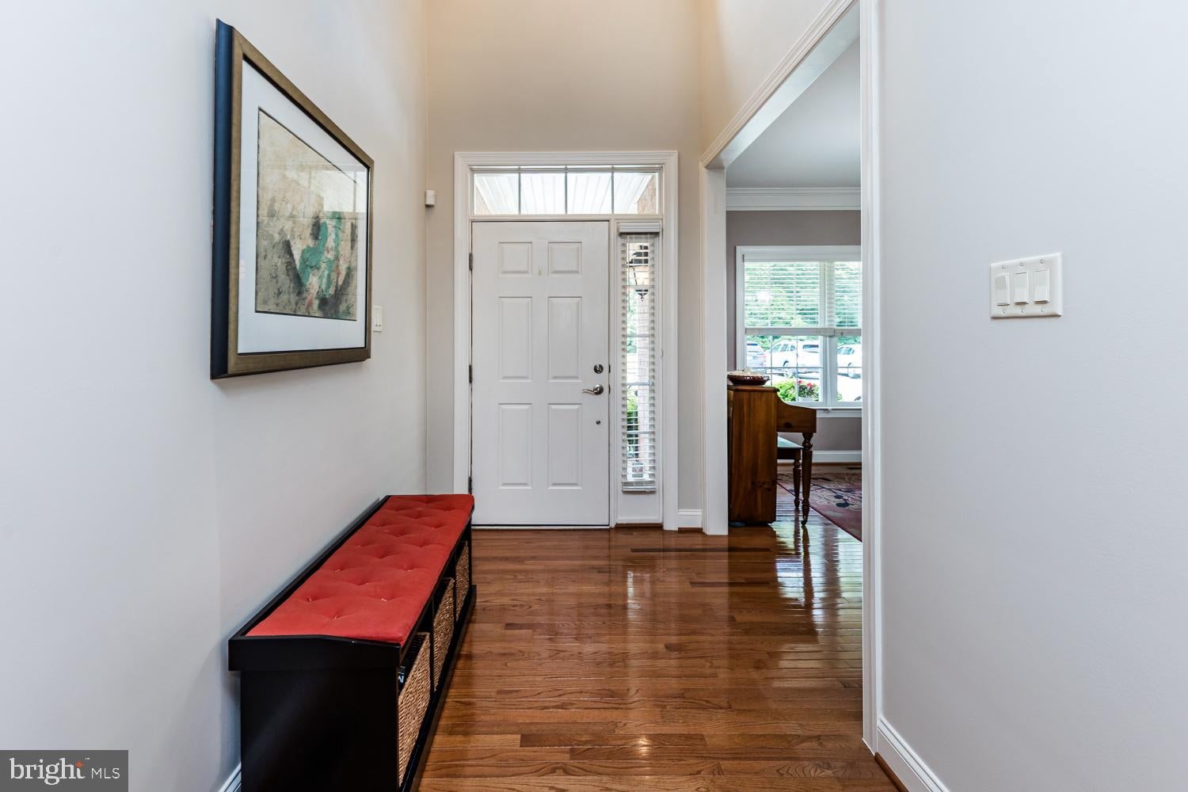
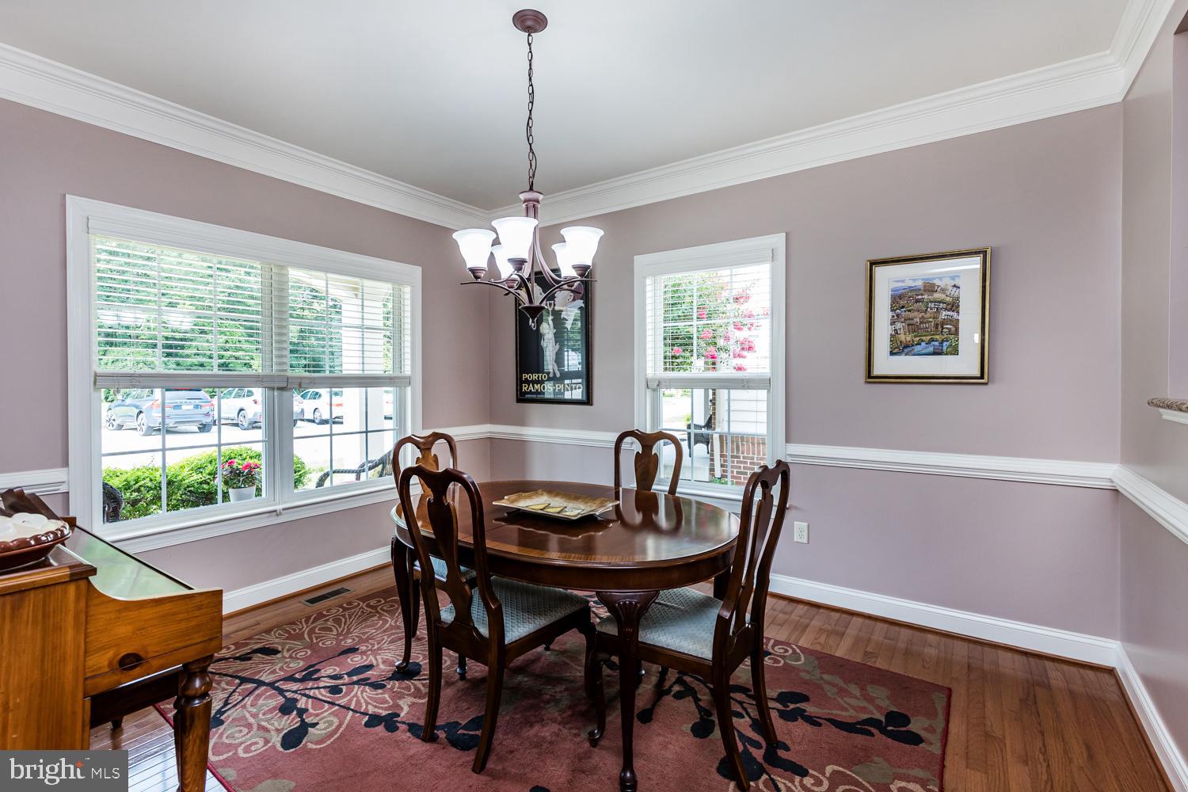
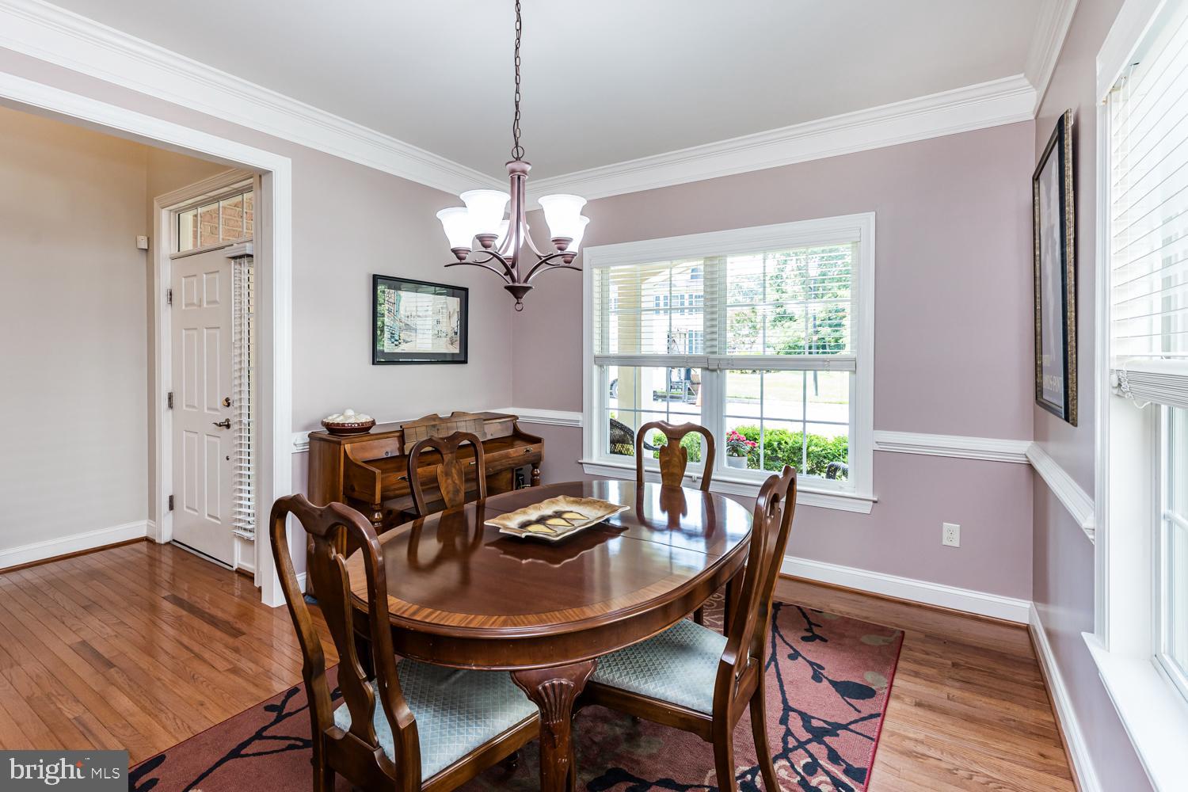
$3,189Age in place in luxury in this meticulously maintained 5 BR 4 and ½ bath brick front end unit villa located in the 55+ neighborhood The Enclave at Ellicott Station. Enjoy almost 3,500 sq ft of finished living space with a zero front entry and both a main and upper-level owner’s suite. Facing South towards open space, the level walkway leads to a cozy covered porch. Out back, you’ll find a deck with a paver patio below overlooking the private community trail and trees. Sunny side windows and easy rear access help to make this unit exceptional. Yard care is handled by the HOA. There is no condo fee; you own the land! With staircases in the rear of the home, you enter the two-story foyer to beautifully polished hardwoods below an upper-level overlook. An impressive dining room sits to the left with bright white crown & chair molding. The laundry room on your right has level access to the garage. An inviting powder room is ready for your guests. The chef's dream of a kitchen is open to the living room and gas fireplace. A down drafted Jenn Aire gas cooktop sits atop granite counters under a warm neutral tile backsplash next to Bosch double wall ovens. The dishwasher has been thoughtfully raised for convenience of use. The light to medium tone wood floors and cabinetry lends to a traditional look while the pendant lit center island provides a modern gathering space. The owner’s suite in the rear of the main level enjoys a massive walk-in closet. The ensuite bath boasts a soaking tub, glass shower, double vanity and a private water and linen closet. There is a similar set up with double doors to the second owner’s suite upstairs as well as 3 other bedrooms. One with shared access between the 2nd upper-level full bath and the central living area. A daylit 5th bedroom with yet another full bath is located in the rear of the lower level. Enjoy tons of space and a 2nd gas fireplace in the expansive walkout family room. This home is dual zoned with the HVAC maintained every 6mths. Security, fire systems & fireplace serviced annually. West of Rt 29 off of Rt 99 very near Rt 70 this home is conveniently located with easy access to upscale dining & groceries in Turf Valley or the many stops to the east towards down town Ellicott City.
| 7 days ago | Status changed to Pending | |
| 7 days ago | Listing updated with changes from the MLS® | |
| 4 weeks ago | Listing first seen on site |

The real estate listing information is provided by Bright MLS is for the consumer's personal, non-commercial use and may not be used for any purpose other than to identify prospective properties consumer may be interested in purchasing. Any information relating to real estate for sale or lease referenced on this web site comes from the Internet Data Exchange (IDX) program of the Bright MLS. This web site references real estate listing(s) held by a brokerage firm other than the broker and/or agent who owns this web site. The accuracy of all information is deemed reliable but not guaranteed and should be personally verified through personal inspection by and/or with the appropriate professionals. Properties in listings may have been sold or may no longer be available. The data contained herein is copyrighted by Bright MLS and is protected by all applicable copyright laws. Any unauthorized collection or dissemination of this information is in violation of copyright laws and is strictly prohibited. Copyright © 2020 Bright MLS. All rights reserved.
Did you know? You can invite friends and family to your search. They can join your search, rate and discuss listings with you.