

10782 W CRESTVIEW LANELAUREL, MD20723
Mortgage Calculator
Monthly Payment (Est.)
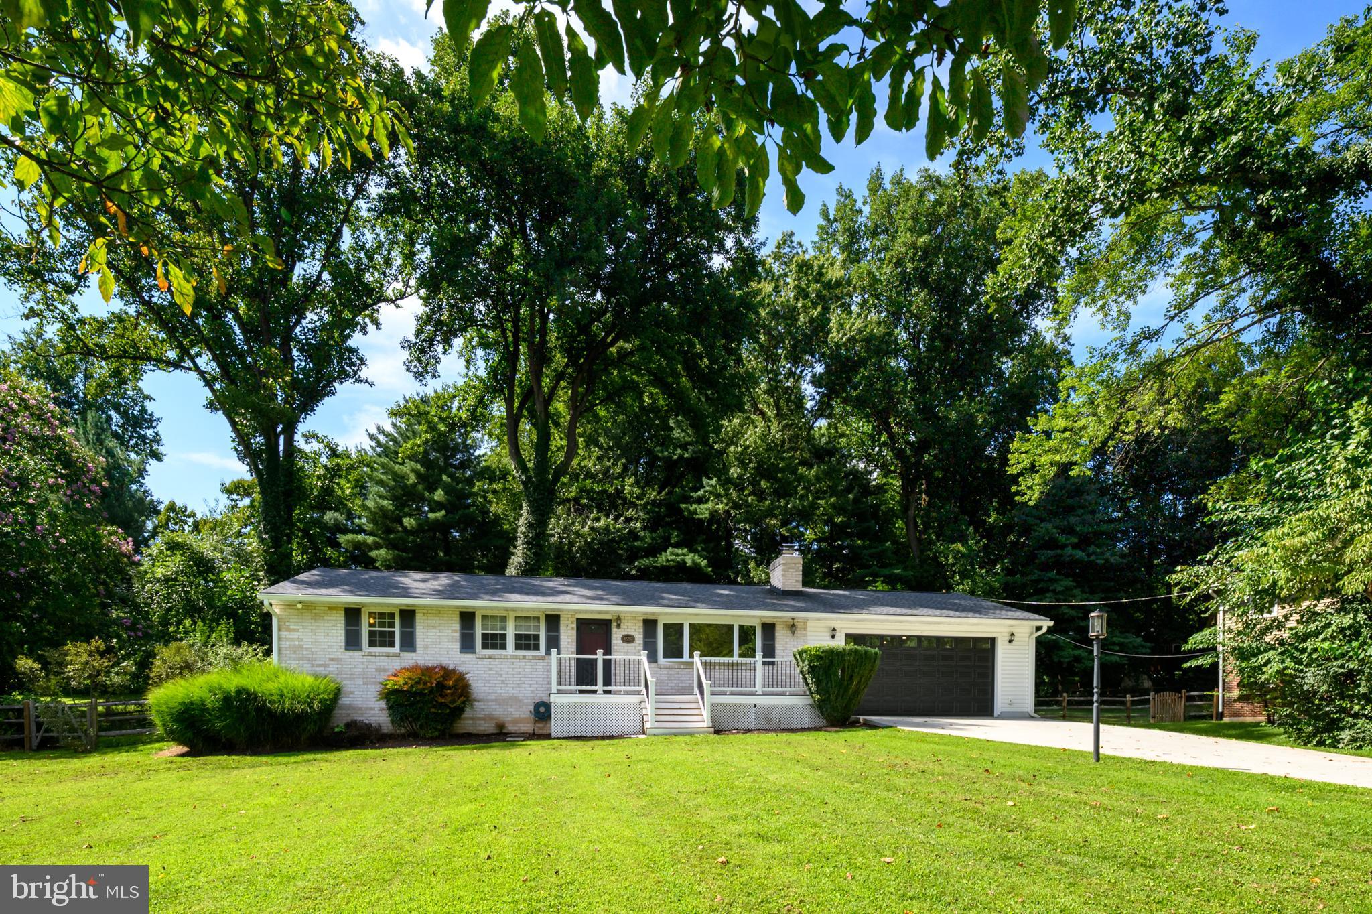
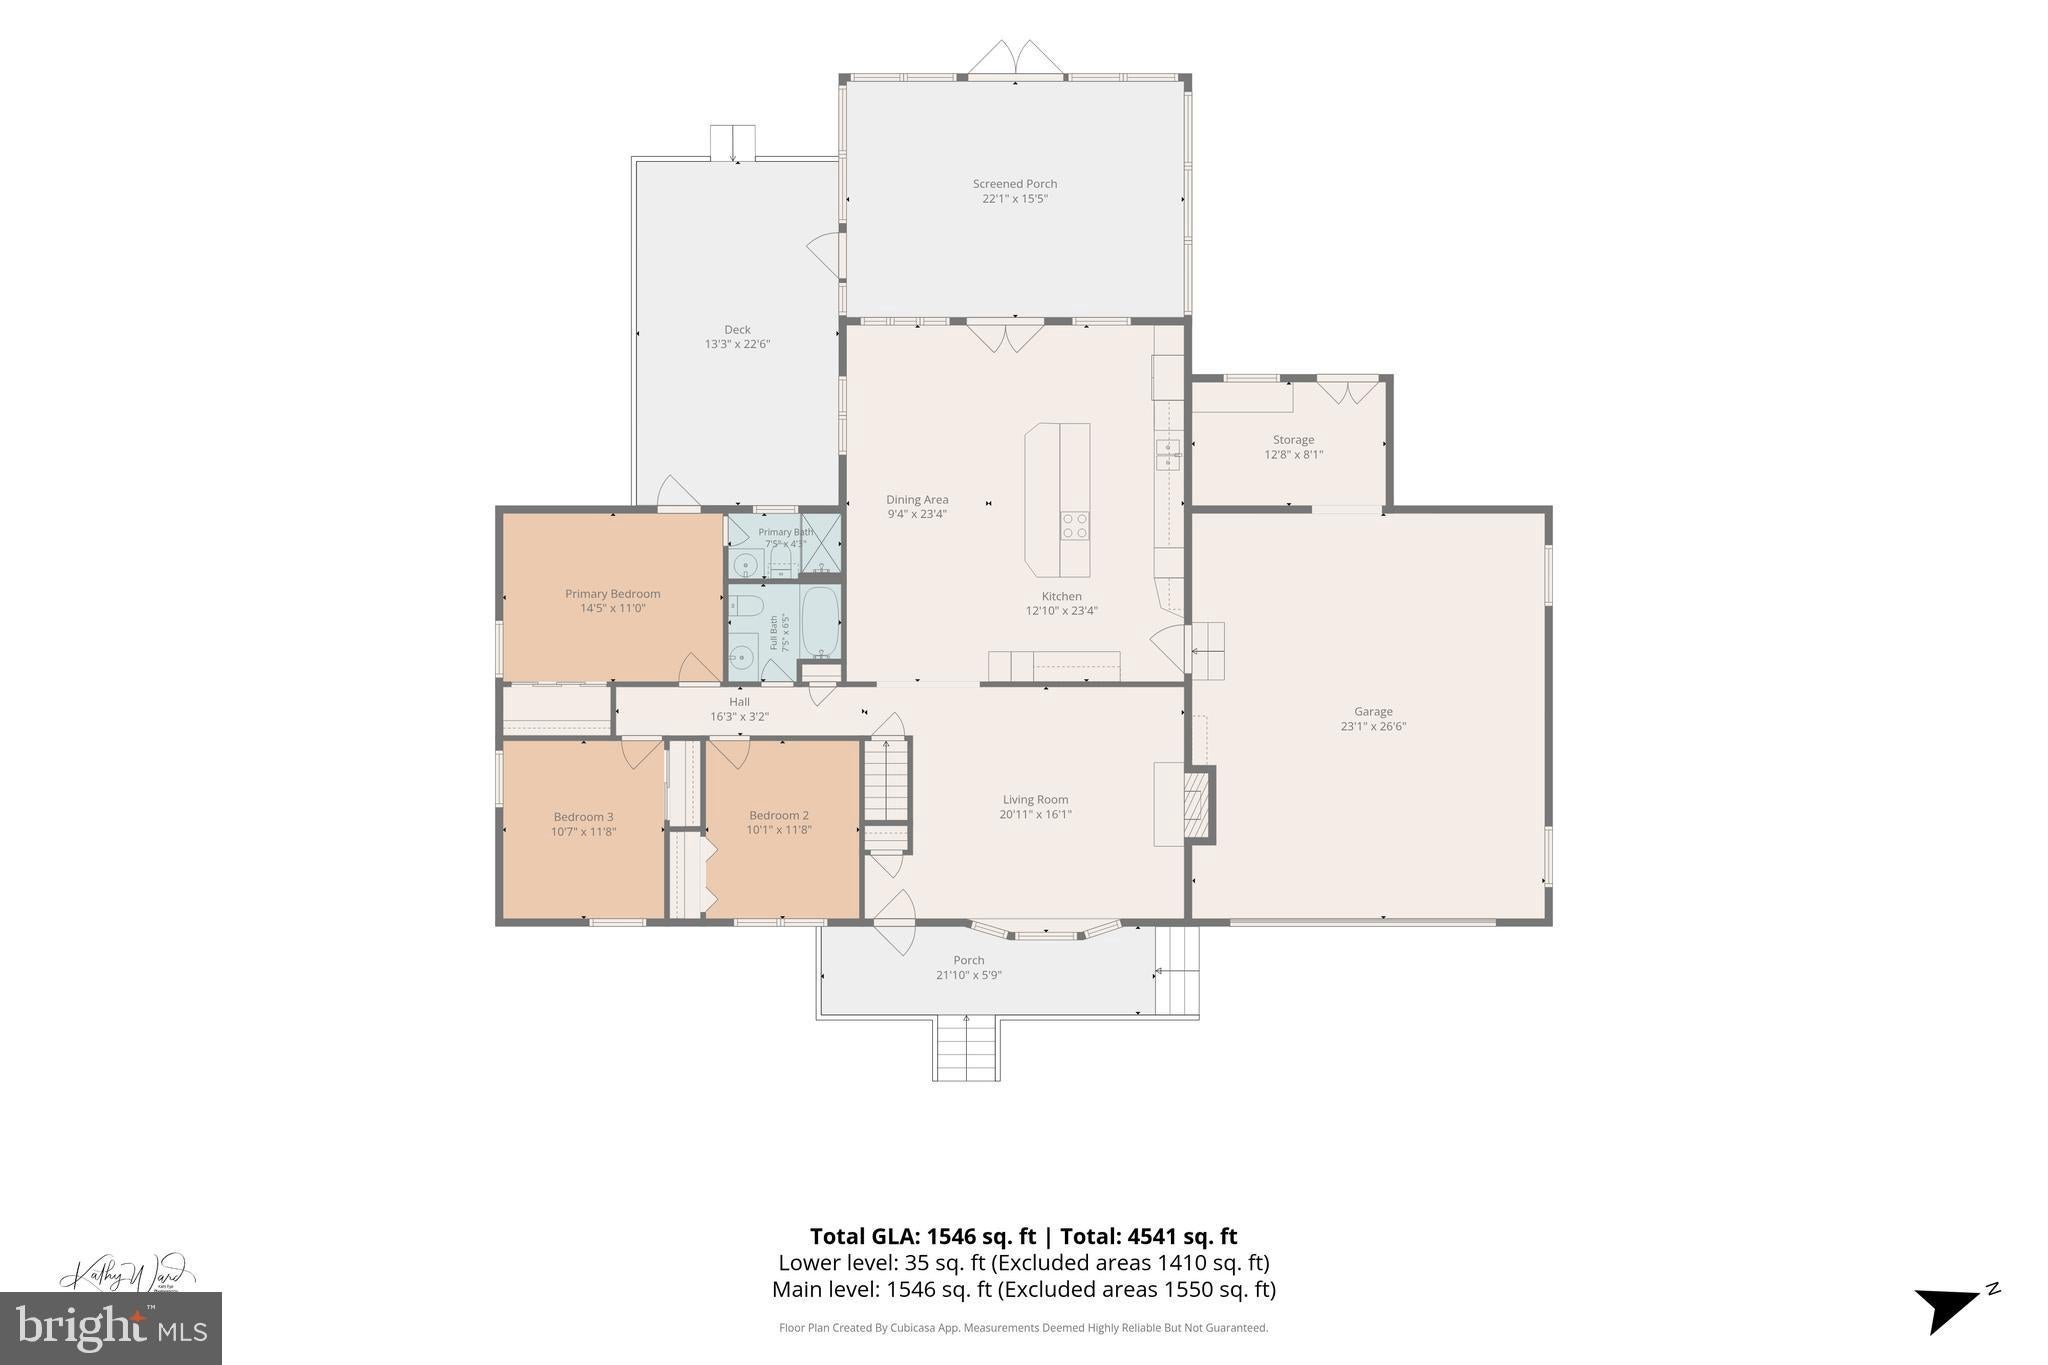
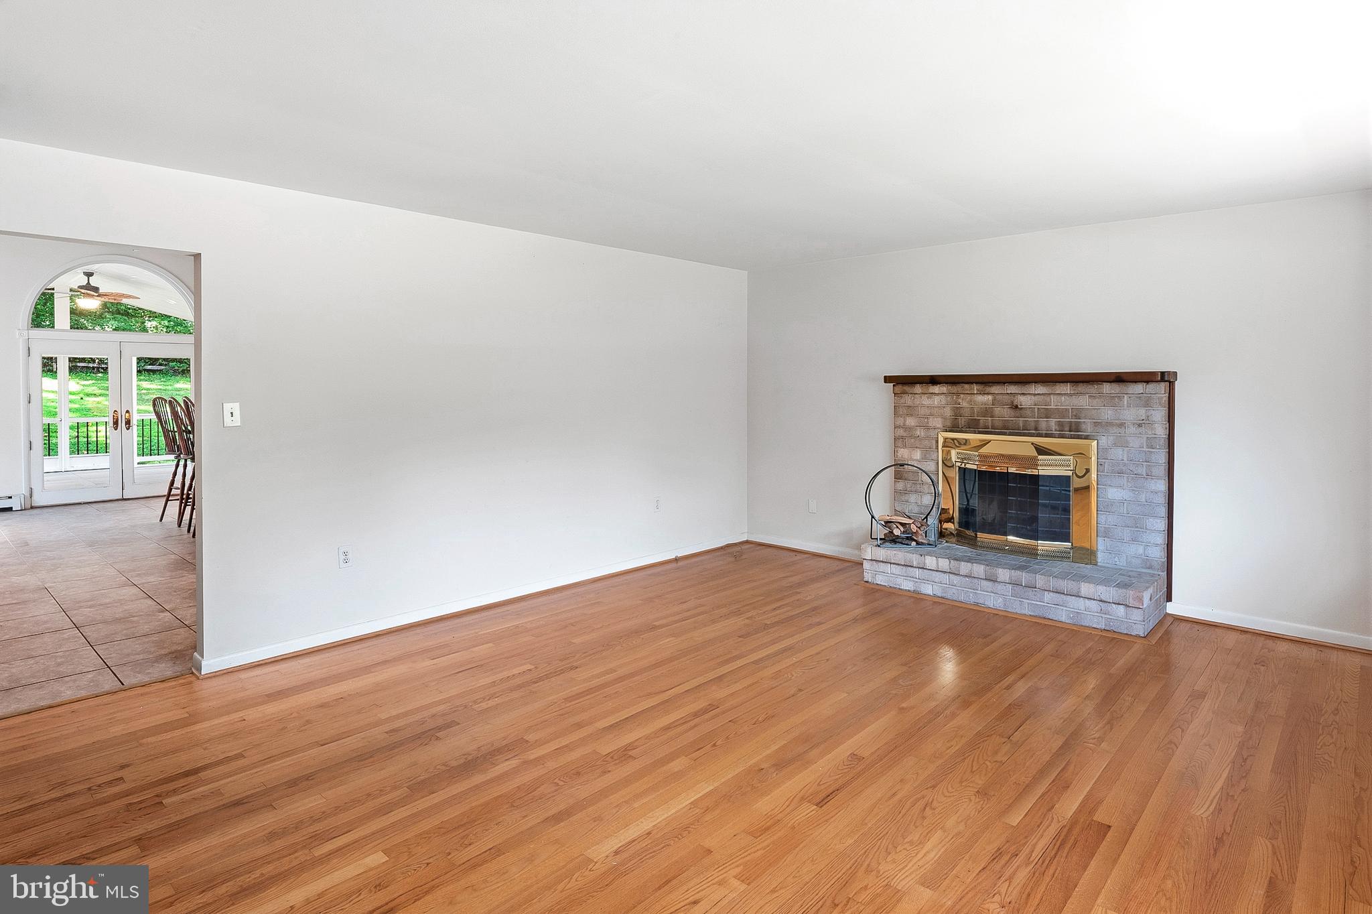
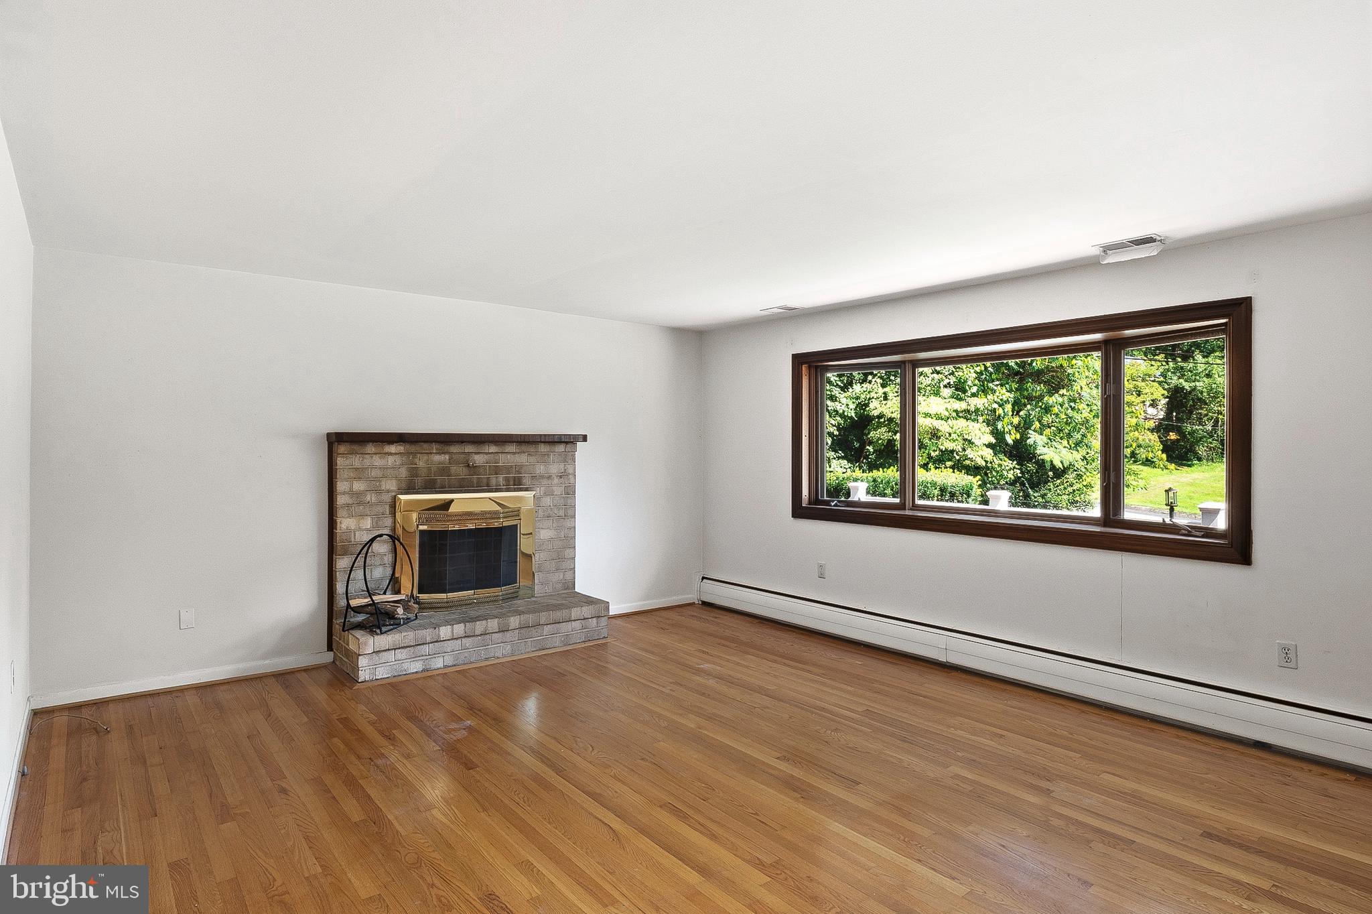
$3,171Welcome home to this beautifully maintained all-brick rancher situated on a picturesque .46 acre lot in the desirable Hammond Park community. Offering numerous recent updates and move-in-ready condition, this home is perfect for buyers seeking comfort, convenience, and quality living in an exceptional location. Step inside from the recently completed Trex front porch and enter an inviting living room featuring a cozy fireplace with a raised brick hearth. Beyond this comfortable gathering space is a stunning kitchen addition with a cathedral ceiling, recessed lighting, and two ceiling fans. This expansive area combines the kitchen and great room into an ideal space for everyday living, dining, and entertaining family and friends. Through the atrium door, discover a spectacular 27’ x 23’ screened porch—sure to become your favorite retreat for relaxing and unwinding after a busy day! Enjoy peaceful views of the private, tree-lined backyard, where you can watch the changing seasons and occasional visits from local wildlife. The main level features beautiful hardwood flooring throughout. The primary suite includes a recently remodeled shower bath with ceramic tile, a designer sink, and updated vanity. The bedroom also offers access to a private rear Trex deck, creating the perfect setting for quiet evenings under the stars. Two additional bedrooms and an updated full hall bathroom complete the main level. The finished lower level provides even more living space with a recreation room featuring luxury vinyl plank flooring, built-in shelving, and cabinetry for convenient storage. A newly added half bath is conveniently located nearby. The unfinished laundry, utility, and storage area provides abundant space for seasonal items, a workshop, or pursuing hobbies. Commuters will appreciate this prime location with easy access to Routes 29, 95, and 32, making travel to Baltimore, Washington, and Annapolis convenient. This quiet community is just minutes from schools, shopping, restaurants, places of worship, and nearby recreational destinations including Scotts Cove and Hammond Park. Comfort, convenience, and privacy come together beautifully in this special home. Schedule your visit today and discover why Crestview could be your perfect new address!
| 3 days ago | Listing updated with changes from the MLS® | |
| a week ago | Status changed to Active | |
| 3 weeks ago | Listing first seen on site |

The real estate listing information is provided by Bright MLS is for the consumer's personal, non-commercial use and may not be used for any purpose other than to identify prospective properties consumer may be interested in purchasing. Any information relating to real estate for sale or lease referenced on this web site comes from the Internet Data Exchange (IDX) program of the Bright MLS. This web site references real estate listing(s) held by a brokerage firm other than the broker and/or agent who owns this web site. The accuracy of all information is deemed reliable but not guaranteed and should be personally verified through personal inspection by and/or with the appropriate professionals. Properties in listings may have been sold or may no longer be available. The data contained herein is copyrighted by Bright MLS and is protected by all applicable copyright laws. Any unauthorized collection or dissemination of this information is in violation of copyright laws and is strictly prohibited. Copyright © 2020 Bright MLS. All rights reserved.
Did you know? You can invite friends and family to your search. They can join your search, rate and discuss listings with you.