

8612 LAWRENCE MILL COURTELLICOTT CITY, MD21043
Mortgage Calculator
Monthly Payment (Est.)
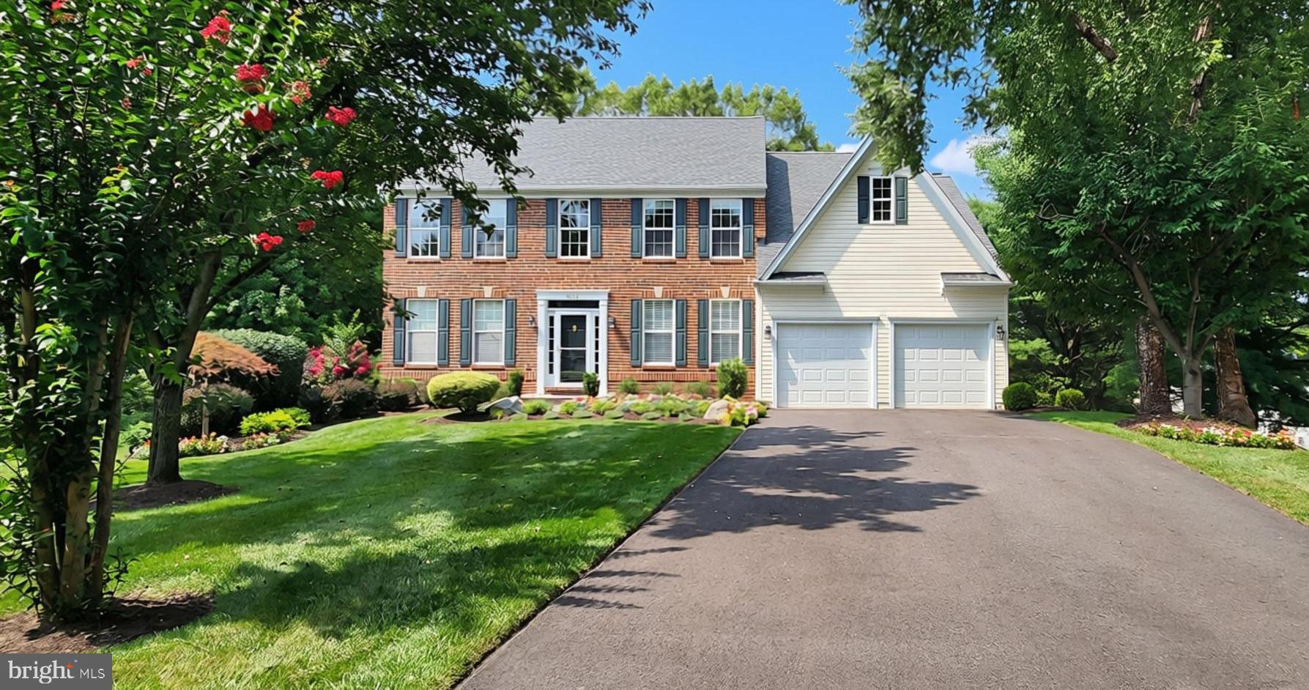
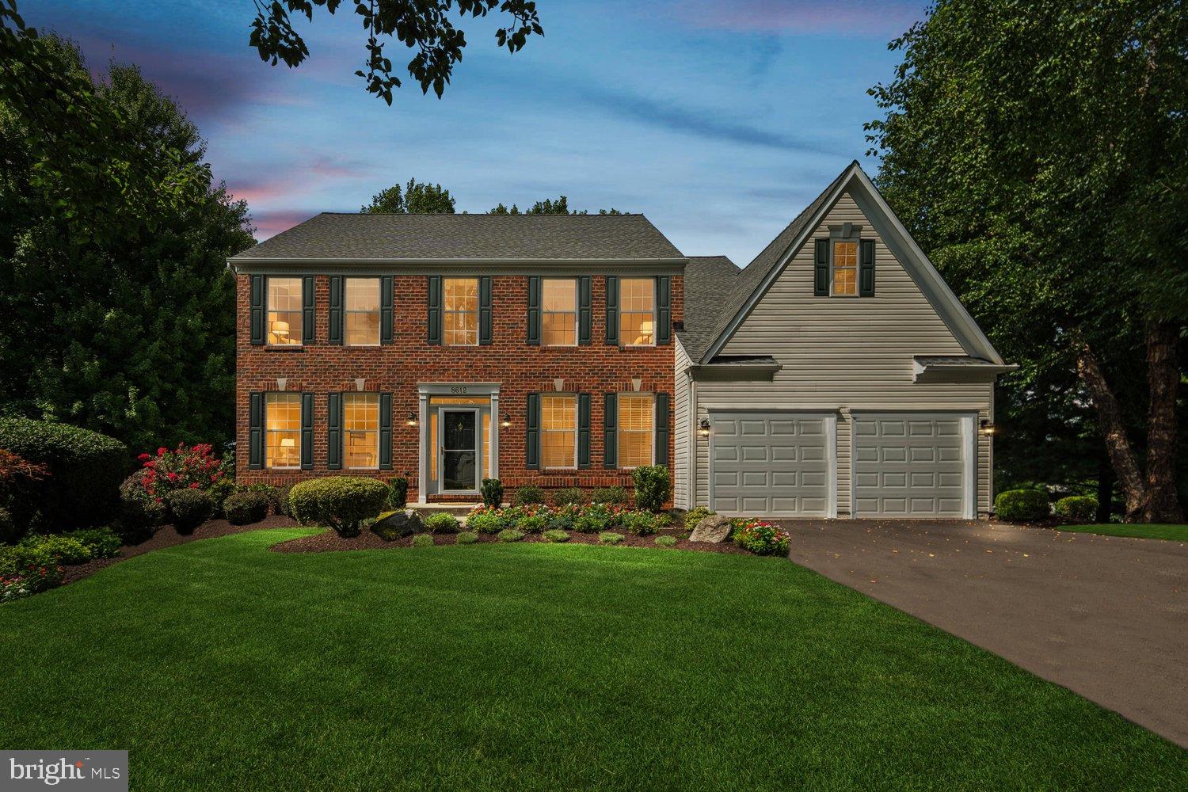
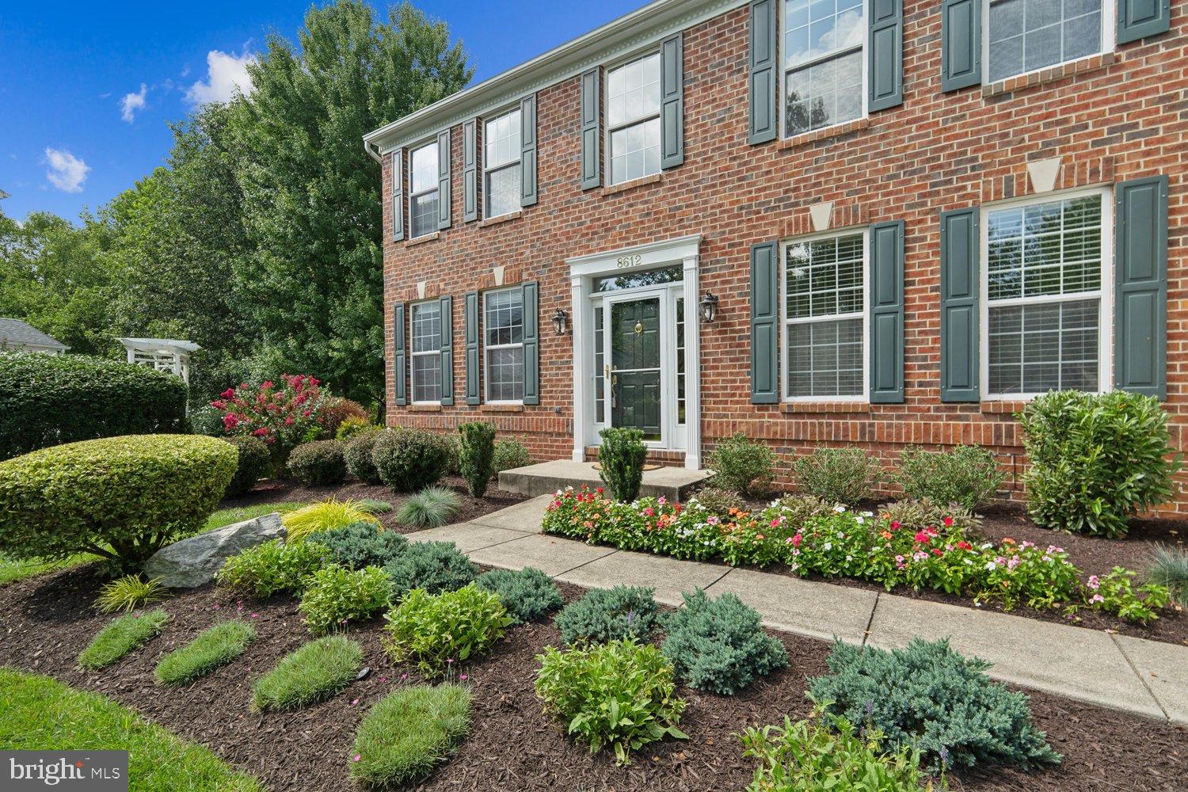
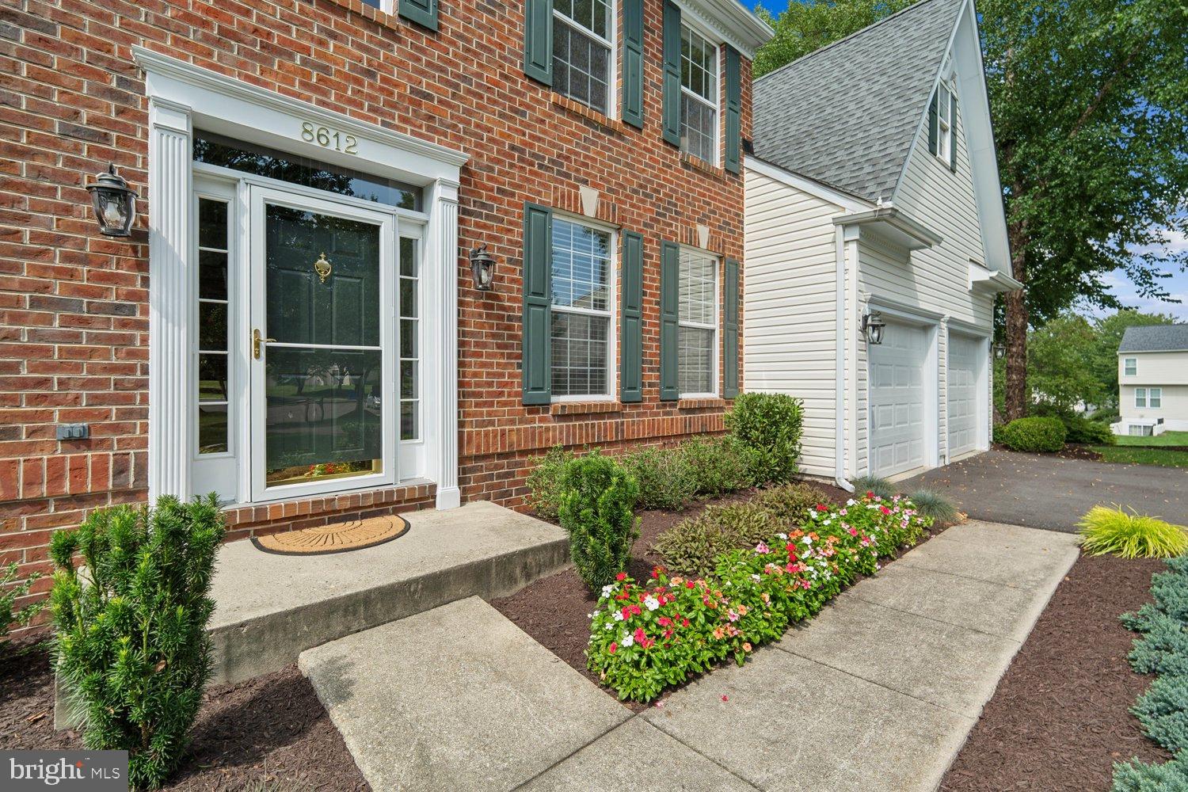
$4,083<b>OFFER DEADLINE - MONDAY, AUGUST 24TH at 9:00 AM.</b><br><br> Nestled on a desirable cul-de-sac lot, this home boasts exceptional curb appeal with a deep setback from the street, and an expansive backyard that’s a rare find with peaceful views of mature trees and directly backing to protected open space. Located in popular Hollifield Station, this classic brick front Colonial is beautifully updated throughout, and provides a spacious open floorplan with over 4,000 sq ft of finished living space. Upgrades include custom wall moldings, crown molding through main and upper levels, and gleaming hardwood floors that stretch throughout the main level, and continue up the staircase and upper level landing, hallway, and one of the bedrooms, which can be used as a second office. Home is move-in ready with all three levels freshly painted in modern, neutral colors perfect for any decor, and ceiling fans throughout the main and upper levels provide added comfort. The beautifully updated kitchen boasts bright Quartz countertops, a central island, and maple cabinetry complemented by stainless steel appliances. A bright, oversized eat-in area features a French door that opens directly to the deck—an ideal setup for outdoor dining and peaceful relaxation against the scenic backdrop of tree-lined views and open green space. Four spacious bedrooms are found on the upper level, including the owner's suite with a large walk-in closet and gorgeous renovated bath with new double vanity, custom ceramic tile flooring and shower, and large corner soaking tub – providing a spa-like feel. The finished lower level has a walkout slider and abundant space from the large rec room with wet bar and new neutral carpet, to a den that functions as a potential 5th bedroom, perfect for guests with an attached 3rd full bath, as well as a bonus room that can be used as an exercise space, and large storage room. Significant improvements will provide peace of mind for the next owner, and include new HVAC system (2020), new roof w/ architectural shingles & lifetime warranty (2017), and new hot water heater (2026)! Truly move-in ready and beautiful from top to bottom!
| 3 weeks ago | Status changed to Pending | |
| 3 weeks ago | Listing updated with changes from the MLS® | |
| a month ago | Listing first seen on site |

The real estate listing information is provided by Bright MLS is for the consumer's personal, non-commercial use and may not be used for any purpose other than to identify prospective properties consumer may be interested in purchasing. Any information relating to real estate for sale or lease referenced on this web site comes from the Internet Data Exchange (IDX) program of the Bright MLS. This web site references real estate listing(s) held by a brokerage firm other than the broker and/or agent who owns this web site. The accuracy of all information is deemed reliable but not guaranteed and should be personally verified through personal inspection by and/or with the appropriate professionals. Properties in listings may have been sold or may no longer be available. The data contained herein is copyrighted by Bright MLS and is protected by all applicable copyright laws. Any unauthorized collection or dissemination of this information is in violation of copyright laws and is strictly prohibited. Copyright © 2020 Bright MLS. All rights reserved.
Did you know? You can invite friends and family to your search. They can join your search, rate and discuss listings with you.