

2806 PINEWICK ROADELLICOTT CITY, MD21042
Mortgage Calculator
Monthly Payment (Est.)
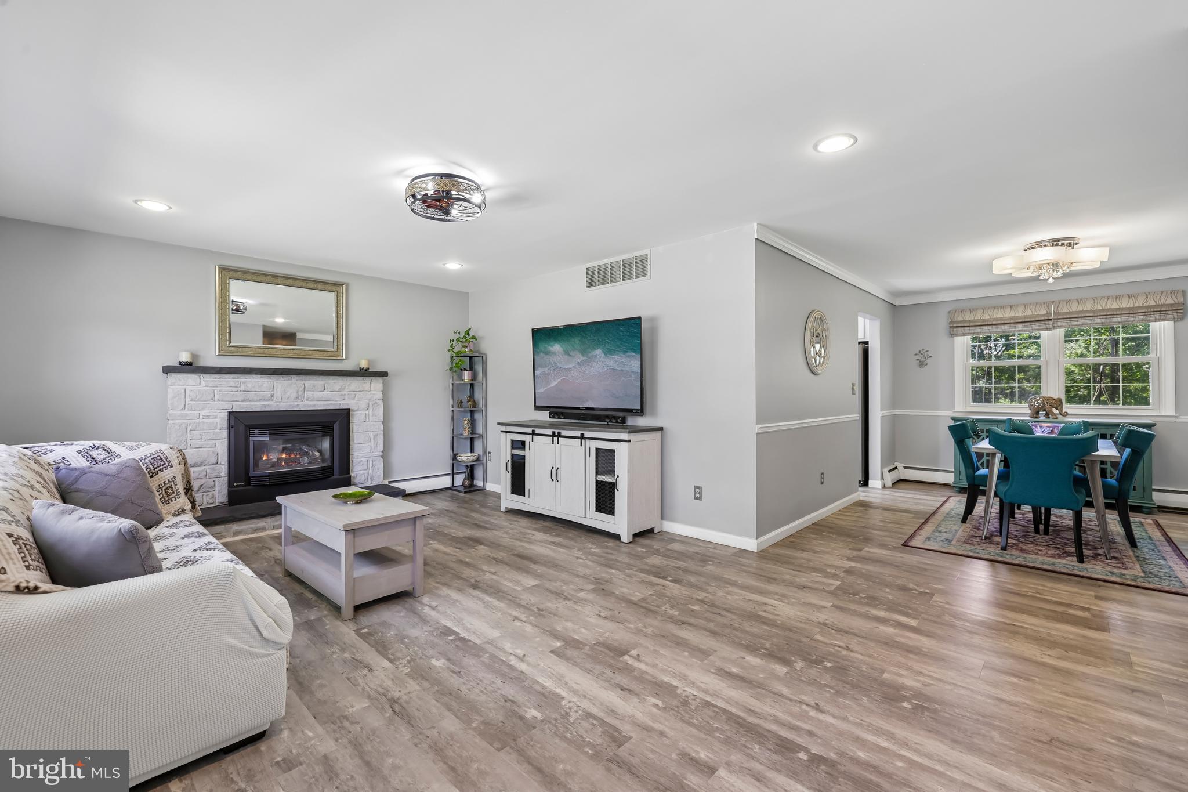
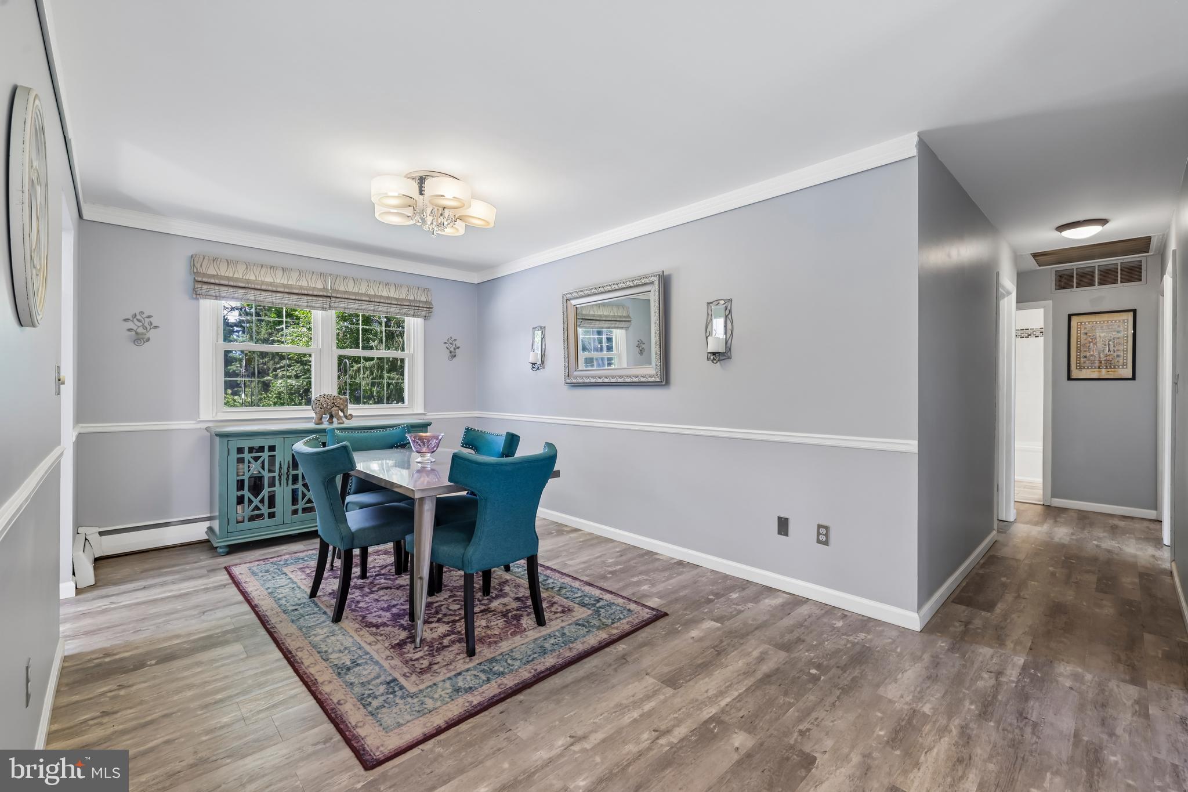
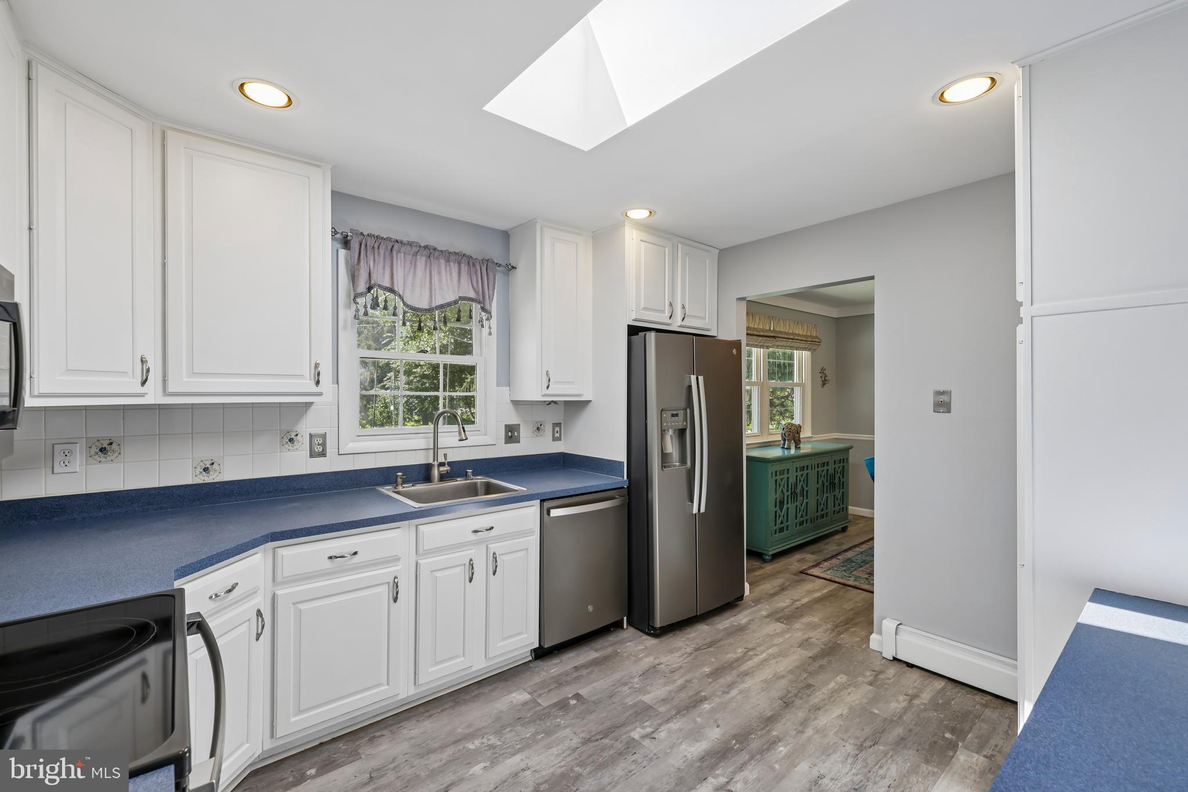
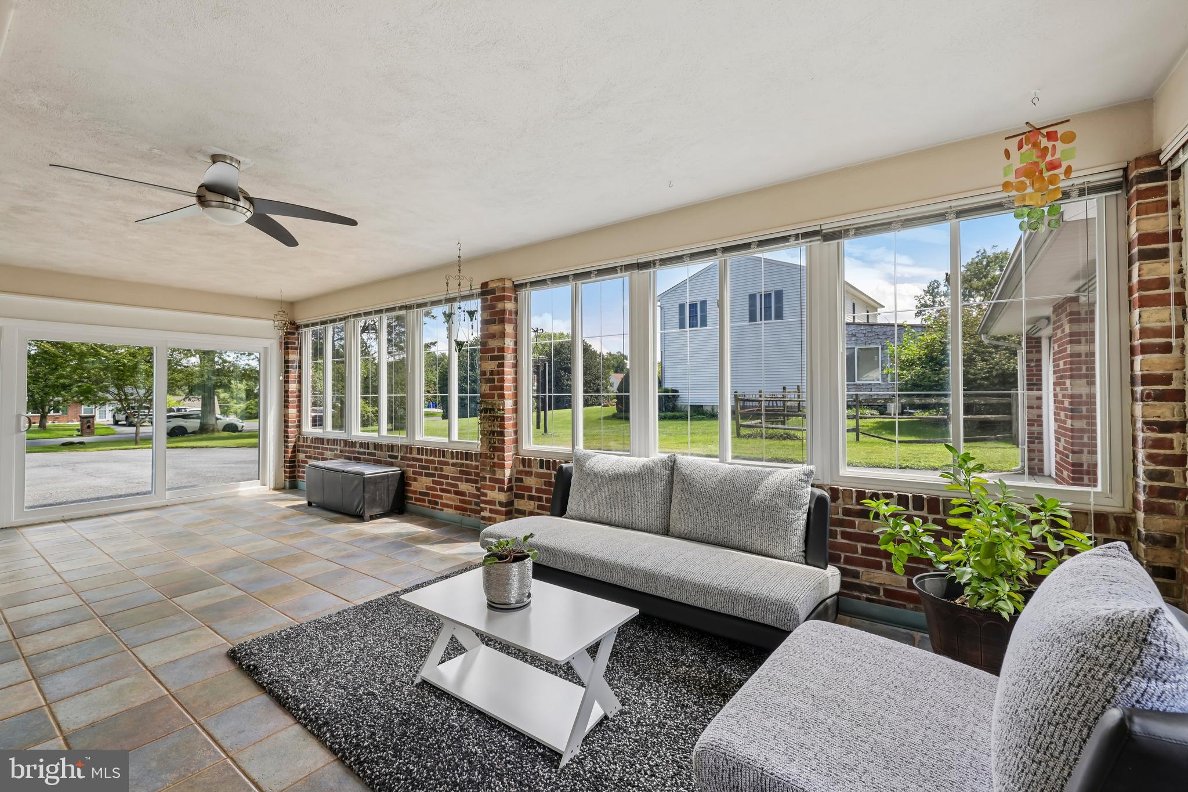
$3,080Welcome to this move-in ready home set on a beautifully landscaped, park-like lot! From the moment you arrive, the fully fenced yard and mature landscaping showcase the care this property has received. Every area of the home has been updated since the current owners purchased it. The fully updated main level offers a fresh, move-in ready feel, while the updated bathrooms feature thoughtful finishes. The sunroom is filled with natural light, creating a comfortable space to enjoy throughout the year. Major updates include a brand-new roof (2025) and a tankless water heater, offering added peace of mind. The partially finished basement provides exceptional flexibility, featuring a bedroom with its own closet and full bathroom, along with an additional living area that can accommodate a variety of uses, such as a recreation room, home office, fitness space, or guest area. This well-maintained home has been updated throughout and offers a combination of modern improvements and versatile living spaces. Schedule your showing today!
| 2 weeks ago | Status changed to Pending | |
| 2 weeks ago | Listing updated with changes from the MLS® | |
| 3 weeks ago | Listing first seen on site |

The real estate listing information is provided by Bright MLS is for the consumer's personal, non-commercial use and may not be used for any purpose other than to identify prospective properties consumer may be interested in purchasing. Any information relating to real estate for sale or lease referenced on this web site comes from the Internet Data Exchange (IDX) program of the Bright MLS. This web site references real estate listing(s) held by a brokerage firm other than the broker and/or agent who owns this web site. The accuracy of all information is deemed reliable but not guaranteed and should be personally verified through personal inspection by and/or with the appropriate professionals. Properties in listings may have been sold or may no longer be available. The data contained herein is copyrighted by Bright MLS and is protected by all applicable copyright laws. Any unauthorized collection or dissemination of this information is in violation of copyright laws and is strictly prohibited. Copyright © 2020 Bright MLS. All rights reserved.
Did you know? You can invite friends and family to your search. They can join your search, rate and discuss listings with you.