

10594 TWIN RIVERS ROAD D-2COLUMBIA, MD21044
Mortgage Calculator
Monthly Payment (Est.)
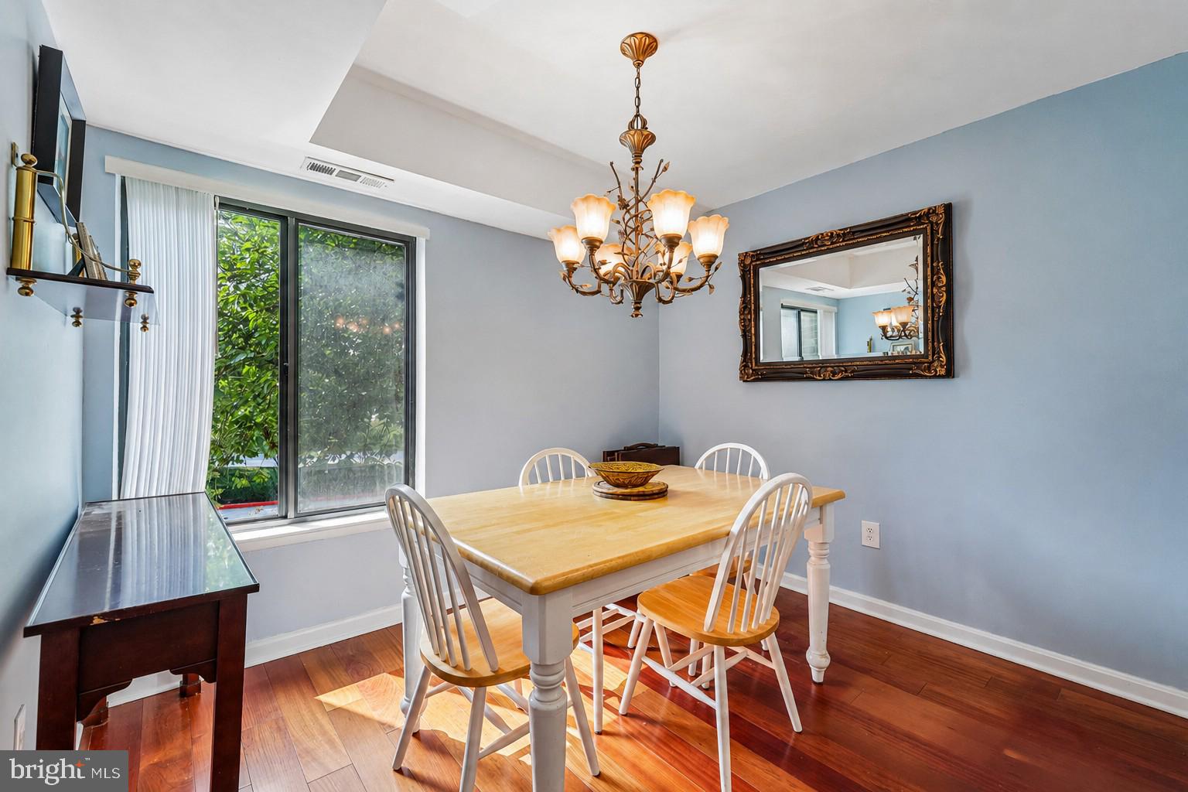
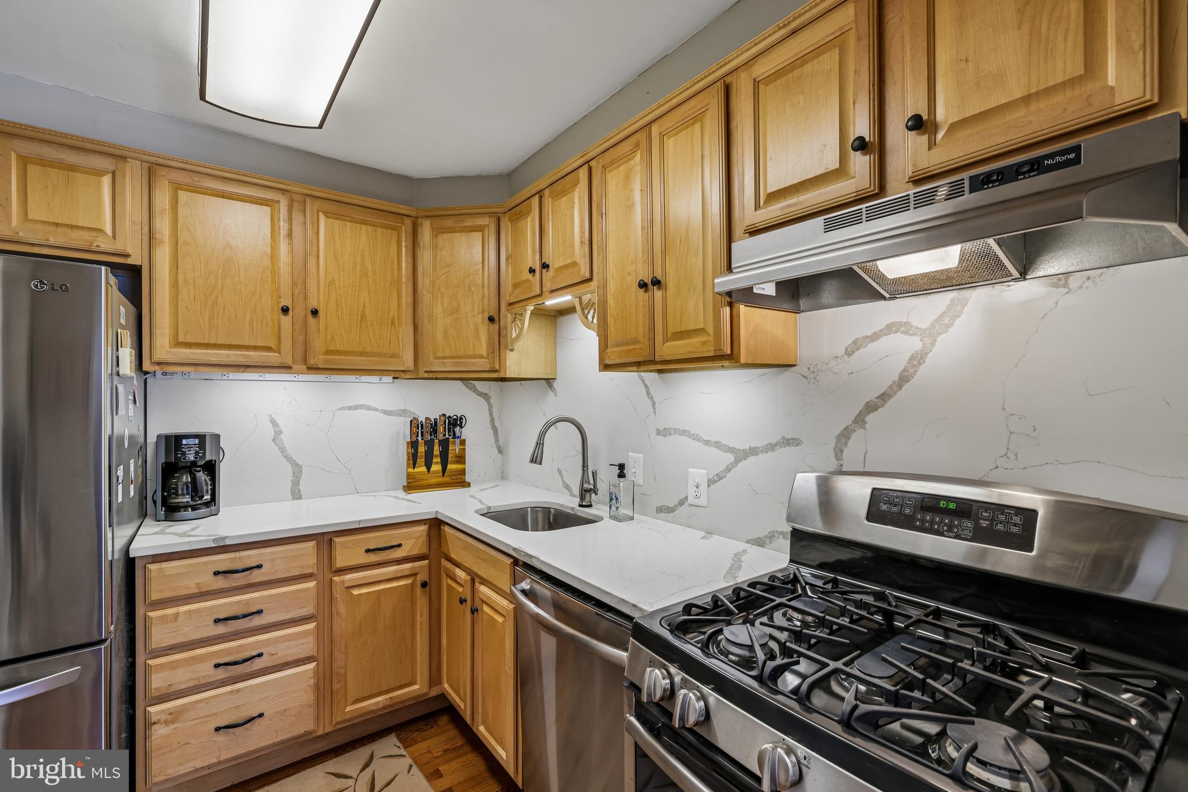
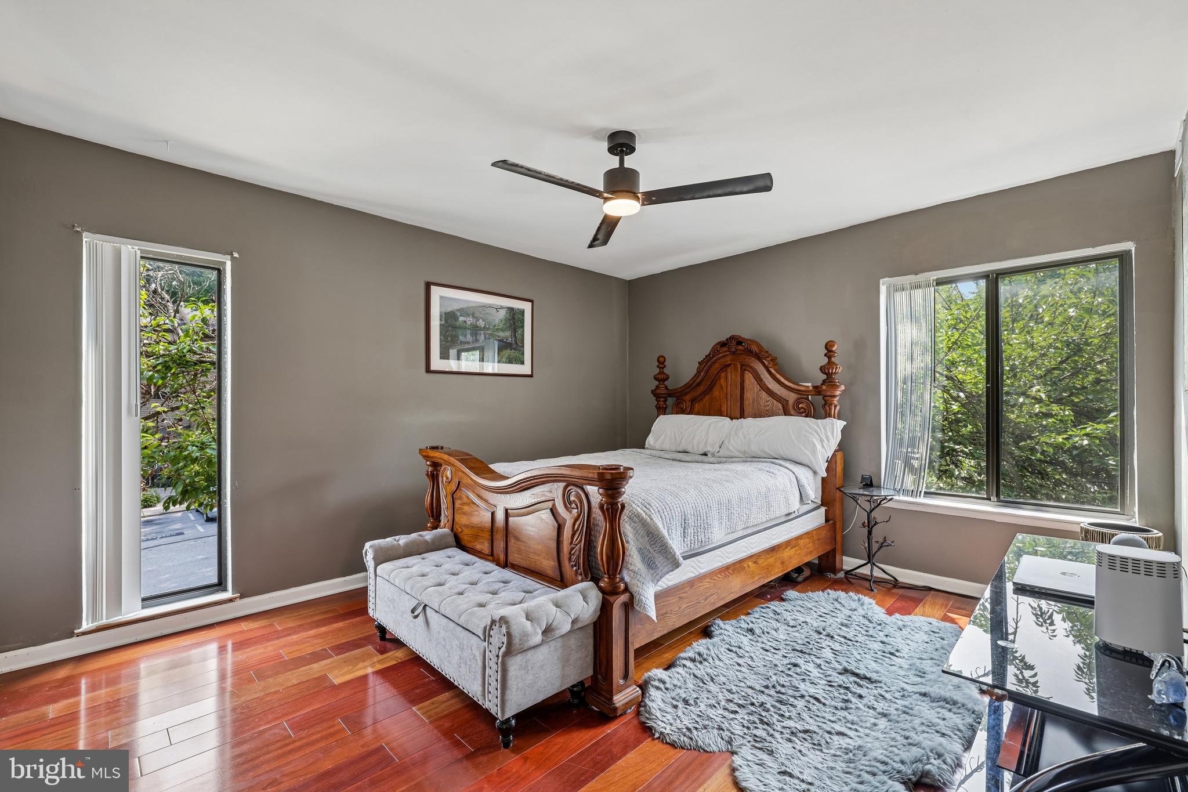
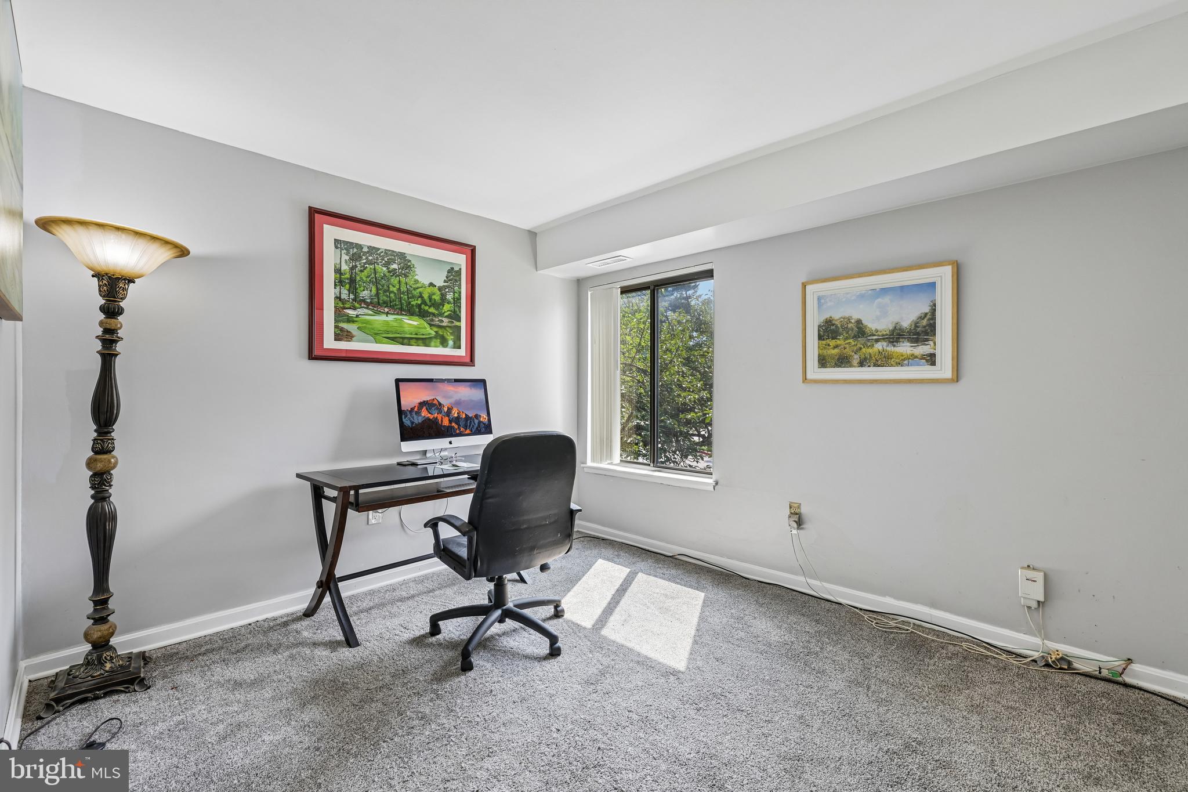
$1,027Welcome to 10594 Twin Rivers Road #D-2, a beautifully maintained 2-bedroom, 1.5-bath home with more than 30 years of pride of ownership. The kitchen was updated in 2021 and features quartz countertops, a stylish backsplash, and stainless steel appliances. Brazilian cherry hardwood flooring extends throughout the home, adding warmth and character to the living spaces. The updated bathrooms showcase an impressive combination of finishes, including hexagon brushed marble flooring, brushed marble wall tile, an elegant marble inlay, and 16x16 travertine tile. The dedicated shower space features tumbled travertine tile extending to the ceiling along with two built-in travertine shelves. A wood-burning fireplace completes the home, offering a distinctive focal point to the living area. Thoughtful updates, quality finishes, and meticulous care come together throughout this inviting property.
| 2 days ago | Listing first seen on site | |
| 2 days ago | Listing updated with changes from the MLS® |

The real estate listing information is provided by Bright MLS is for the consumer's personal, non-commercial use and may not be used for any purpose other than to identify prospective properties consumer may be interested in purchasing. Any information relating to real estate for sale or lease referenced on this web site comes from the Internet Data Exchange (IDX) program of the Bright MLS. This web site references real estate listing(s) held by a brokerage firm other than the broker and/or agent who owns this web site. The accuracy of all information is deemed reliable but not guaranteed and should be personally verified through personal inspection by and/or with the appropriate professionals. Properties in listings may have been sold or may no longer be available. The data contained herein is copyrighted by Bright MLS and is protected by all applicable copyright laws. Any unauthorized collection or dissemination of this information is in violation of copyright laws and is strictly prohibited. Copyright © 2020 Bright MLS. All rights reserved.
Did you know? You can invite friends and family to your search. They can join your search, rate and discuss listings with you.