

7537 WEATHER WORN WAY FCOLUMBIA, MD21046
Mortgage Calculator
Monthly Payment (Est.)
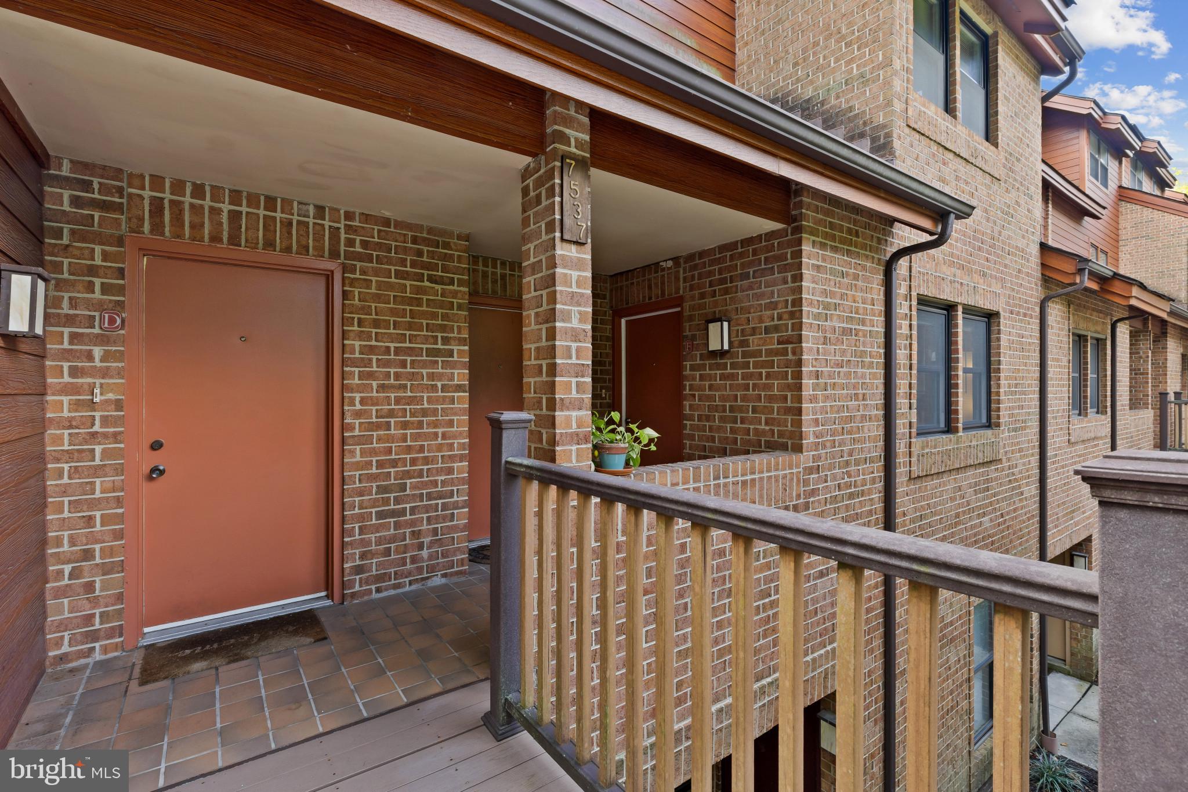
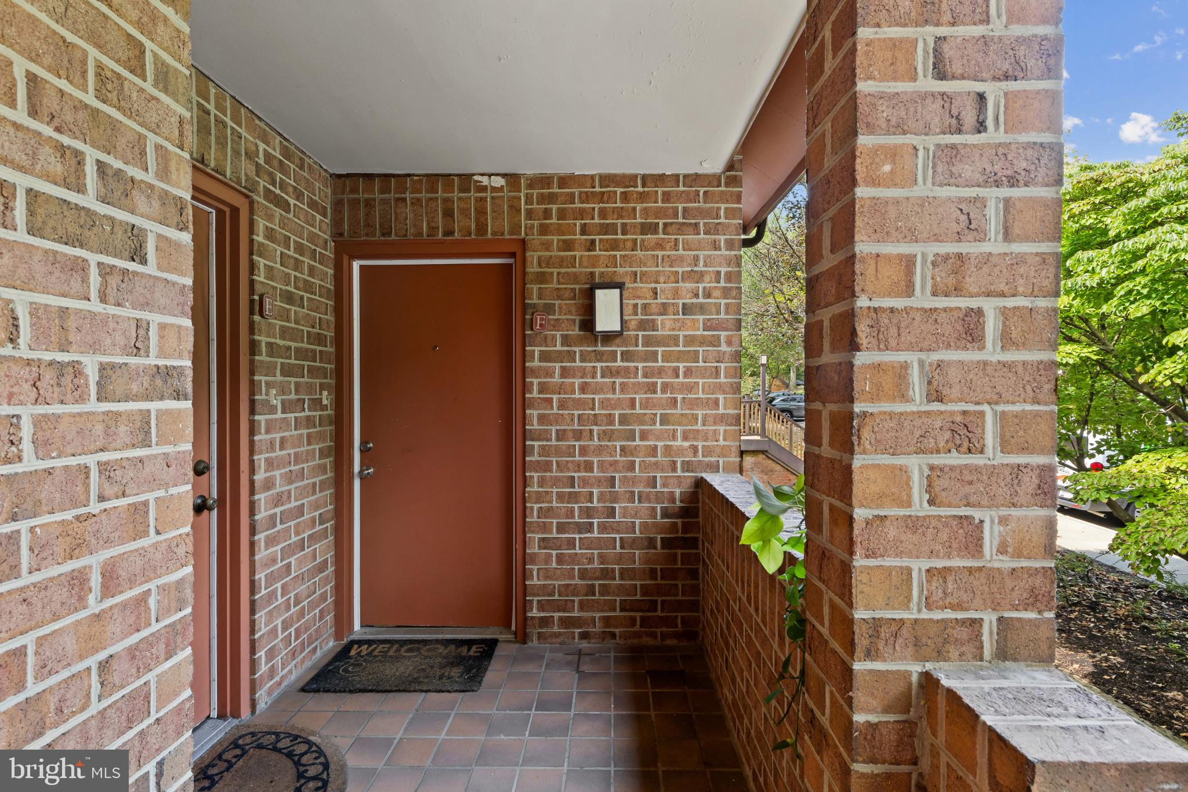
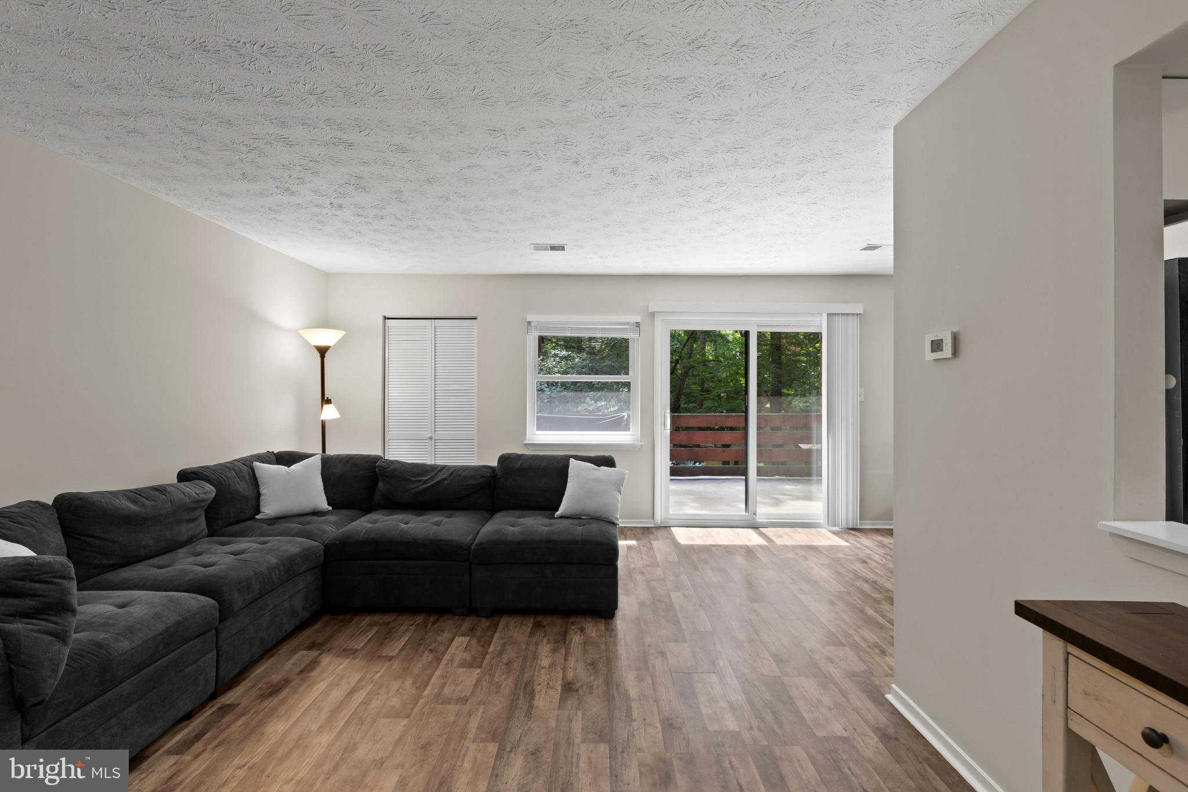
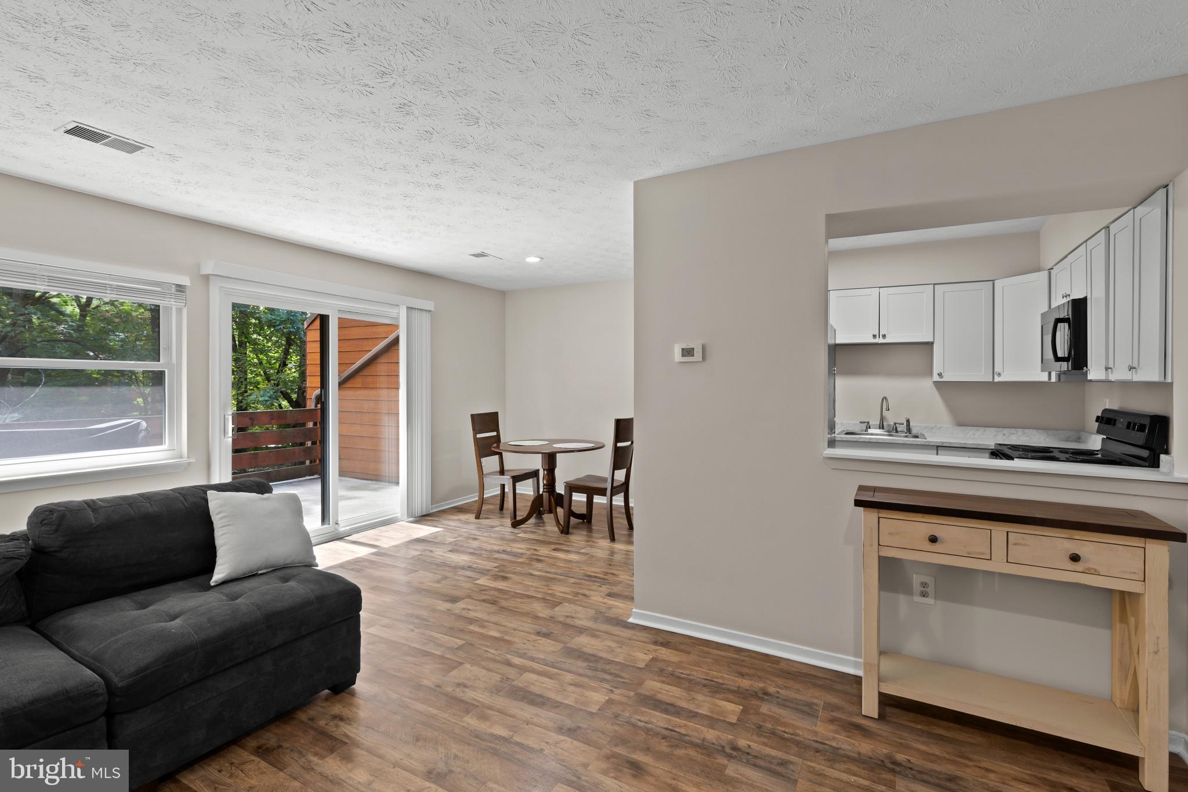
$1,027Charming traditional condominium nestled in The Pines at Dickinson, offering 1 bedroom, 1 full bathroom, and 936 finished square feet. Warm and inviting interior with LVT flooring throughout, beginning in the foyer and continuing into the spacious living room with a fireplace. The adjacent sunny dining area features sliding glass doors to a spacious private balcony with side walls for added privacy and peaceful views of the surrounding woods, filling the space with abundant natural light. Bright, well-appointed kitchen with a pass-through window that connects seamlessly to the living spaces, sleek black appliances including a gas cooktop, white Shaker-style cabinetry with silver hardware, and ample counter space. Comfortable owner’s bedroom with generous closet space, conveniently located near the full bathroom with ceramic tile flooring, built-in storage, and a tub/shower combination. A stacked washer and dryer are located in the hallway for added convenience. Columbia Association amenities include basketball and tennis courts, bike trails, a community pool, and beautifully maintained common grounds. Noteworthy upgrades include HVAC (2022), and windows replaced (2022)
| a week ago | Listing updated with changes from the MLS® | |
| a week ago | Status changed to Active | |
| 4 weeks ago | Listing first seen on site |

The real estate listing information is provided by Bright MLS is for the consumer's personal, non-commercial use and may not be used for any purpose other than to identify prospective properties consumer may be interested in purchasing. Any information relating to real estate for sale or lease referenced on this web site comes from the Internet Data Exchange (IDX) program of the Bright MLS. This web site references real estate listing(s) held by a brokerage firm other than the broker and/or agent who owns this web site. The accuracy of all information is deemed reliable but not guaranteed and should be personally verified through personal inspection by and/or with the appropriate professionals. Properties in listings may have been sold or may no longer be available. The data contained herein is copyrighted by Bright MLS and is protected by all applicable copyright laws. Any unauthorized collection or dissemination of this information is in violation of copyright laws and is strictly prohibited. Copyright © 2020 Bright MLS. All rights reserved.