

8484 LINWOOD DRIVEELLICOTT CITY, MD21043
Mortgage Calculator
Monthly Payment (Est.)
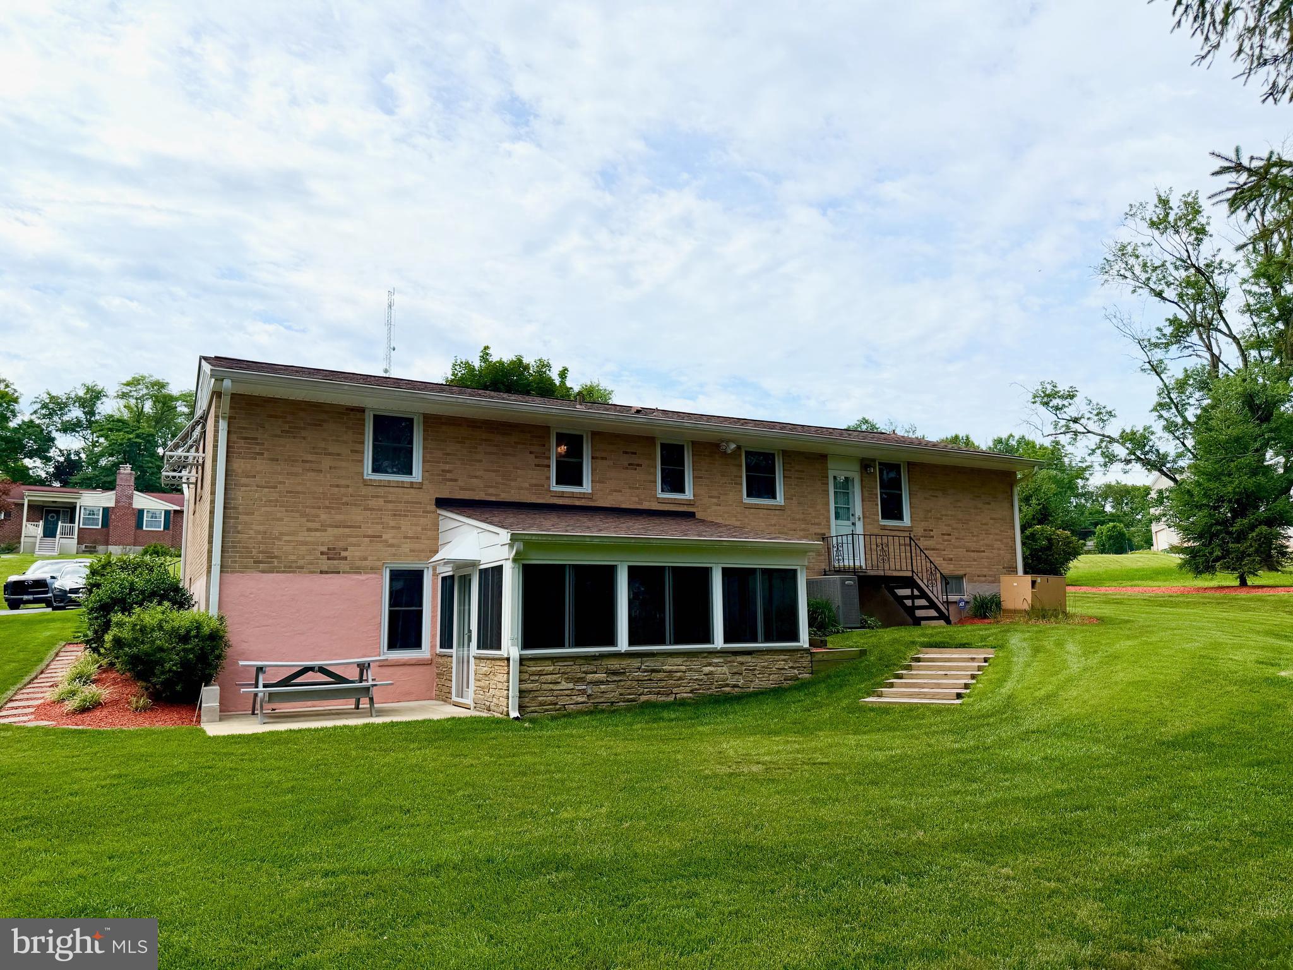
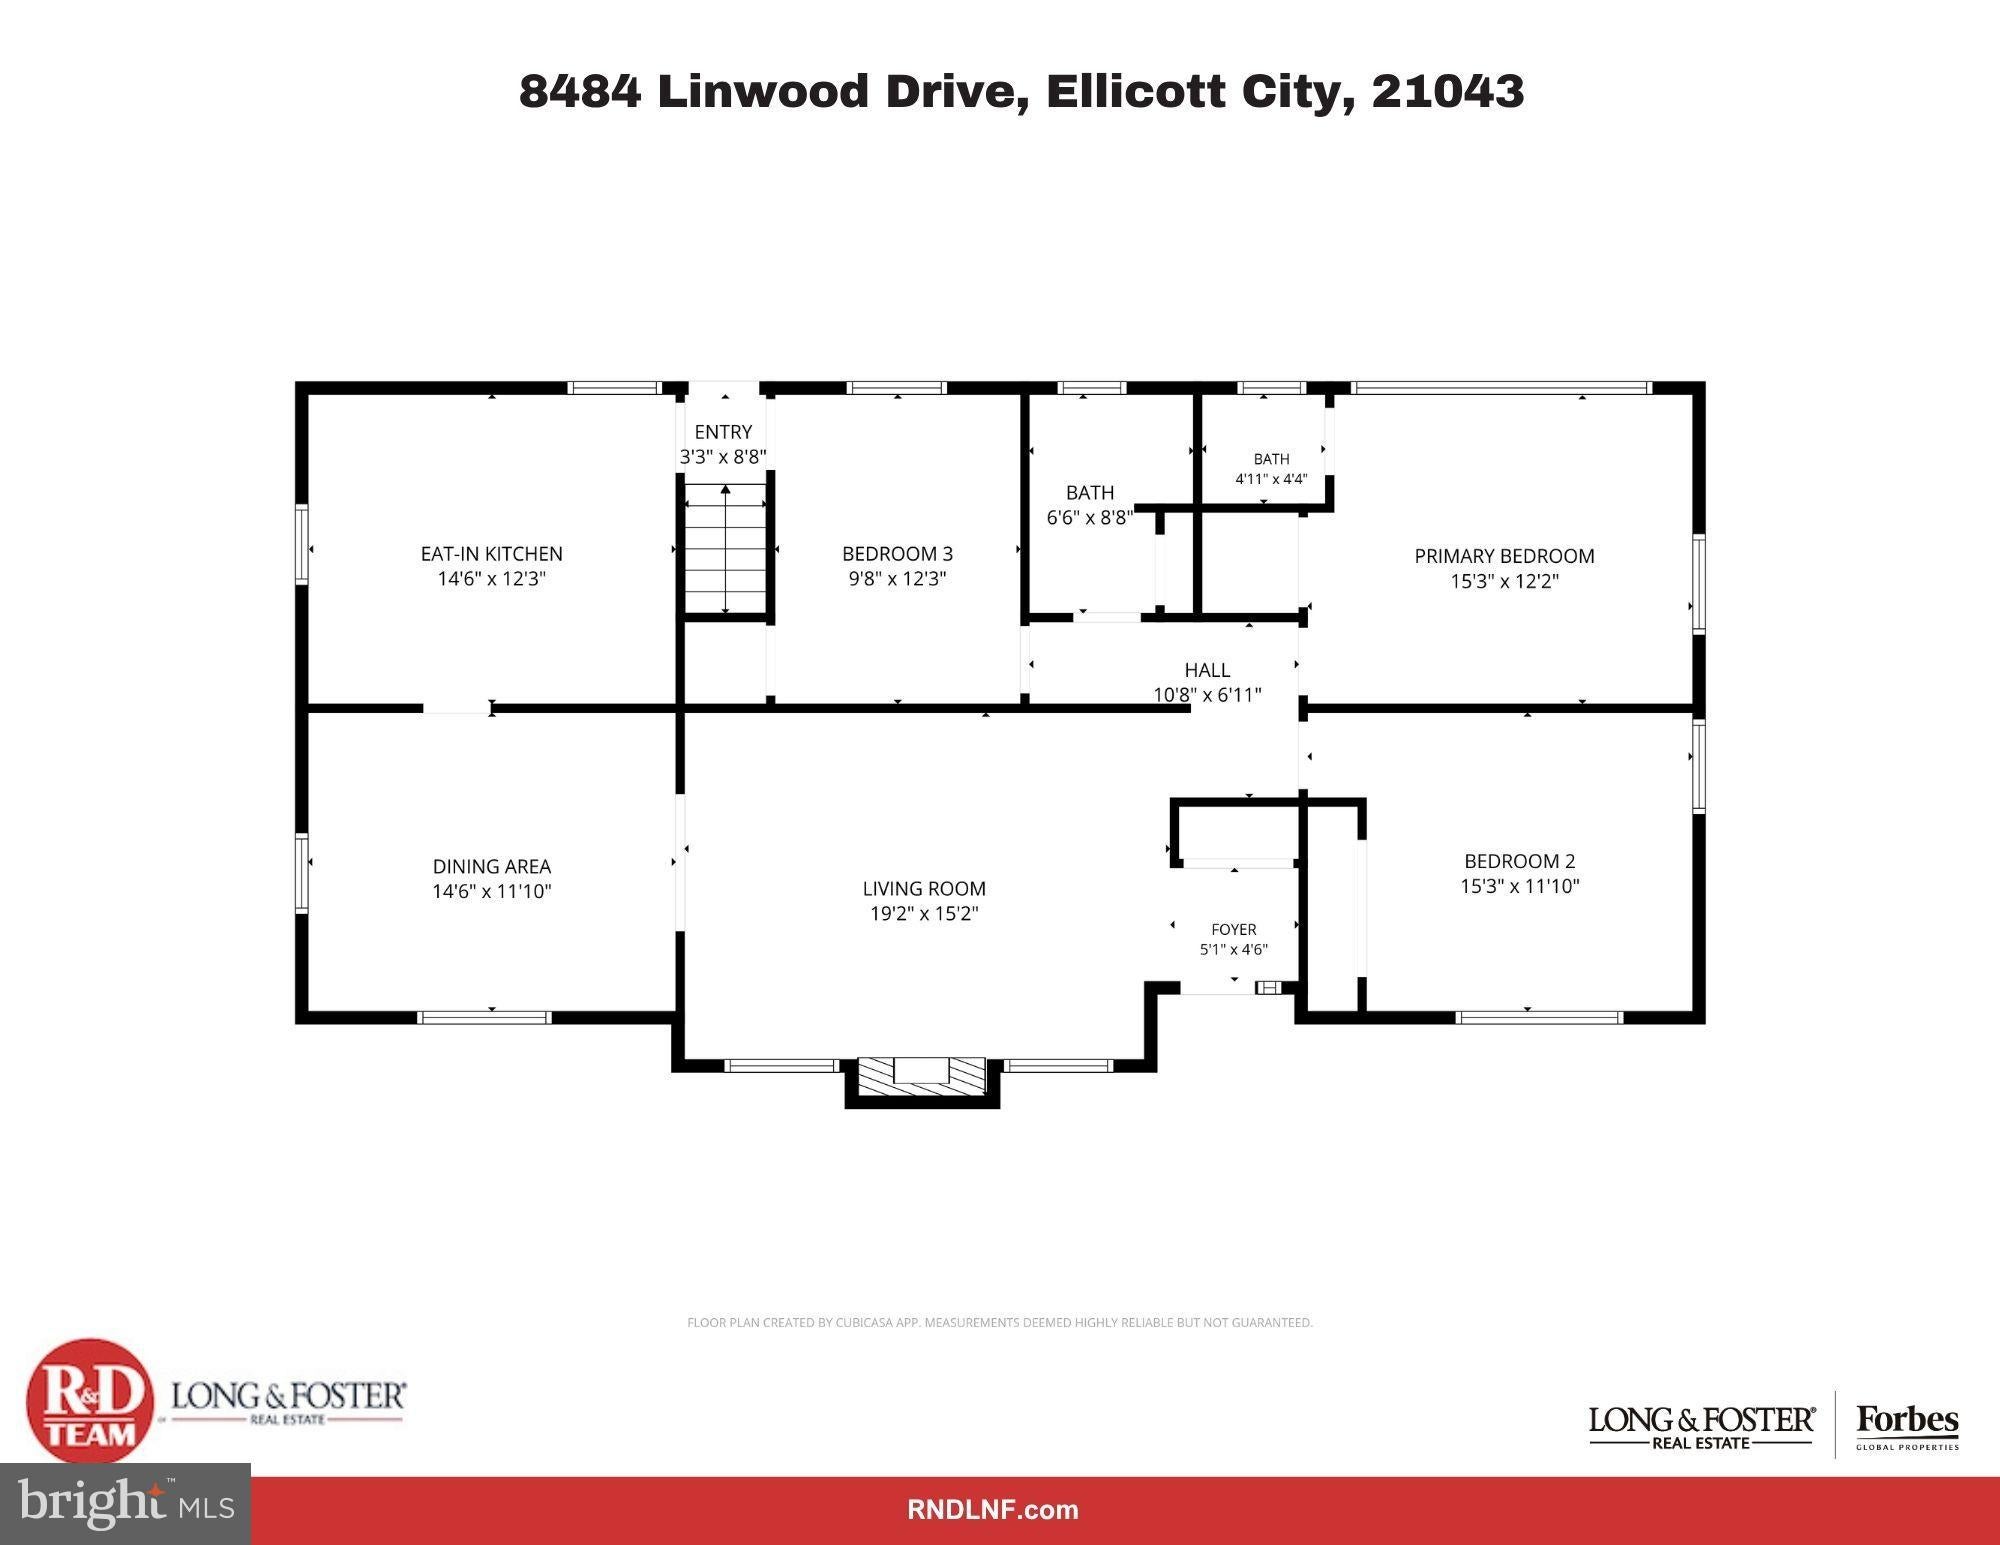
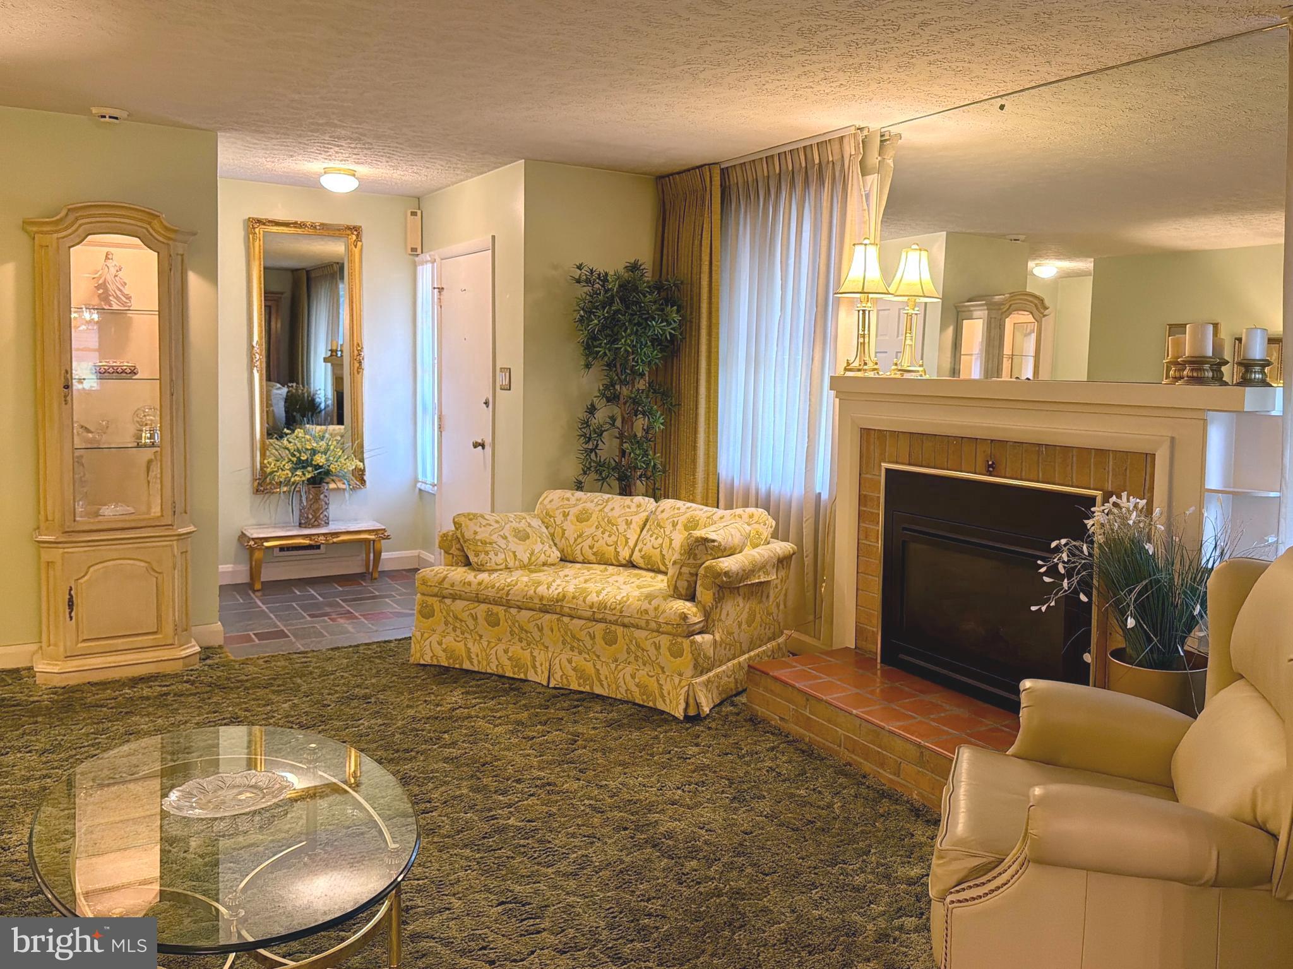
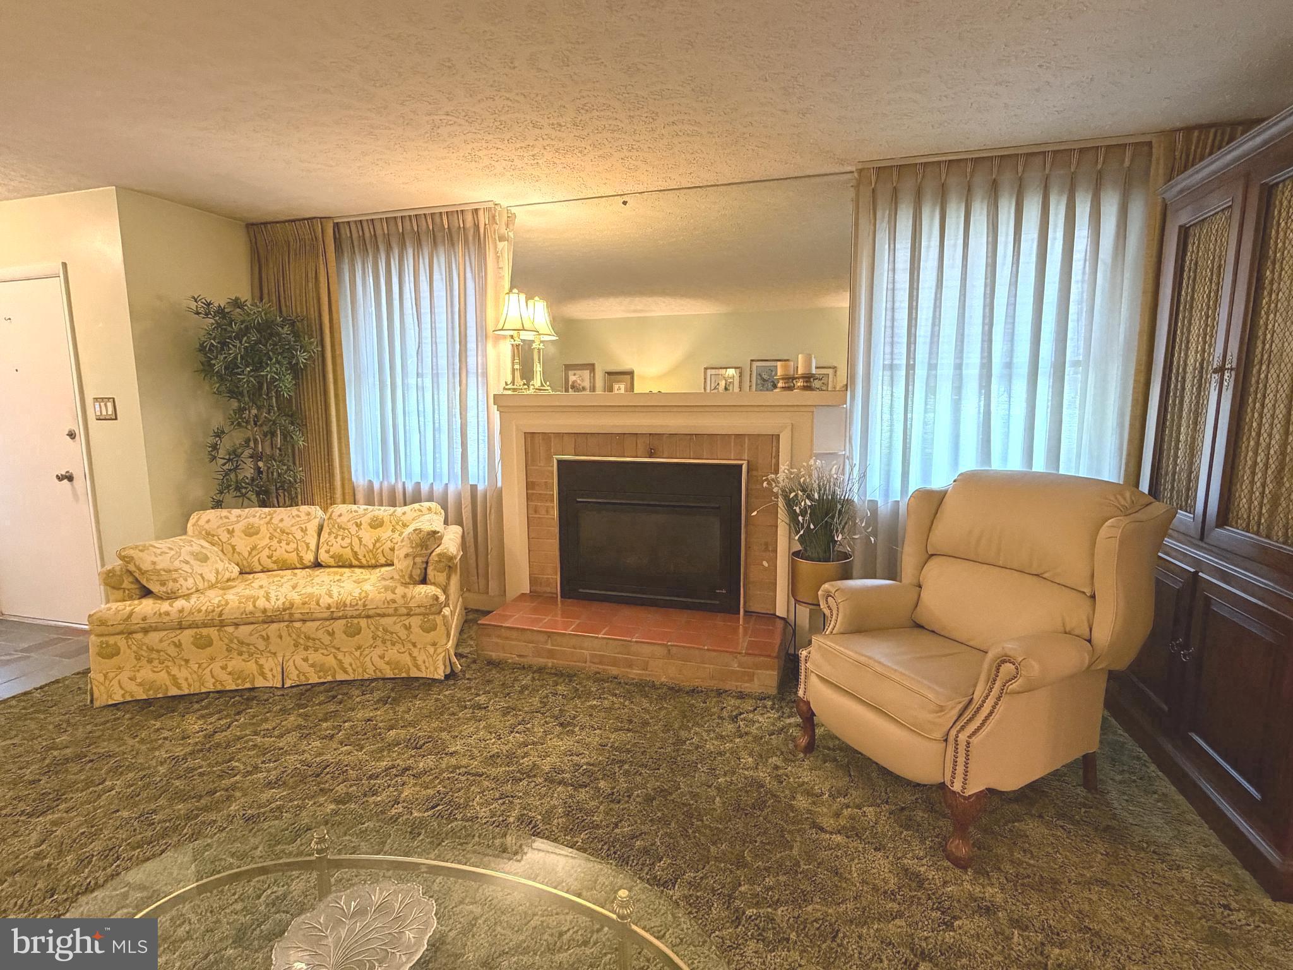
$2,532Welcome home to this meticulously maintained classic brick rancher, perfectly situated on a quiet street in one of Ellicott City's most desirable locations. Set on a spacious, large flat lot that backs to mature trees, this home offers exceptional privacy, timeless curb appeal, and a peaceful setting that's hard to find. Inside, you'll appreciate comfortable one-level living with quality craftsmanship throughout. The inviting living room features a cozy gas fireplace, creating a warm and welcoming gathering space. The kitchen is a cook's delight with a Viking gas cooktop, gas wall oven with a convenient storage drawer, and easy access to the dining room, which showcases beautiful custom built-in cabinetry. Throughout the home, you’ll find tasteful window treatments and custom drapery that add warmth, style, and a refined finishing touch to each space. The finished lower level offers additional living space with a spacious, welcoming family room that opens directly to the three-season room—an ideal spot for relaxing, entertaining, or enjoying the tranquil wooded views throughout much of the year. Lovingly cared for over the years, this home includes numerous valuable updates and features, including a gas furnace (approximately 9 years old), whole-house generator, natural gas heating, gutter guards, and the enduring quality of all-brick construction. Outside, the large flat lot provides plenty of room to enjoy the outdoors, complete with a garden shed for extra storage and a driveway accommodating up to four cars. The wooded backdrop offers a private, serene setting while still allowing for open, usable yard space. Located just minutes from shopping, restaurants, parks, and everyday conveniences, and only a short drive or walk to historic Old Ellicott City and its vibrant downtown events, this home offers both tranquility and lifestyle. Commuting is a breeze with quick access to Routes 29, 40, 100, and I-70. This classic brick rancher combines timeless charm, meticulous maintenance, modern conveniences, and an exceptional location. Don't miss this rare opportunity to own a beautifully cared-for home on a quiet court in the heart of Ellicott City. NO OPEN HOUSES WILL BE SCHEDULED. Contact the listing agent.
| 7 days ago | Status changed to Active Under Contract | |
| 7 days ago | Listing updated with changes from the MLS® | |
| 3 weeks ago | Listing first seen on site |

The real estate listing information is provided by Bright MLS is for the consumer's personal, non-commercial use and may not be used for any purpose other than to identify prospective properties consumer may be interested in purchasing. Any information relating to real estate for sale or lease referenced on this web site comes from the Internet Data Exchange (IDX) program of the Bright MLS. This web site references real estate listing(s) held by a brokerage firm other than the broker and/or agent who owns this web site. The accuracy of all information is deemed reliable but not guaranteed and should be personally verified through personal inspection by and/or with the appropriate professionals. Properties in listings may have been sold or may no longer be available. The data contained herein is copyrighted by Bright MLS and is protected by all applicable copyright laws. Any unauthorized collection or dissemination of this information is in violation of copyright laws and is strictly prohibited. Copyright © 2020 Bright MLS. All rights reserved.
Did you know? You can invite friends and family to your search. They can join your search, rate and discuss listings with you.