

3700 COLLEGE AVENUE 302ELLICOTT CITY, MD21043
Mortgage Calculator
Monthly Payment (Est.)
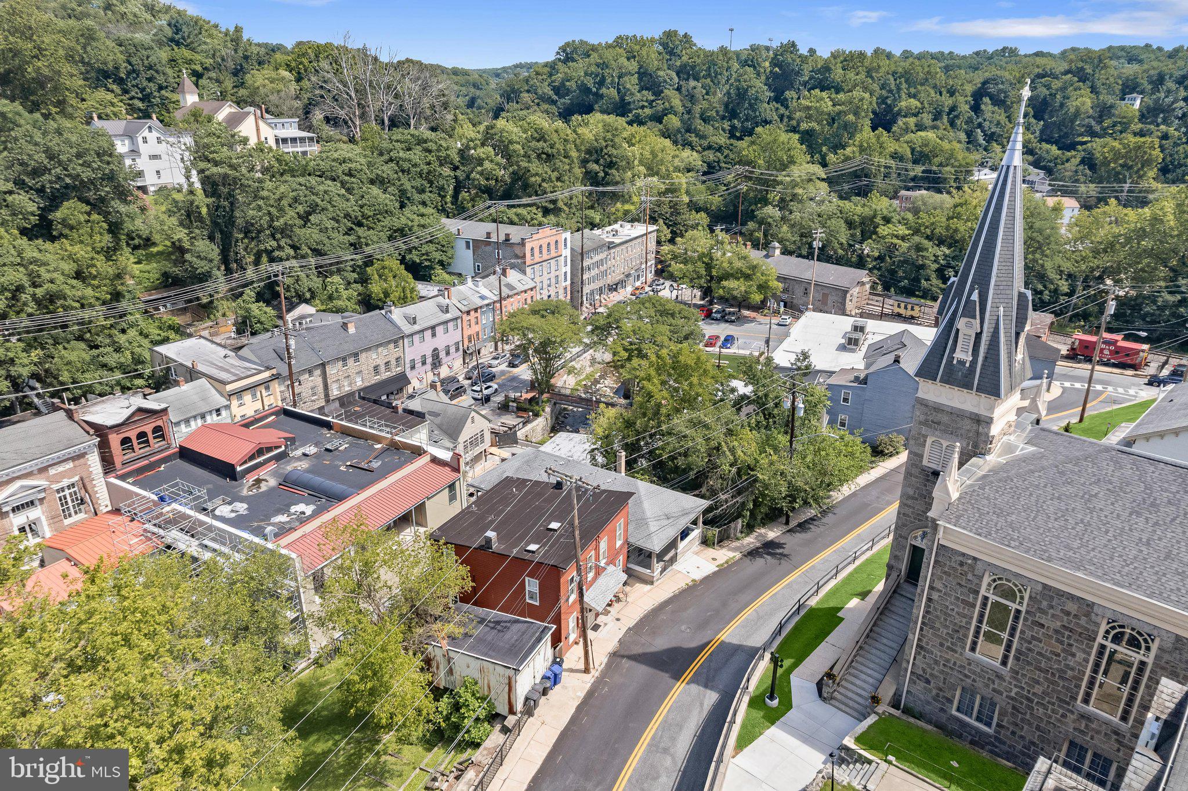
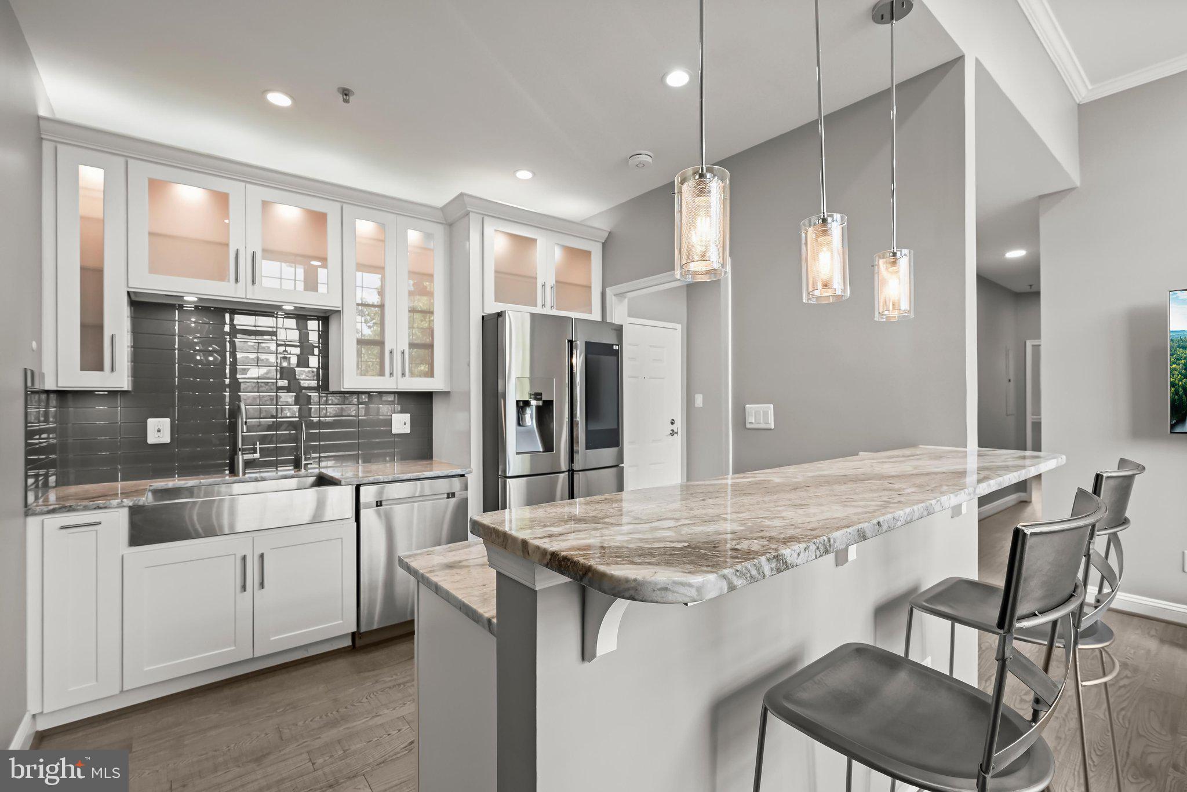
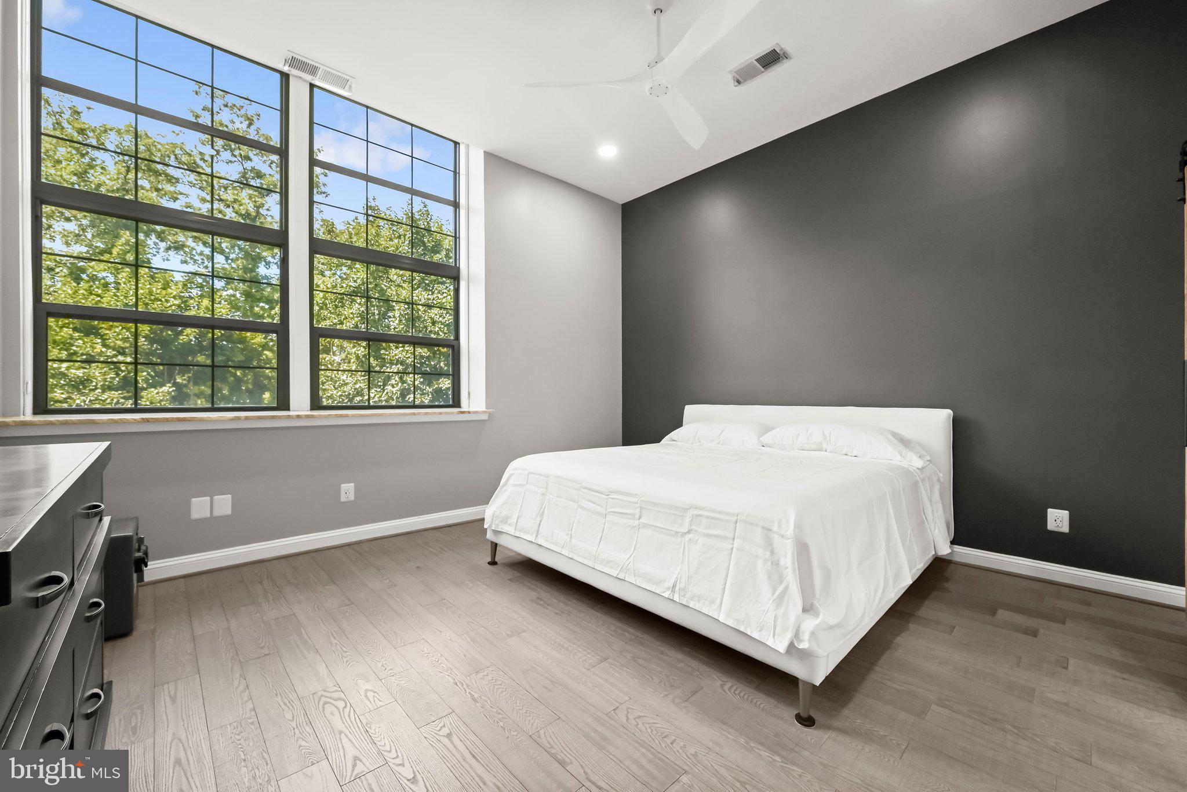
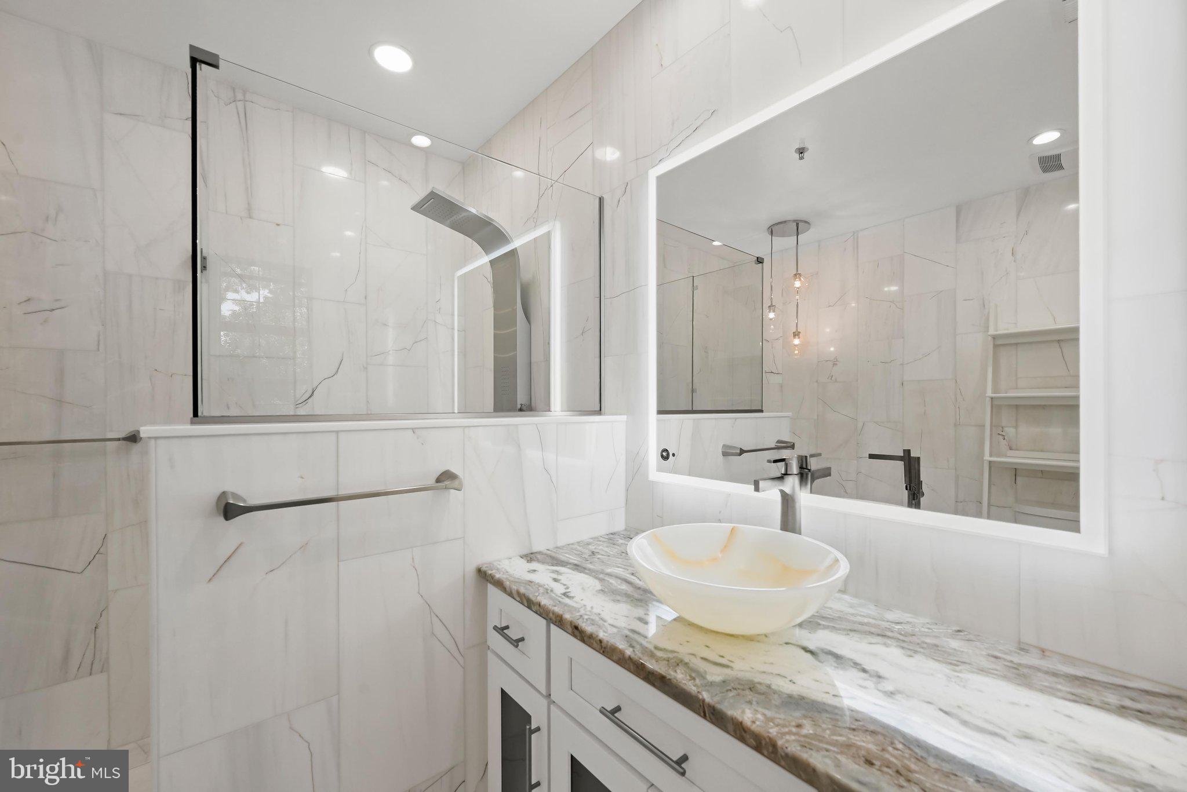
$1,642Welcome to 3700 College Avenue #302, where rich history meets modern elegance in the heart of Historic Ellicott City. Perched atop a picturesque hill overlooking the Patapsco Valley, Greystone was originally constructed in the 1840s as a private academy and later served as both an elementary and high school. In 1991, the iconic four-story stone building with impressive 18-inch-thick walls was thoughtfully converted into just 20 distinctive luxury condominiums. Unit 302 presents a rare opportunity to own a spacious, light-filled residence where timeless architectural character, sweeping views, and modern convenience come together beautifully. Step inside this fully renovated two-bedroom, two-bath home and discover soaring nearly 11-foot ceilings, oversized 8-foot industrial-style windows with granite topped ledge, and three-quarter-inch hardwood flooring throughout. Abundant natural light enhances the home’s open, airy atmosphere and highlights its striking historic details. The renovated kitchen features granite countertops, decorative backsplash, custom soft-close cabinetry with backlit upper cabinets, and sleek, top-of-the-line appliances. The adjoining living and dining areas provide an inviting setting for everyday living and entertaining, while a cozy wood-burning fireplace creates a warm and welcoming focal point. The spacious primary suite includes a walk-in closet and a beautifully renovated en-suite bath finished with marble floors and walls, a slipper tub, a walk-in shower, and a rainfall shower panel. A generous second bedroom, another renovated full bath, and in-unit laundry complete this rarely available residence. Just outside your doorstep, Historic Main Street offers a charming collection of boutiques, coffee shops, restaurants, and breweries, all within easy walking distance. Outdoor enthusiasts will also appreciate nearby Patapsco Valley State Park, with miles of scenic trails and acres of natural beauty waiting to be explored.
| 7 days ago | Status changed to Pending | |
| 7 days ago | Listing updated with changes from the MLS® | |
| 3 weeks ago | Listing first seen on site |

The real estate listing information is provided by Bright MLS is for the consumer's personal, non-commercial use and may not be used for any purpose other than to identify prospective properties consumer may be interested in purchasing. Any information relating to real estate for sale or lease referenced on this web site comes from the Internet Data Exchange (IDX) program of the Bright MLS. This web site references real estate listing(s) held by a brokerage firm other than the broker and/or agent who owns this web site. The accuracy of all information is deemed reliable but not guaranteed and should be personally verified through personal inspection by and/or with the appropriate professionals. Properties in listings may have been sold or may no longer be available. The data contained herein is copyrighted by Bright MLS and is protected by all applicable copyright laws. Any unauthorized collection or dissemination of this information is in violation of copyright laws and is strictly prohibited. Copyright © 2020 Bright MLS. All rights reserved.
Did you know? You can invite friends and family to your search. They can join your search, rate and discuss listings with you.