

6385 MORNING TIME LANECOLUMBIA, MD21044
Mortgage Calculator
Monthly Payment (Est.)
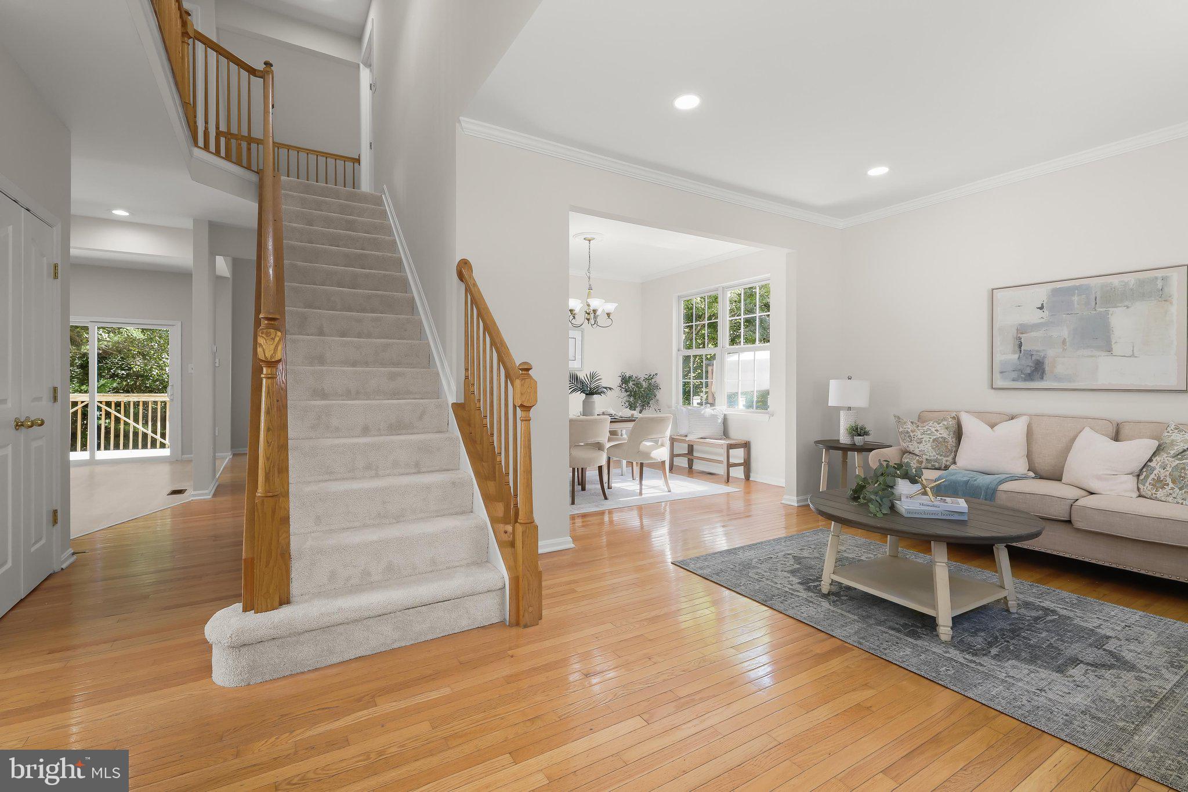
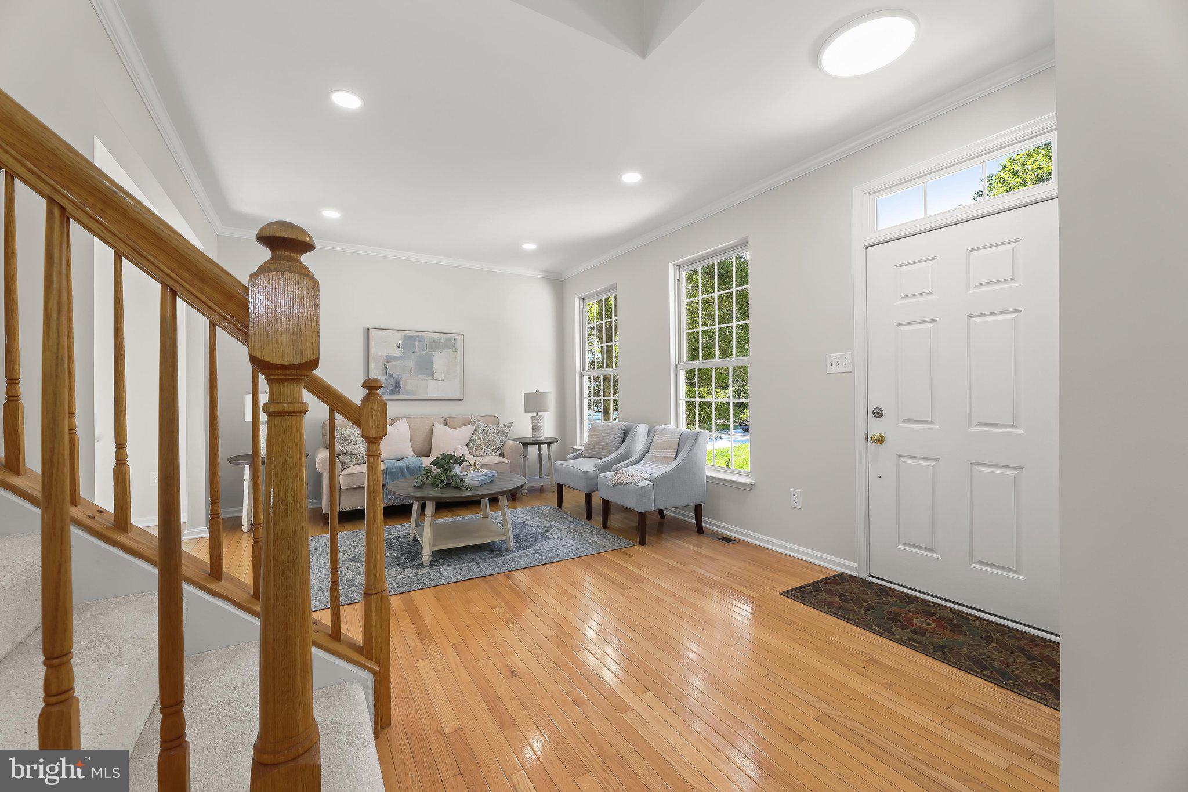
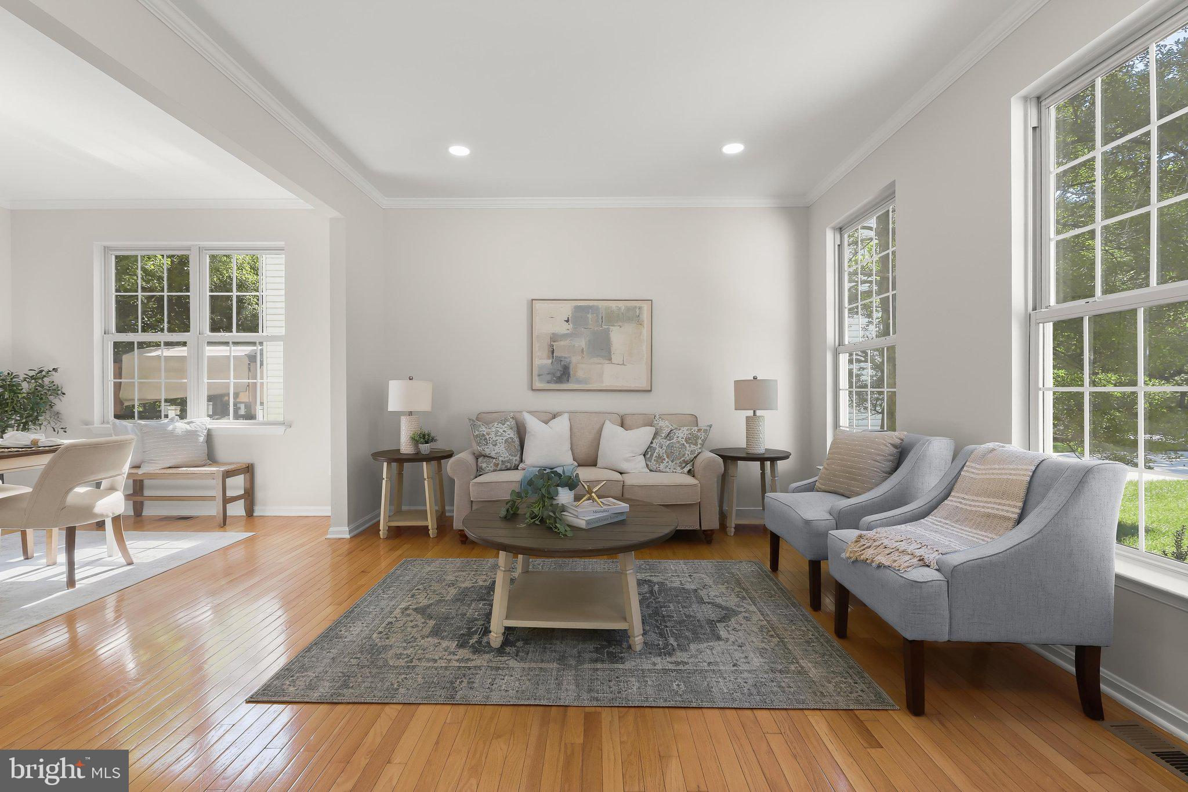
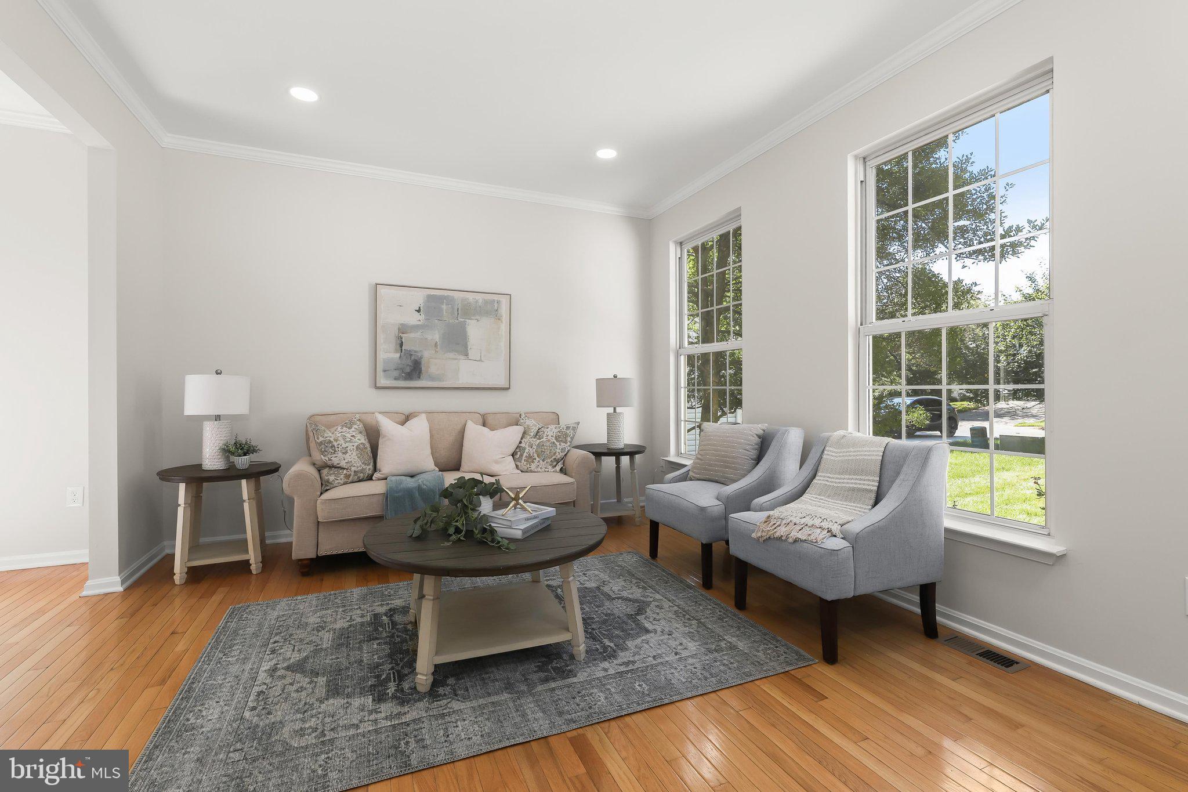
$3,645Nestled in the highly desirable Village of River Hill in Howard County, this beautifully updated Colonial offers a wonderful combination of timeless style, modern updates, and a private setting backing to trees. Pristine landscaping, a welcoming front porch, and a convenient two-car garage create an inviting first impression. Step inside to a thoughtfully designed main level featuring beautiful hardwood floors throughout. Formal living and dining rooms are enhanced by elegant crown molding, creating a refined setting for gatherings and entertaining. The beautifully renovated kitchen is the heart of the home, featuring quartz countertops, stainless steel appliances, updated soft-close cabinetry, two pantries, a decorative tile backsplash, and direct access to the sun-filled deck, perfect for effortless indoor-outdoor living. Adjacent to the kitchen, the impressive two-story family room offers an open, inviting gathering space, highlighted by soaring vaulted ceilings and abundant natural light. A conveniently located powder room completes the main level. Upstairs, retreat to the spacious primary suite featuring a cathedral ceiling, two walk-in closets, and a beautifully renovated en-suite bath with dual vanities and a glass-enclosed walk-in shower. Two additional bedrooms, an updated hall bath, and an upper-level laundry room complete this level. The fully finished walkout lower level provides exceptional versatility with a spacious recreation room, bedroom, full bath, bonus room, and storage. Whether envisioned as guest accommodations, a home office, fitness space, game room, or additional living area, there is plenty of room to make it your own. Outdoor living is equally impressive. Enjoy relaxing or entertaining on the deck and patio overlooking the fenced backyard and peaceful tree-lined setting. Recent improvements enhance the home's move-in-ready appeal and include a fully renovated kitchen with new cabinetry, countertops, sink, faucet, tile, and microwave; a fully renovated primary bath; updates to the hall bath including tile flooring, vanity, sink, and lighting; fresh interior paint throughout; updated light fixtures and recessed lighting; and new sliding glass doors at both the deck entrance and lower-level walkout. Enjoy all that the River Hill and Columbia area has to offer, including tot lots, miles of scenic walking paths, community programs and events at Claret Hall, and the shops and conveniences of River Hill Village Center. Shopping, dining, entertainment, and recreation are also within easy reach, including The Mall in Columbia, Merriweather Post Pavilion, and numerous parks and outdoor destinations throughout Howard County. Convenient access to MD-32, MD-100, I-70, and I-95 makes commuting throughout the Baltimore-Washington corridor a breeze. Beautifully updated, filled with natural light, and surrounded by wonderful community amenities, this River Hill home offers the space, setting, and location you've been waiting for.
| yesterday | Status changed to Active Under Contract | |
| yesterday | Listing updated with changes from the MLS® | |
| 2 weeks ago | Price changed to $799,000 | |
| 2 weeks ago | Listing first seen on site |

The real estate listing information is provided by Bright MLS is for the consumer's personal, non-commercial use and may not be used for any purpose other than to identify prospective properties consumer may be interested in purchasing. Any information relating to real estate for sale or lease referenced on this web site comes from the Internet Data Exchange (IDX) program of the Bright MLS. This web site references real estate listing(s) held by a brokerage firm other than the broker and/or agent who owns this web site. The accuracy of all information is deemed reliable but not guaranteed and should be personally verified through personal inspection by and/or with the appropriate professionals. Properties in listings may have been sold or may no longer be available. The data contained herein is copyrighted by Bright MLS and is protected by all applicable copyright laws. Any unauthorized collection or dissemination of this information is in violation of copyright laws and is strictly prohibited. Copyright © 2020 Bright MLS. All rights reserved.
Did you know? You can invite friends and family to your search. They can join your search, rate and discuss listings with you.