

5029 CLOUDBURST HILLCOLUMBIA, MD21044
Mortgage Calculator
Monthly Payment (Est.)
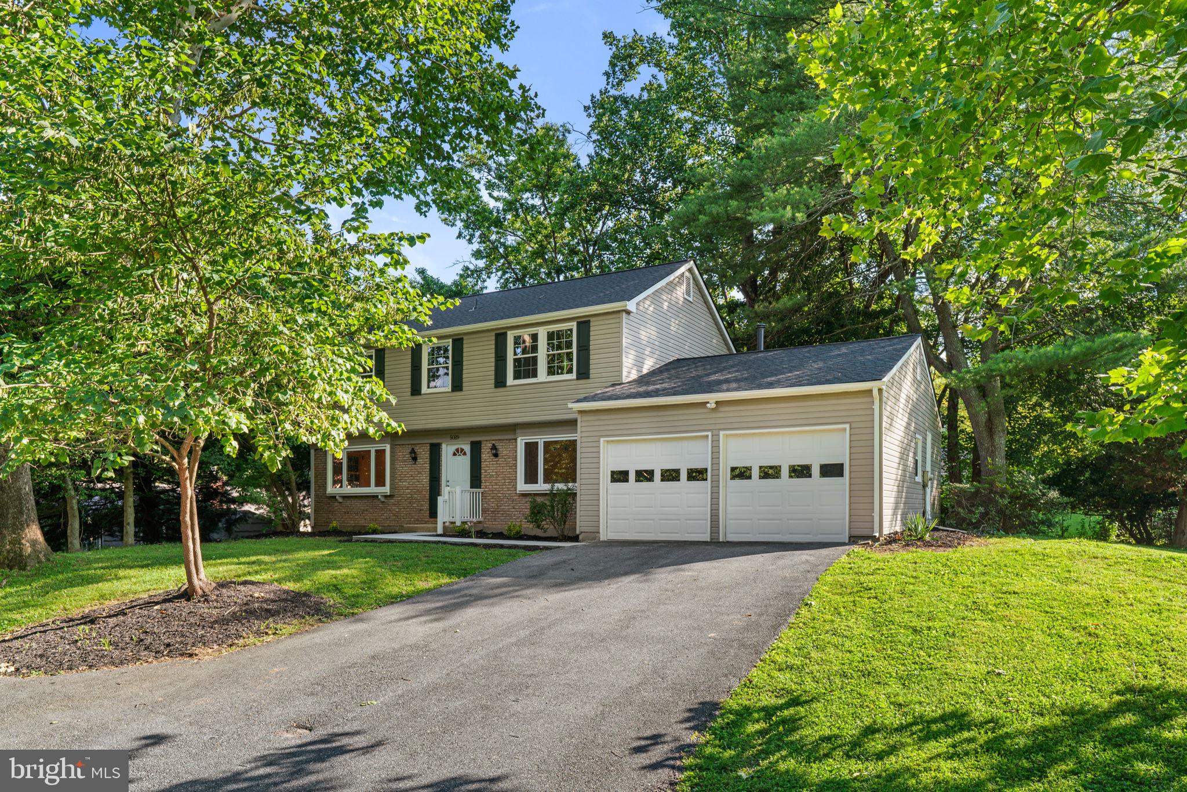
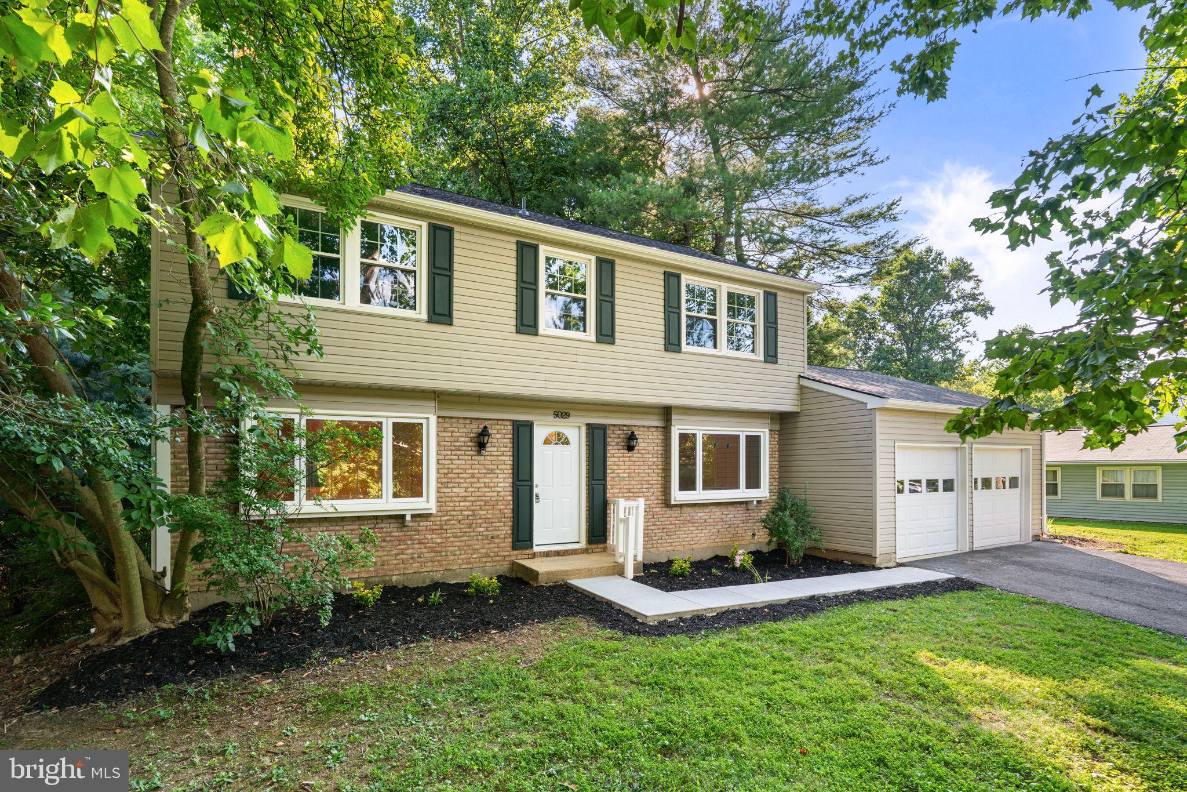
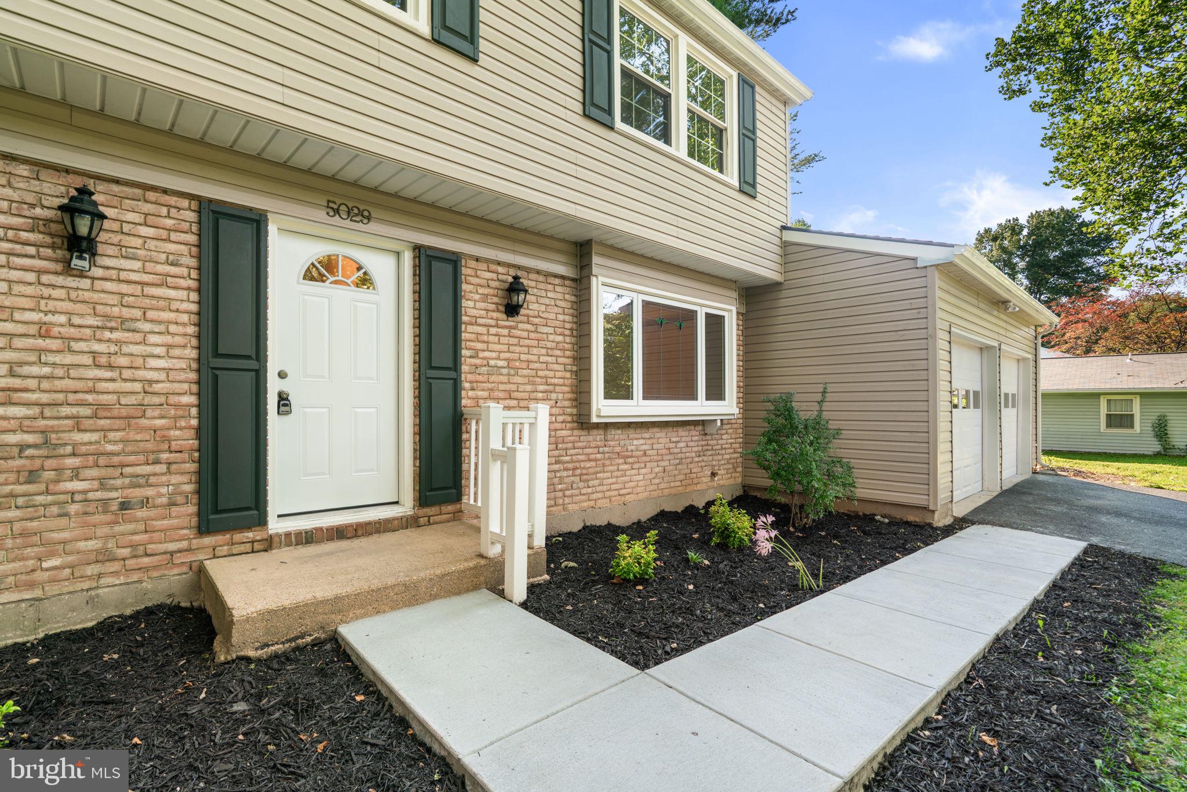
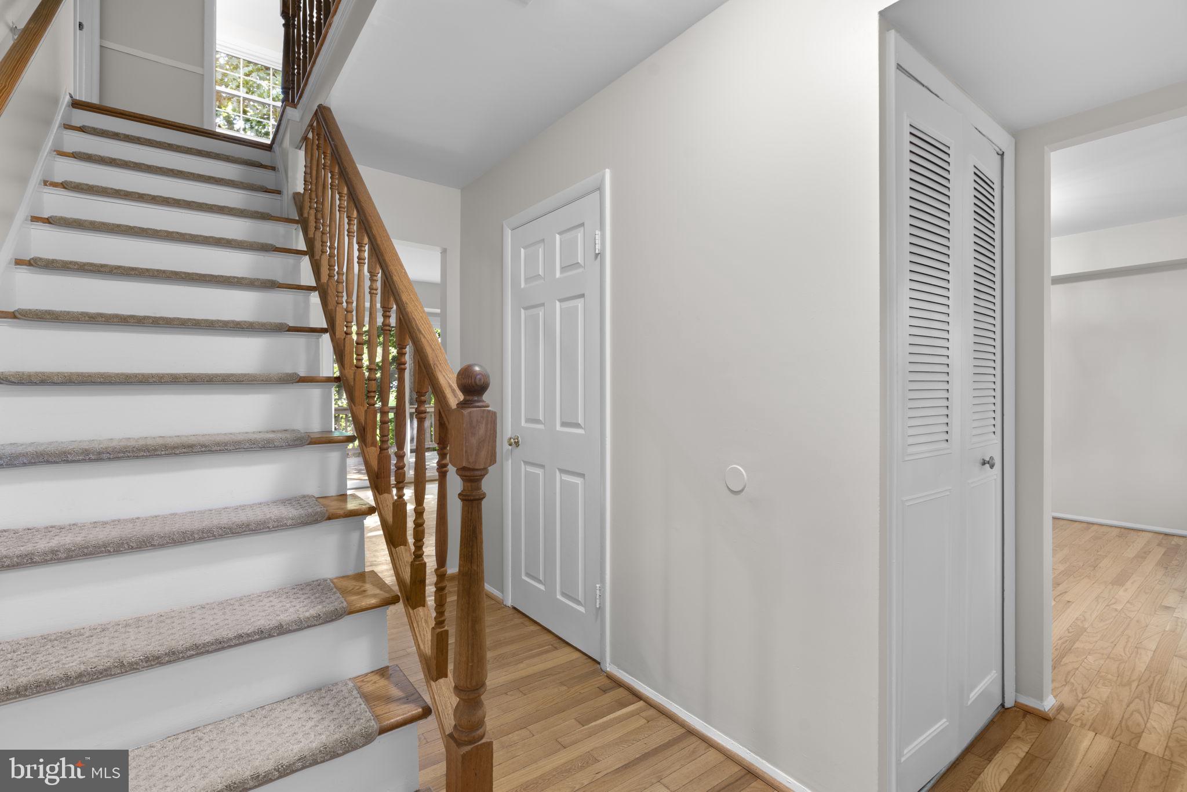
$3,194The sellers have requested that all offers be submitted no later than 4 pm on Tuesday 8/11/2026. Welcome to this wonderful colonial with timeless charm and thoughtful updates throughout, located on a quiet cul-de-sac in Running Brook, with 4 bedrooms, 2.5 baths, and a layout designed for both comfort and connection. From the moment you arrive, you’ll feel the warmth and character this home offers. Step inside to find stunning hardwood floors and rooms drenched in natural light. Freshly painted throughout and truly move-in ready, the main level offers inviting spaces designed for both everyday living and effortless entertaining. The formal living and dining rooms are filled with natural light from large garden windows, while the comfortable family room has a slider to the rear deck, creating an easy flow for relaxing and enjoying time together indoors and out. The newly remodeled kitchen features white shaker cabinets, stainless steel appliances, and gorgeous quartz countertops. An oversized window provides a cheerful backdrop for a cozy table space, creating the perfect spot to enjoy morning coffee, casual meals, or gather with family and friends. A main level half bath and laundry/mudroom with a side entrance from the yard and an entry from the garage adds convenience to this level. Upstairs, the primary suite includes double closets and a private ensuite bath. Three additional bedrooms with ample closet space and a full bath are just down the hall. The partially finished, walk-out lower level has a spacious rec room, providing additional living space to relax or entertain for movie nights, game days, or use as a playroom, office or gym. The unfinished area presents endless opportunities for customization and could become a home gym, workshop, or additional finished living space, and includes ample storage. The walk-out basement opens to the patio and backyard, ideal for gatherings, gardening, or simply enjoying quiet moments outdoors. Parking is easy with a 2 car attached garage and oversized driveway. Enjoy the best of Columbia living just steps from walking paths to Centennial Lake, Wilde Lake, Lake Kittamaqundi, the Merriweather District, Downtown Columbia, and the Mall. Easy access to shopping, dining, and downtown Columbia, and Routes 29, 32, 100, and I-95 for commuting to both Baltimore and Washington, D.C.
| 2 weeks ago | Status changed to Pending | |
| 2 weeks ago | Listing updated with changes from the MLS® | |
| 4 weeks ago | Listing first seen on site |

The real estate listing information is provided by Bright MLS is for the consumer's personal, non-commercial use and may not be used for any purpose other than to identify prospective properties consumer may be interested in purchasing. Any information relating to real estate for sale or lease referenced on this web site comes from the Internet Data Exchange (IDX) program of the Bright MLS. This web site references real estate listing(s) held by a brokerage firm other than the broker and/or agent who owns this web site. The accuracy of all information is deemed reliable but not guaranteed and should be personally verified through personal inspection by and/or with the appropriate professionals. Properties in listings may have been sold or may no longer be available. The data contained herein is copyrighted by Bright MLS and is protected by all applicable copyright laws. Any unauthorized collection or dissemination of this information is in violation of copyright laws and is strictly prohibited. Copyright © 2020 Bright MLS. All rights reserved.