

8209 MOSSY STONE COURTLAUREL, MD20723
Mortgage Calculator
Monthly Payment (Est.)
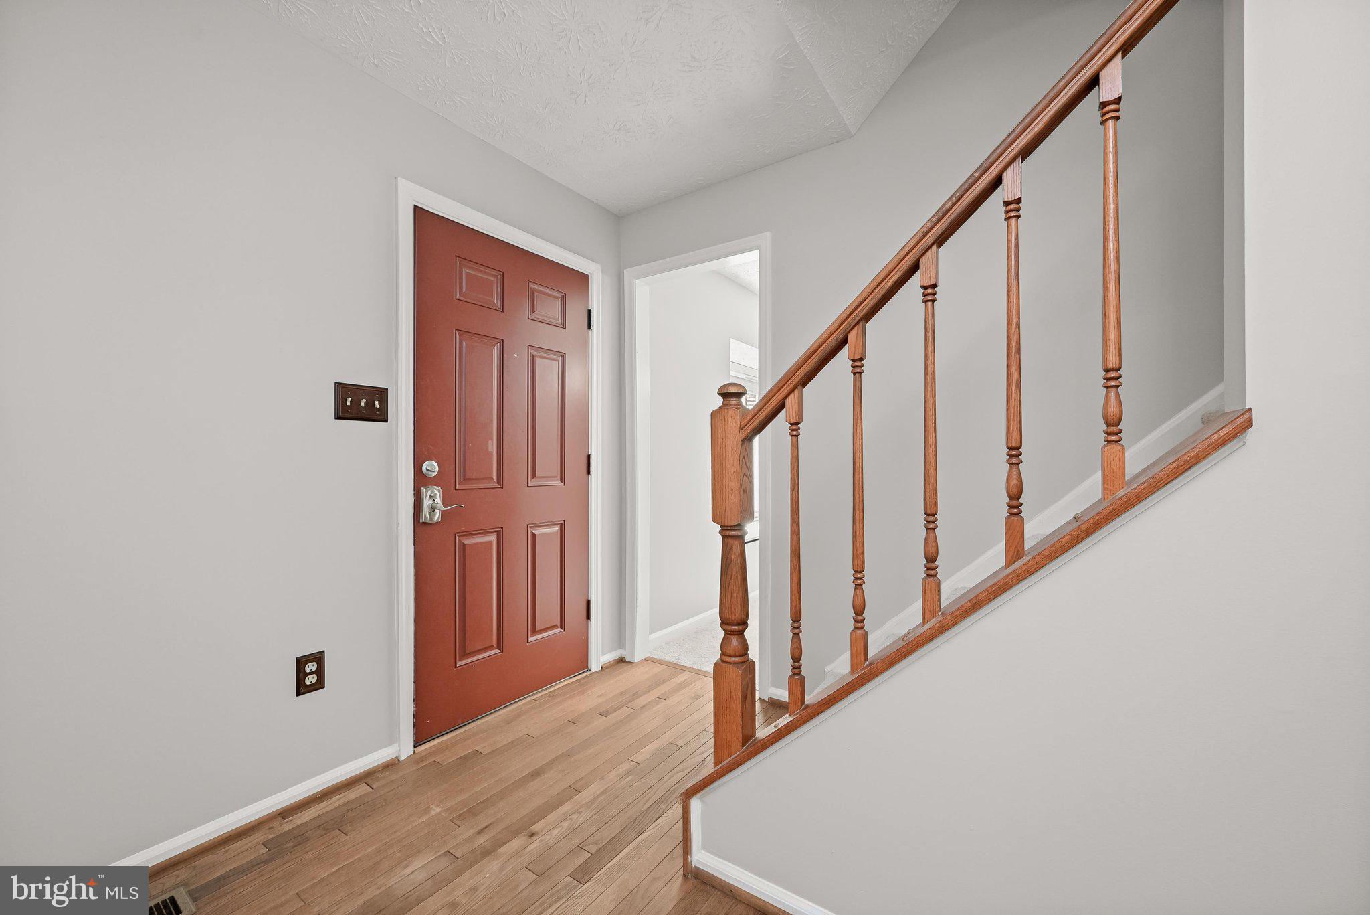
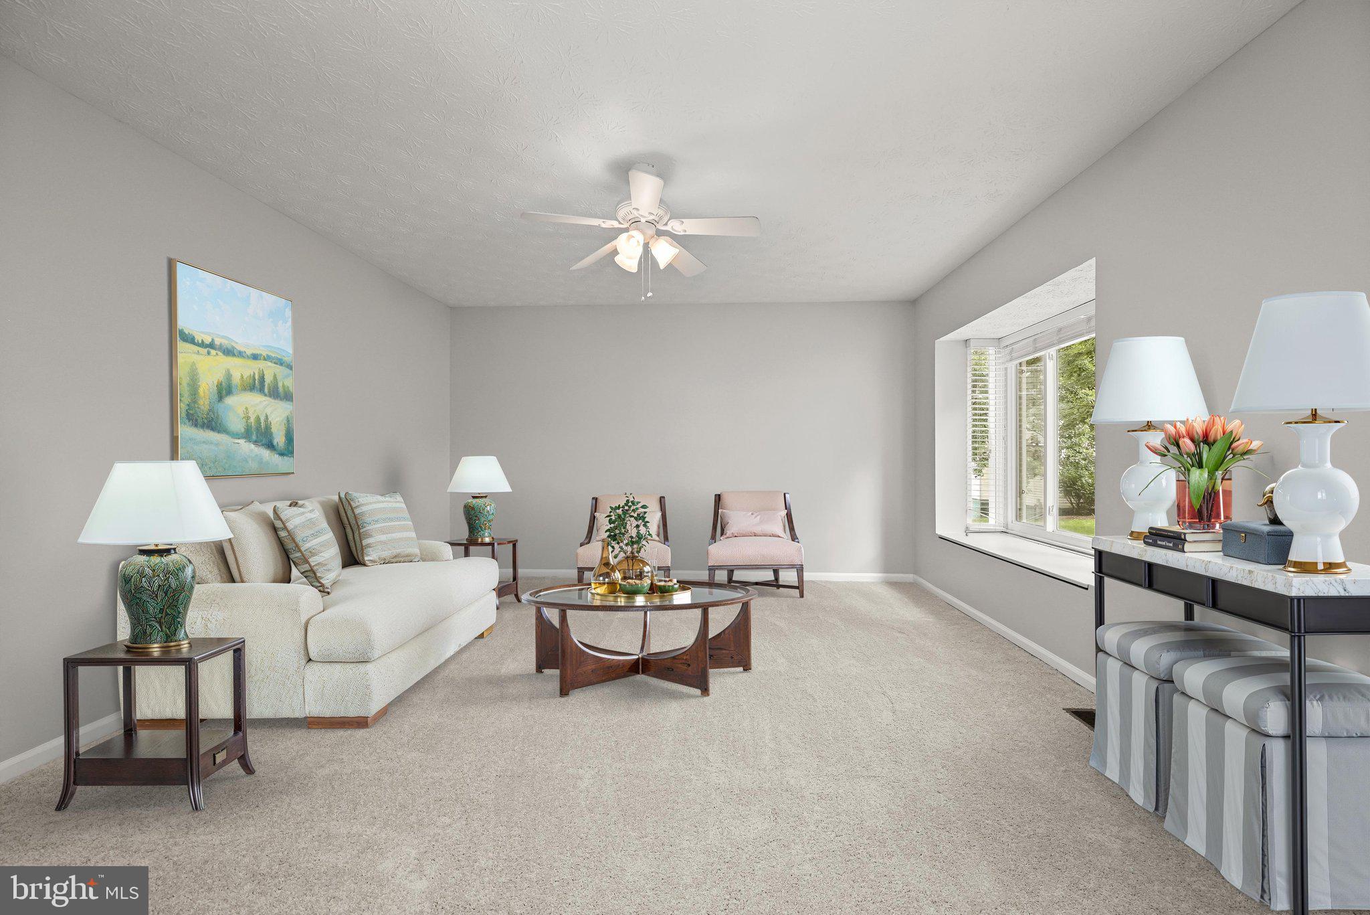
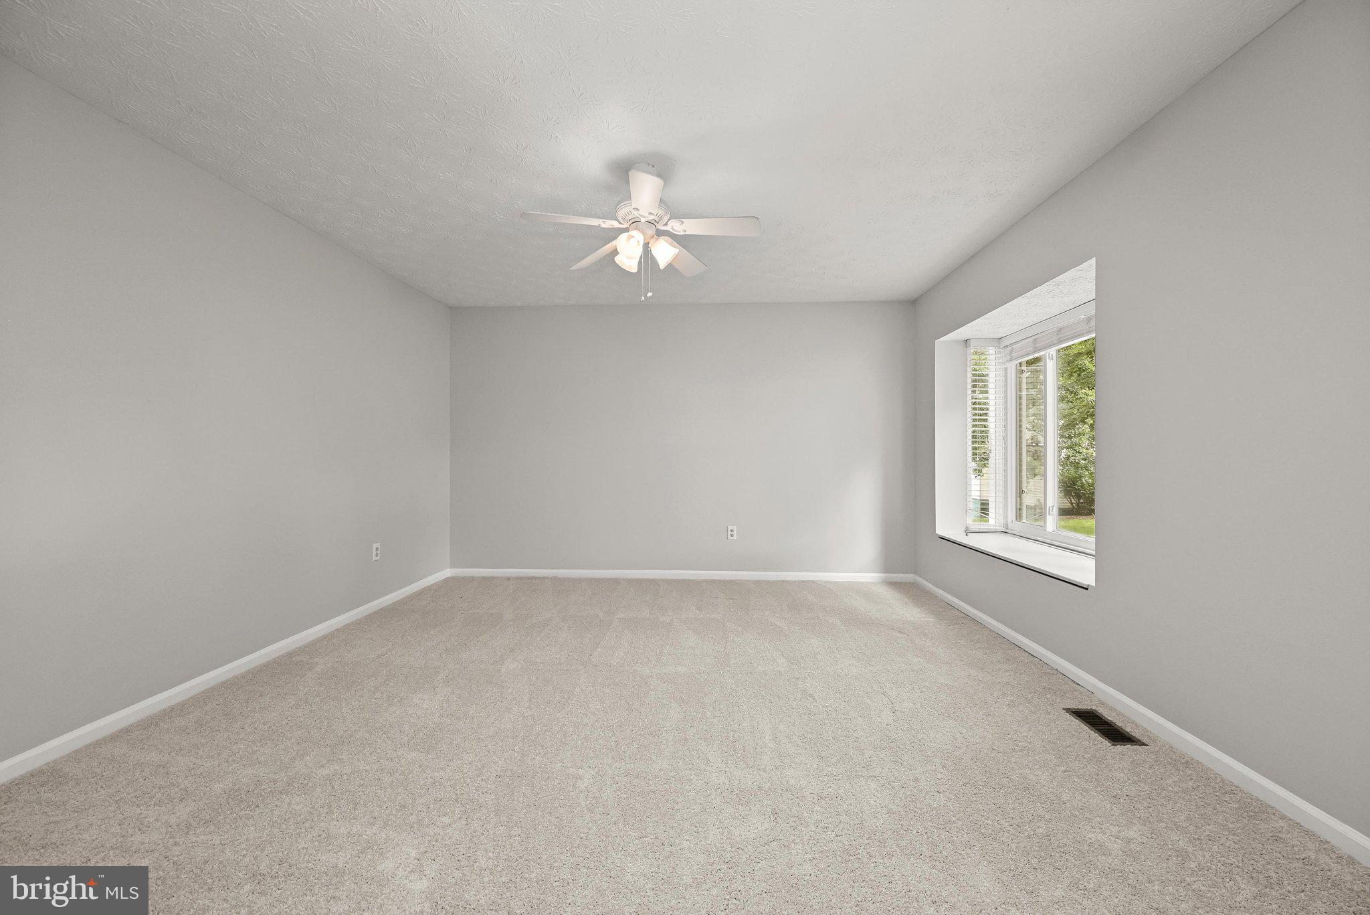

$3,536Tucked away on a quiet cul de sac in Howard County's desirable Hammond Hills community, this beautifully maintained colonial offers more than 3,000 square feet across three finished levels with five bedrooms, three and a half baths, and numerous recent updates. Freshly painted throughout the main level, brand new carpeting installed upstairs just one week ago, a new garage door, and recently replaced washer, dryer, dishwasher, and refrigerator, all less than 18 months old, complement the home's timeless appeal. A welcoming foyer is flanked by formal living and dining rooms, each featuring a charming box bay window with a built-in window seat that provides additional storage. Neutral paint creates a bright, inviting backdrop throughout the home. At the center of it all, the kitchen is appointed with ceiling height cabinetry, granite countertops, and stainless steel appliances, while an adjoining breakfast nook with a bay window offers the perfect spot for casual meals. The kitchen also provides convenient access to the attached two car garage. Just beyond, the family room invites gathering around a cozy wood burning fireplace and opens through a sliding glass door to the deck overlooking the tree lined backyard. A conveniently located powder room completes the main level. Vaulted ceilings enhance the spacious primary suite, where a walk-in closet, linen closet, and private bath with a double sink vanity and tiled tub and shower create a comfortable retreat. Three additional bedrooms share a well-designed hall bath featuring a double sink vanity. Both upper level baths have some updated tile replaced within the last 5 years. Completed in 2024, the finished lower level adds exceptional flexibility with a spacious recreation room featuring recessed lighting, tv wiring, wide plank luxury vinyl plank flooring, and a sliding glass door leading to the backyard. A fifth bedroom, stylish full bath, and versatile bonus room ideal for a home office, exercise space, or hobby room complete this level. Outdoor spaces are equally inviting with a welcoming brick front patio, an elevated deck with railing replaced in the last several years, and a peaceful backyard framed by mature trees. This home enjoys convenient access to shopping, dining, parks, and everyday amenities, along with nearby Maple Lawn and Historic Savage Mill. Commuters appreciate the easy connections to I 95, Route 29, MD 32, Fort Meade, Columbia, Baltimore, and Washington, D.C., making this an ideal location for both work and recreation.
| 7 days ago | Listing updated with changes from the MLS® | |
| a week ago | Status changed to Active | |
| a week ago | Listing first seen on site |

The real estate listing information is provided by Bright MLS is for the consumer's personal, non-commercial use and may not be used for any purpose other than to identify prospective properties consumer may be interested in purchasing. Any information relating to real estate for sale or lease referenced on this web site comes from the Internet Data Exchange (IDX) program of the Bright MLS. This web site references real estate listing(s) held by a brokerage firm other than the broker and/or agent who owns this web site. The accuracy of all information is deemed reliable but not guaranteed and should be personally verified through personal inspection by and/or with the appropriate professionals. Properties in listings may have been sold or may no longer be available. The data contained herein is copyrighted by Bright MLS and is protected by all applicable copyright laws. Any unauthorized collection or dissemination of this information is in violation of copyright laws and is strictly prohibited. Copyright © 2020 Bright MLS. All rights reserved.
Did you know? You can invite friends and family to your search. They can join your search, rate and discuss listings with you.