

5492 RING DOVE LANE D-6-12COLUMBIA, MD21044
Mortgage Calculator
Monthly Payment (Est.)
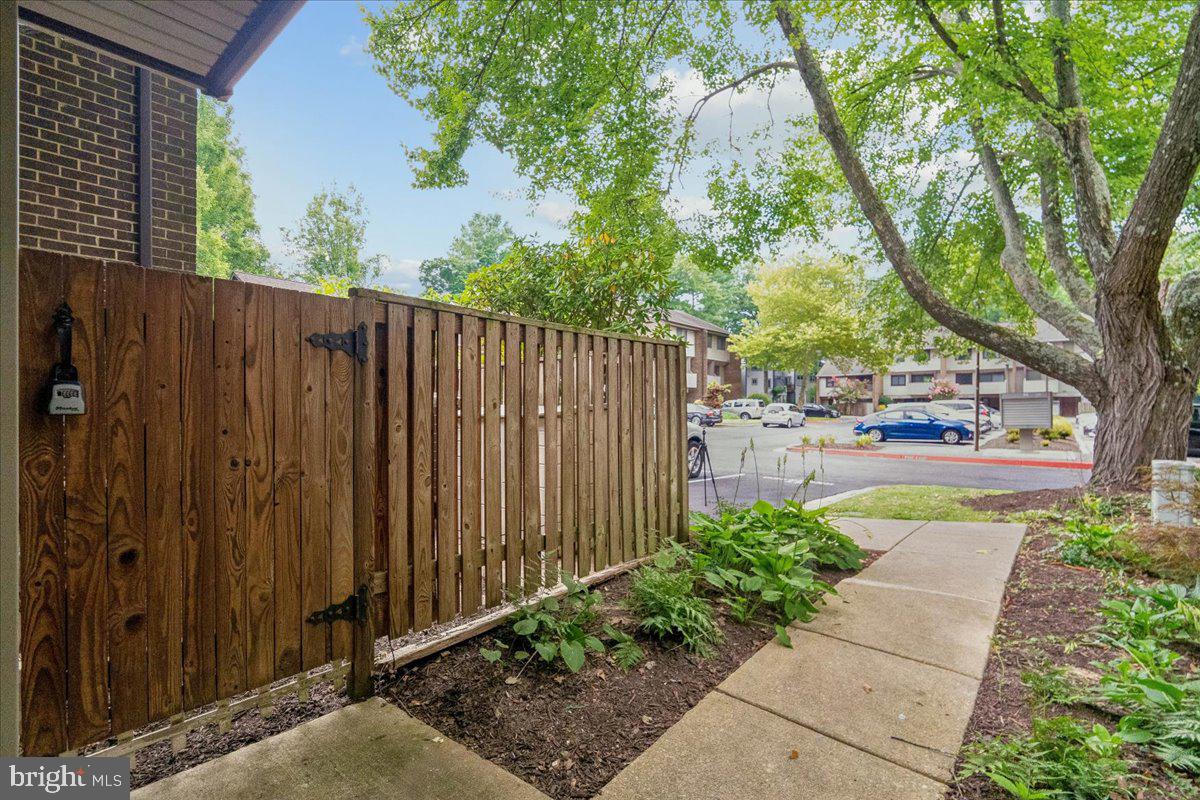
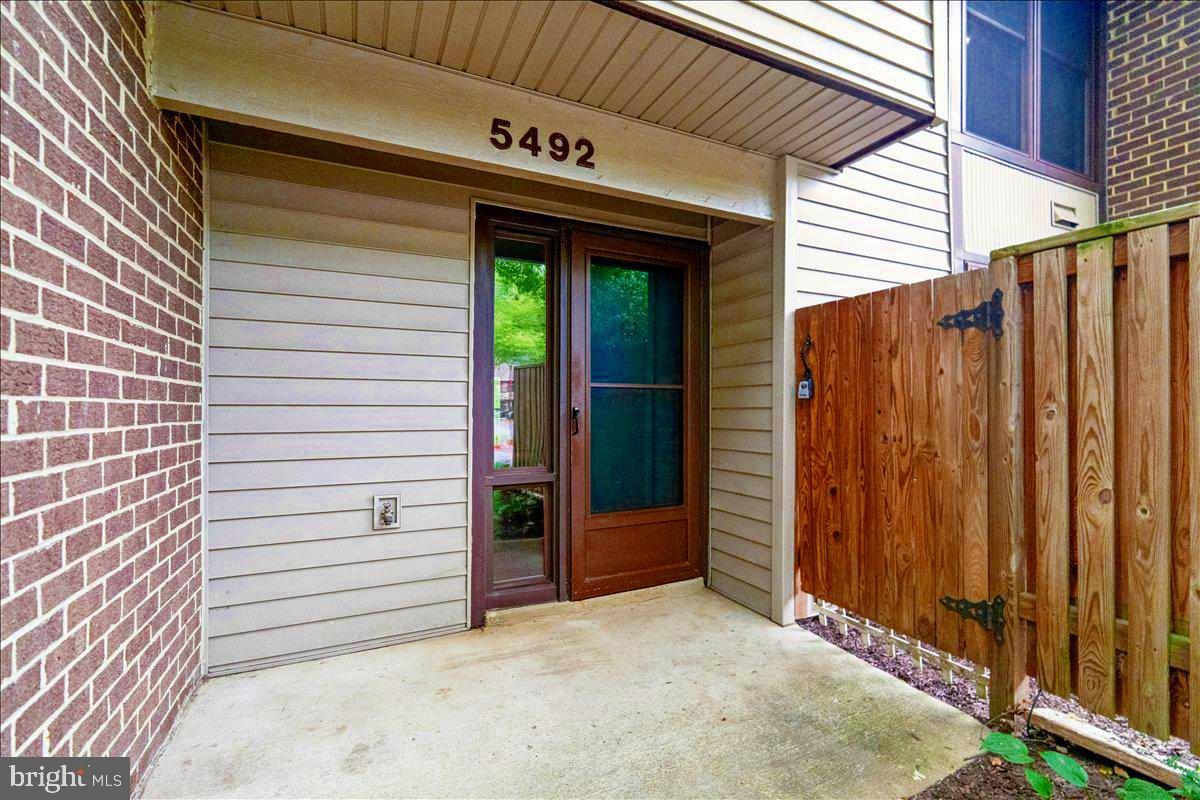
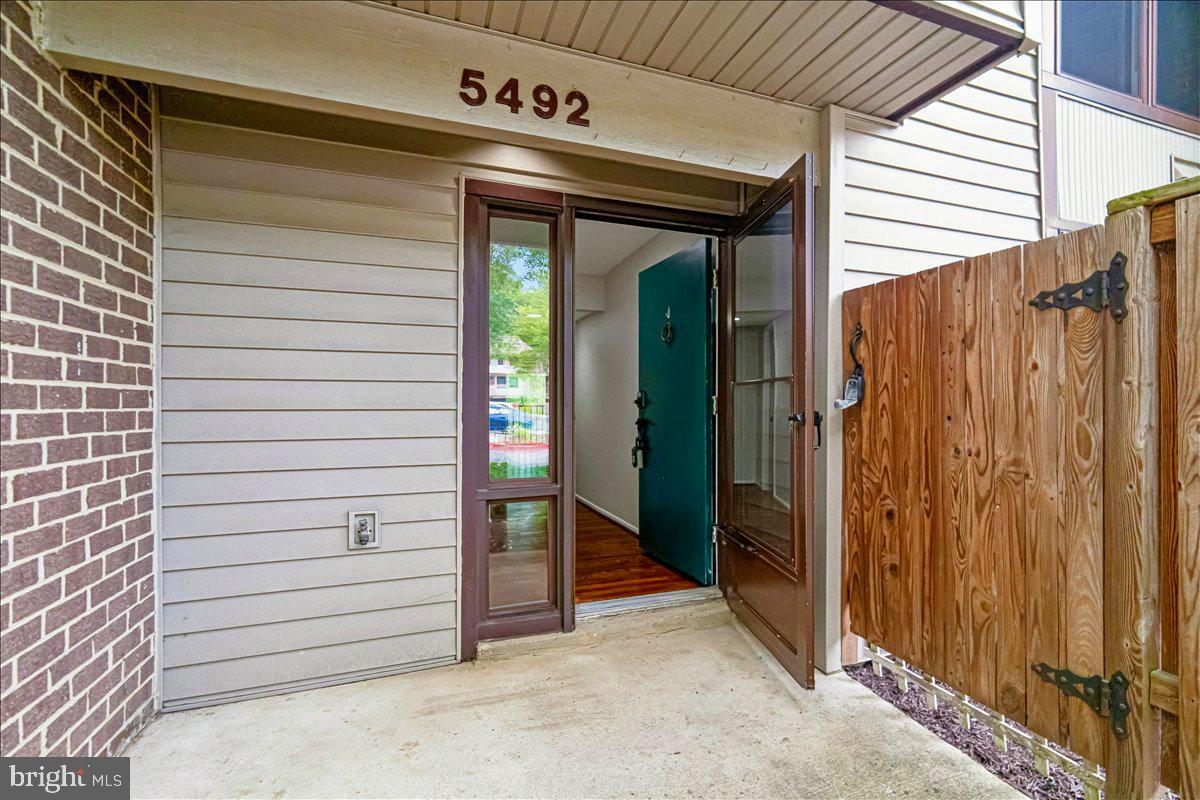
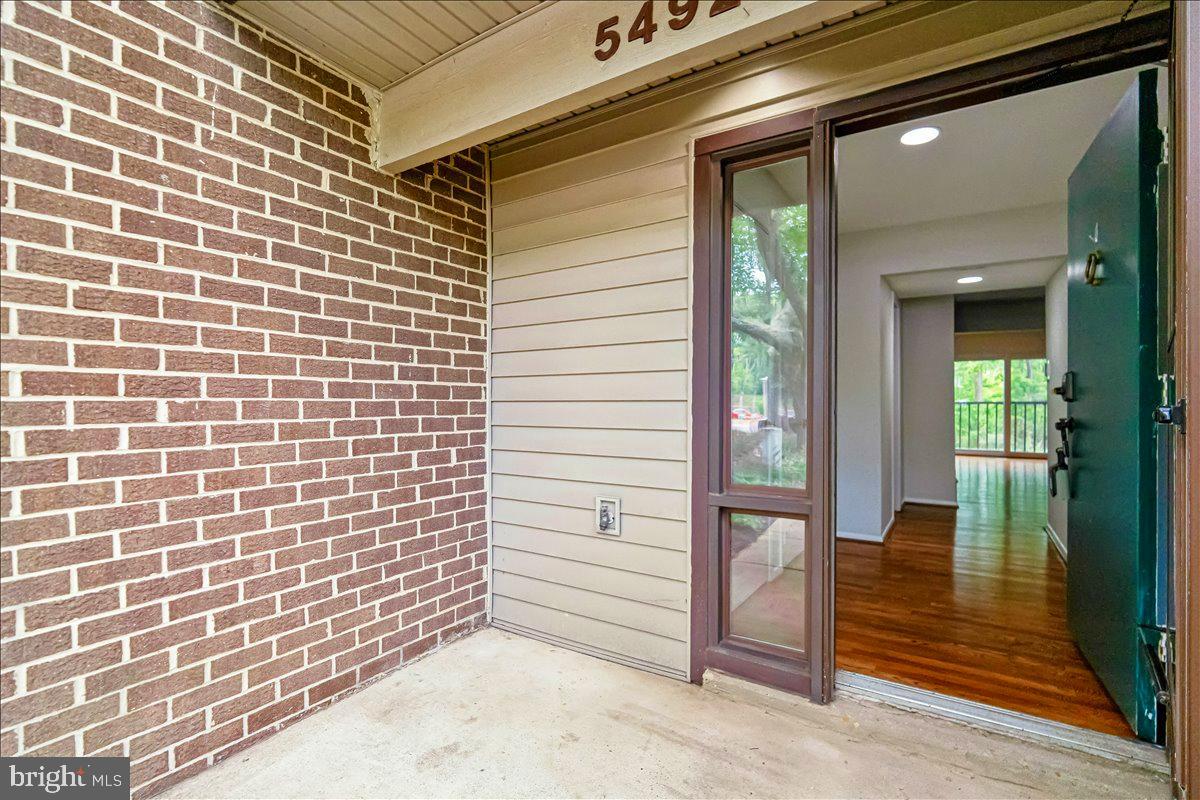
$1,802Imagine living in your own low-maintenance home within mere minutes of parks, recreation, trails and lakes, shopping, schools, and art and entertainment venues in the heart of the perfectly planned jewel of Maryland that is Columbia! Go work out or play pickle ball, then meet a neighbor for coffee; hit the community pools or go to the lakes and parks! This lovely 3 bedroom, 2.5 bath, 3 level Townhome Condo with walk out lower level to the woods and two assigned parking spots, is ready for its new owner! From new flooring and fresh paint to updated baths and windows, this home is turn-key, and move-in ready! FEATURES & AMENITIES: 3 bedrooms, 2 full and one half baths Spacious hardwood foyer, with two expansive closets for guests and storage, and bright sidelight windows greets your guests and welcomes you home! Updated powder room with LVP floor, built in shelving, vanity and sink — sure to welcome guests Enter the sun-filled main level living room with a wood-burning fireplace, gleaming newly refinished hardwood floors, and an oversized sliding glass door overlooking the rear wooded parkland Dining room, with newly refinished hardwood floor, with service to the kitchen provides for easy entertaining Expansive eat-in kitchen, featuring easy-care LVP floor, has solid-wood oak cabinets, top-of-the-line stainless steel appliances, and plenty of cabinet and pantry storage with additional built in shelving; opens to the oversized glass slider overlooking the front private fenced patio Extraordinary upper level owner’s suite with plush new carpeting, large walk-in closet and a luxurious, bright remodeled en-suite ceramic bath Two additional large bedrooms with floor-to-ceiling windows, new carpeting, double door closets and organizers and an expansive remodeled hall tub bath complete the upper floor. This level also features a large combination hall linen & laundry closet with stacked laundry equipment and built in shelving; you may easily relocate the washer and dryer to the lower level should you want an additional large walk in closet Lower level recreation room is perfect for relaxing, setting up a media room for entertaining or gaming. Tall ceilings and a glass slider to the rear patio and wooded parkland green space make this area expansive and bright. It also features a large storage closet and a walk in closet, perfect for setting up a 4th bedroom Additional lower level office/den with LVP flooring is perfect for at-home remote working, artists & makers, playroom, gaming, whatever you desire Spacious storage room provides plenty of storage and a workshop area on the lower level; rough in in the unfinished area for an additional bathroom Just some of the special features include the private wooded parkland view, two parking assigned spots for each town home plus plentiful visitor spaces, spectacular owner’s suite, newer systems, updated, fresh paint and flooring throughout — so beautifully and meticulously maintained and improved over the years! NEWER: HVAC (2017), HWH (2016), roof (2013 condo assoc), windows (2007 with lifetime warranty), primary and hall bath remodeled and flooring and paint throughout (2026)! For complete list, see brochure. CONDO FEE INCLUDES: communal area lawn maintenance, exterior, roof and fireplace care, snow removal, playground and court sports
| a week ago | Listing updated with changes from the MLS® | |
| 3 weeks ago | Status changed to Active | |
| 4 weeks ago | Listing first seen on site |

The real estate listing information is provided by Bright MLS is for the consumer's personal, non-commercial use and may not be used for any purpose other than to identify prospective properties consumer may be interested in purchasing. Any information relating to real estate for sale or lease referenced on this web site comes from the Internet Data Exchange (IDX) program of the Bright MLS. This web site references real estate listing(s) held by a brokerage firm other than the broker and/or agent who owns this web site. The accuracy of all information is deemed reliable but not guaranteed and should be personally verified through personal inspection by and/or with the appropriate professionals. Properties in listings may have been sold or may no longer be available. The data contained herein is copyrighted by Bright MLS and is protected by all applicable copyright laws. Any unauthorized collection or dissemination of this information is in violation of copyright laws and is strictly prohibited. Copyright © 2020 Bright MLS. All rights reserved.
Did you know? You can invite friends and family to your search. They can join your search, rate and discuss listings with you.