

8729 SAGE BRUSH WAY 63COLUMBIA, MD21045
Mortgage Calculator
Monthly Payment (Est.)
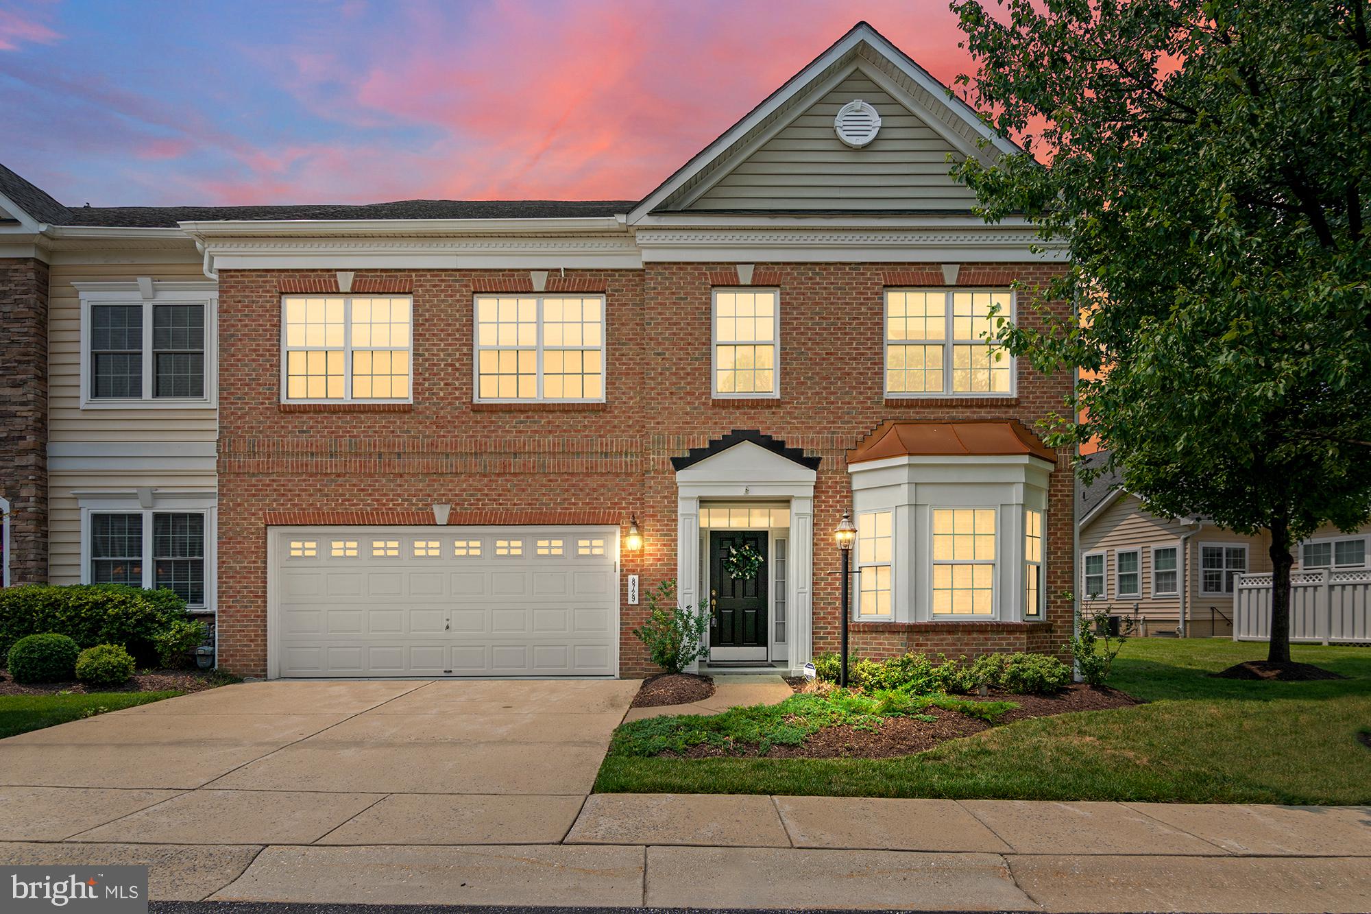
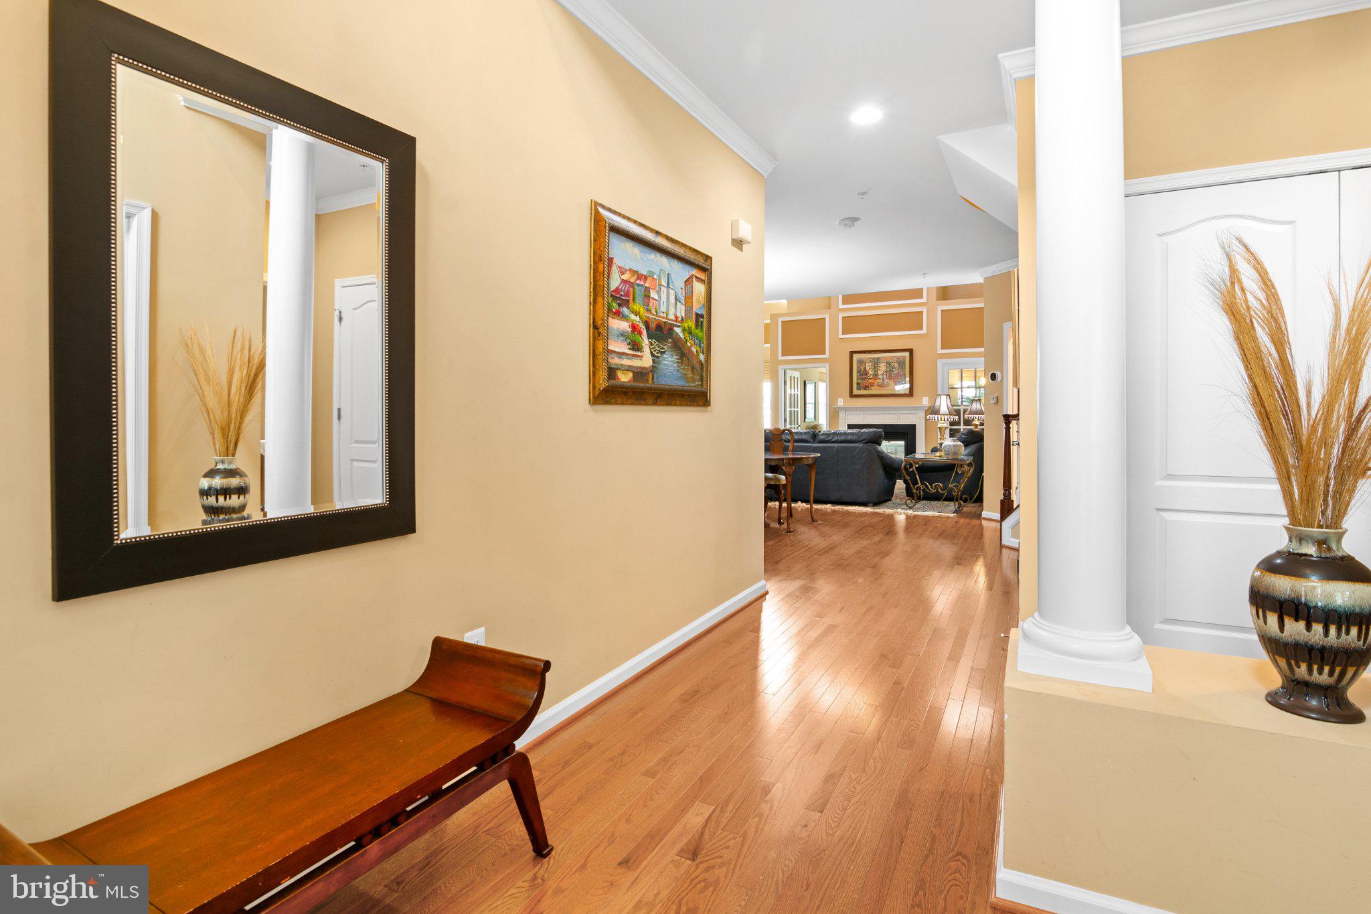
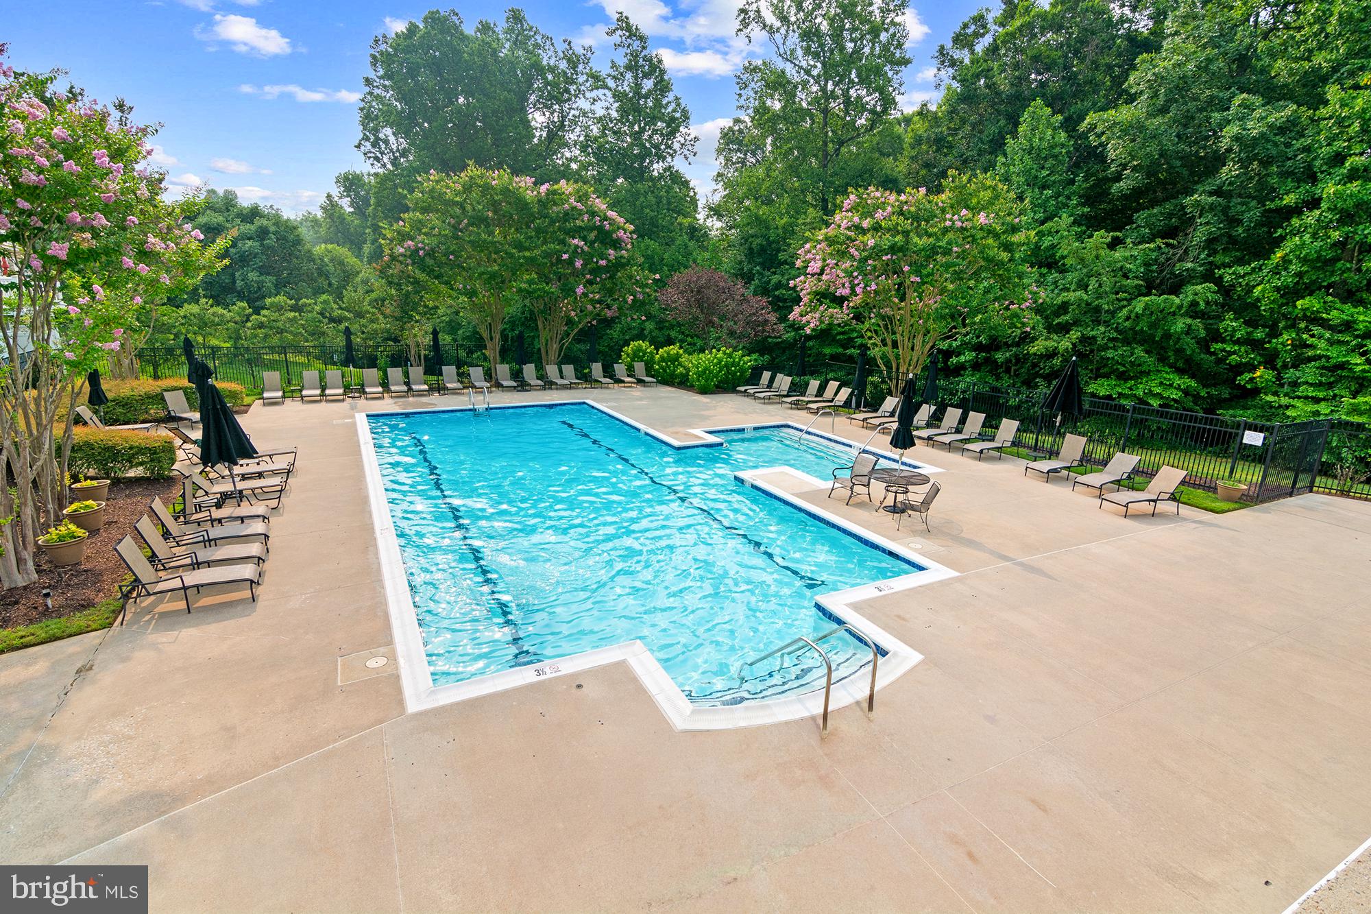
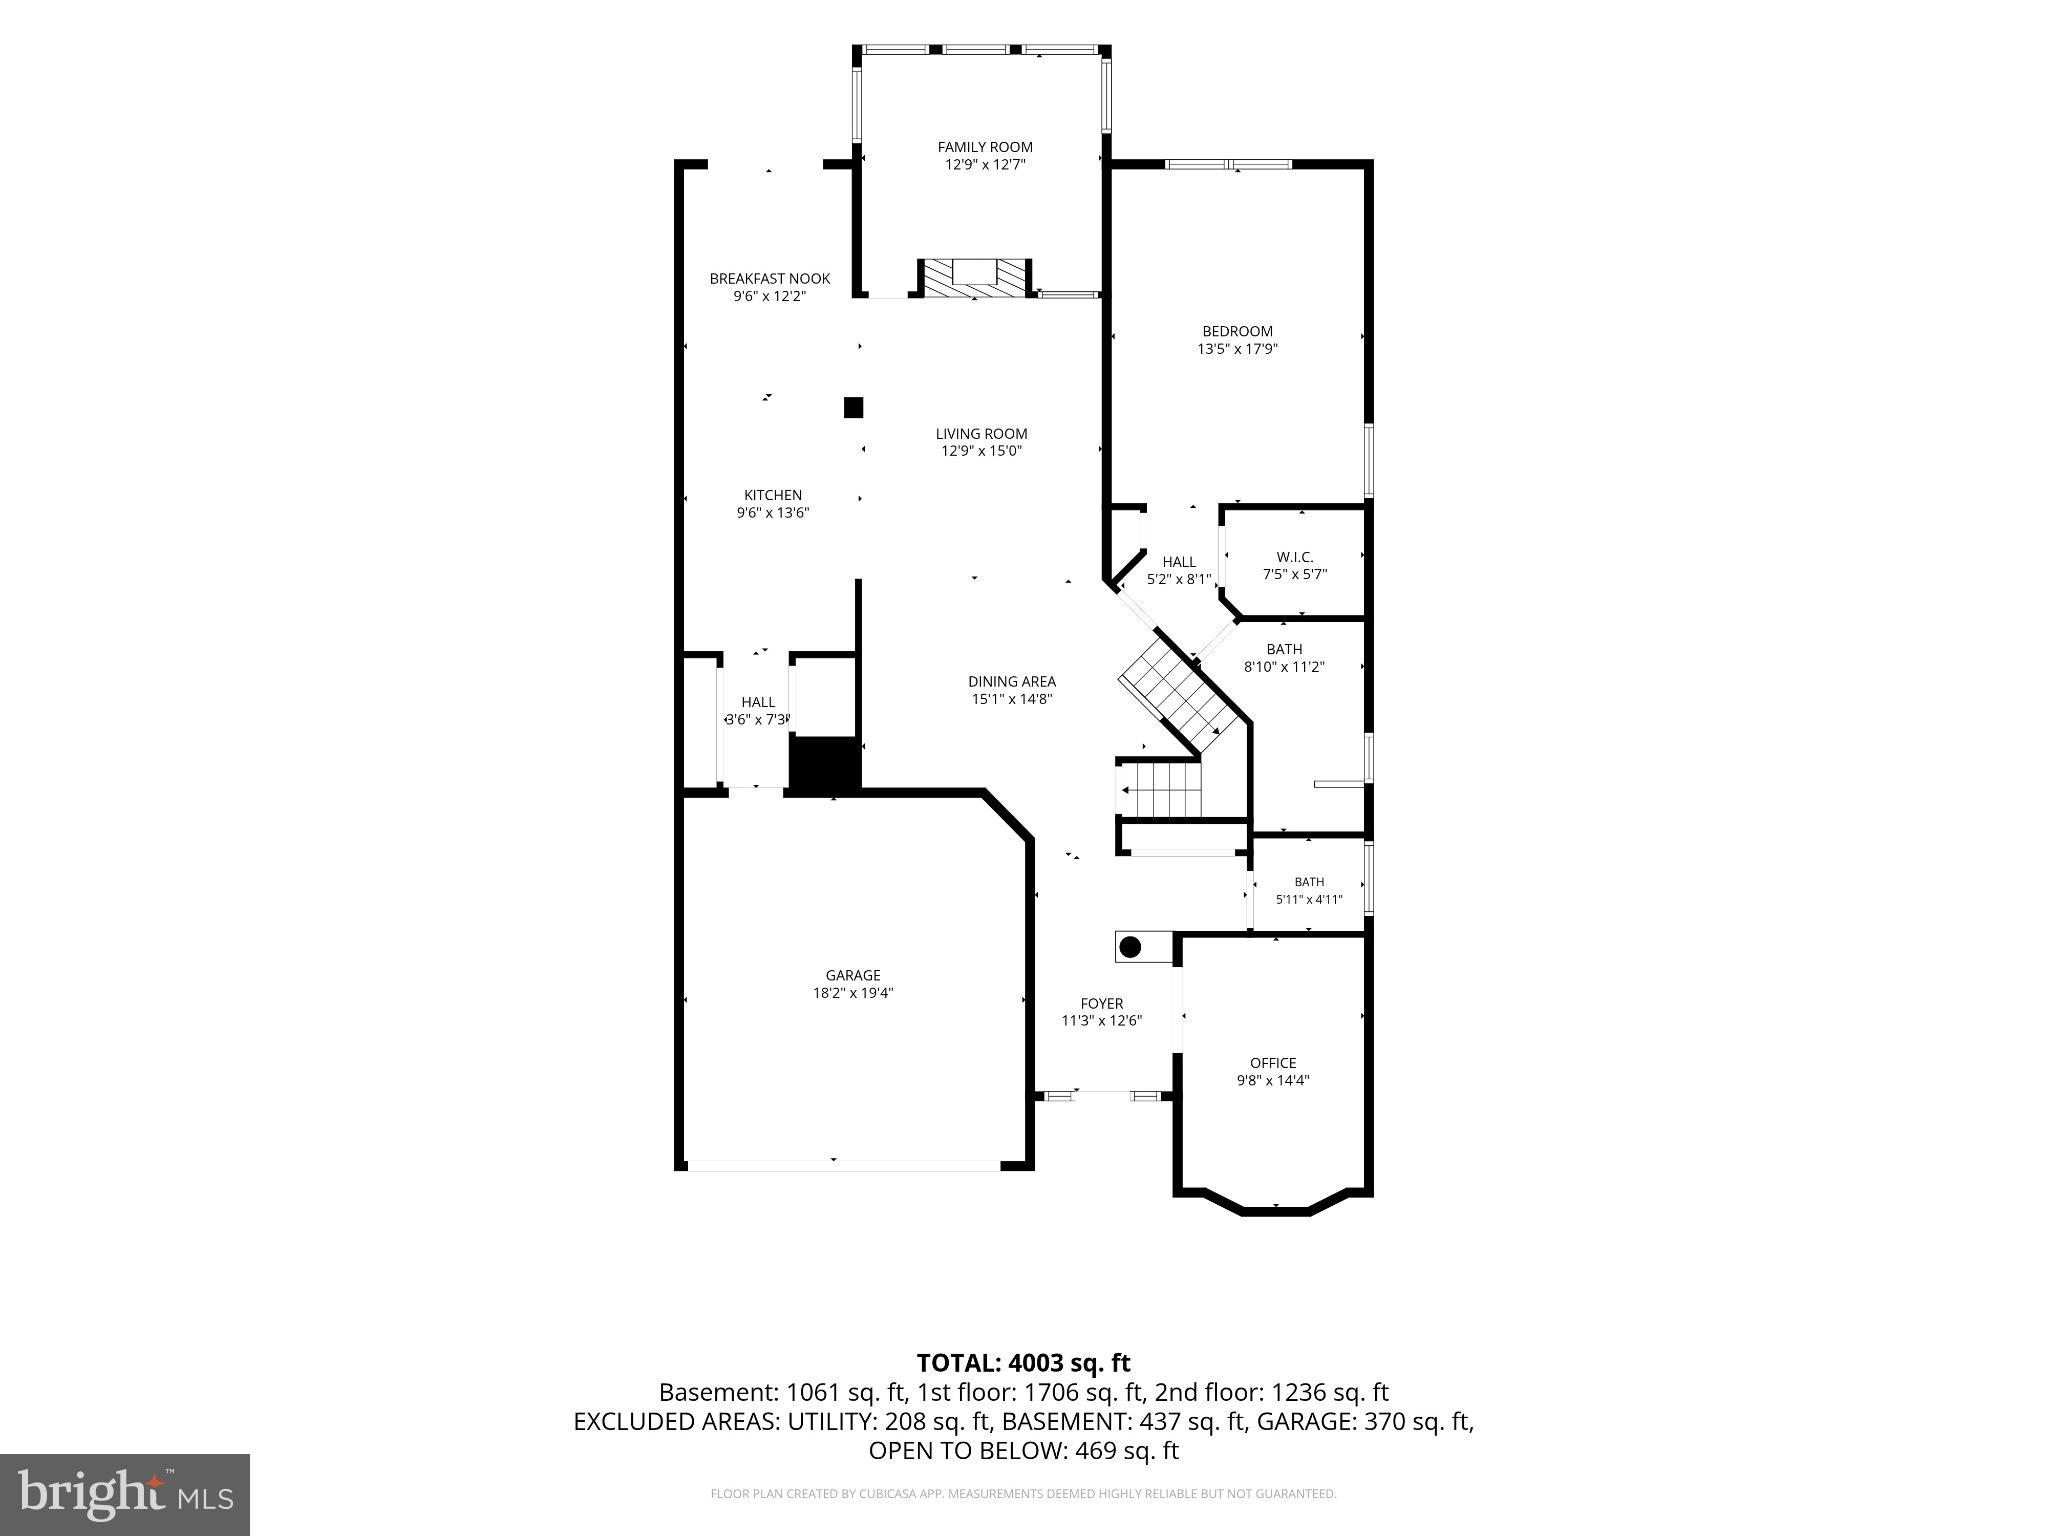
$3,125Welcome home to 8729 Sage Brush Way. Located in Howard County's premier over 55 community, Snowden Overlook! This elegant end-of-row townhouse, built in 2009, seamlessly blends traditional architecture with modern luxury, offering a lifestyle of comfort and sophistication. Step inside to find a spacious open floor plan adorned with rich hardwood floors and plush carpeting, creating a warm and inviting atmosphere. The gourmet kitchen is a chef's dream, featuring upgraded countertops and high-end stainless steel appliances, including a built-in microwave, wall oven, and cooktop. Enjoy casual meals in the cozy breakfast area or host elegant dinners in the combination dining/living space, enhanced by charming chair railing, crown and picture frame mouldings. Retreat to the main floor primary suite, a large stall shower in the en-suite bath, ensuring a spa-like experience at home. With three bedrooms and four and a half bathrooms, there's ample space for guests and entertaining. Upstairs a second primary bedrooms and an additional guest room are both en-suite. The community amenities elevate your lifestyle, featuring a clubhouse, fitness center, resort style, heated outdoor pool, and a pickleball court, all within a secure, gated environment (8PM to 5 AM). Enjoy maintenance-free living with included lawn care and snow removal, allowing you to focus on leisure and enjoyment. With an attached 2 car garage and driveway parking, convenience is at your fingertips. Embrace the exclusive lifestyle that awaits in this remarkable residence, where every detail has been thoughtfully curated for your comfort and enjoyment. Just around the corner are shopping, dining, medical centers and libraries. Also, major commuter routes and BWI are easily accessible.
| 2 days ago | Listing first seen on site | |
| 2 days ago | Listing updated with changes from the MLS® |

The real estate listing information is provided by Bright MLS is for the consumer's personal, non-commercial use and may not be used for any purpose other than to identify prospective properties consumer may be interested in purchasing. Any information relating to real estate for sale or lease referenced on this web site comes from the Internet Data Exchange (IDX) program of the Bright MLS. This web site references real estate listing(s) held by a brokerage firm other than the broker and/or agent who owns this web site. The accuracy of all information is deemed reliable but not guaranteed and should be personally verified through personal inspection by and/or with the appropriate professionals. Properties in listings may have been sold or may no longer be available. The data contained herein is copyrighted by Bright MLS and is protected by all applicable copyright laws. Any unauthorized collection or dissemination of this information is in violation of copyright laws and is strictly prohibited. Copyright © 2020 Bright MLS. All rights reserved.