

4786 BEECHWOOD ROADELLICOTT CITY, MD21043
Mortgage Calculator
Monthly Payment (Est.)
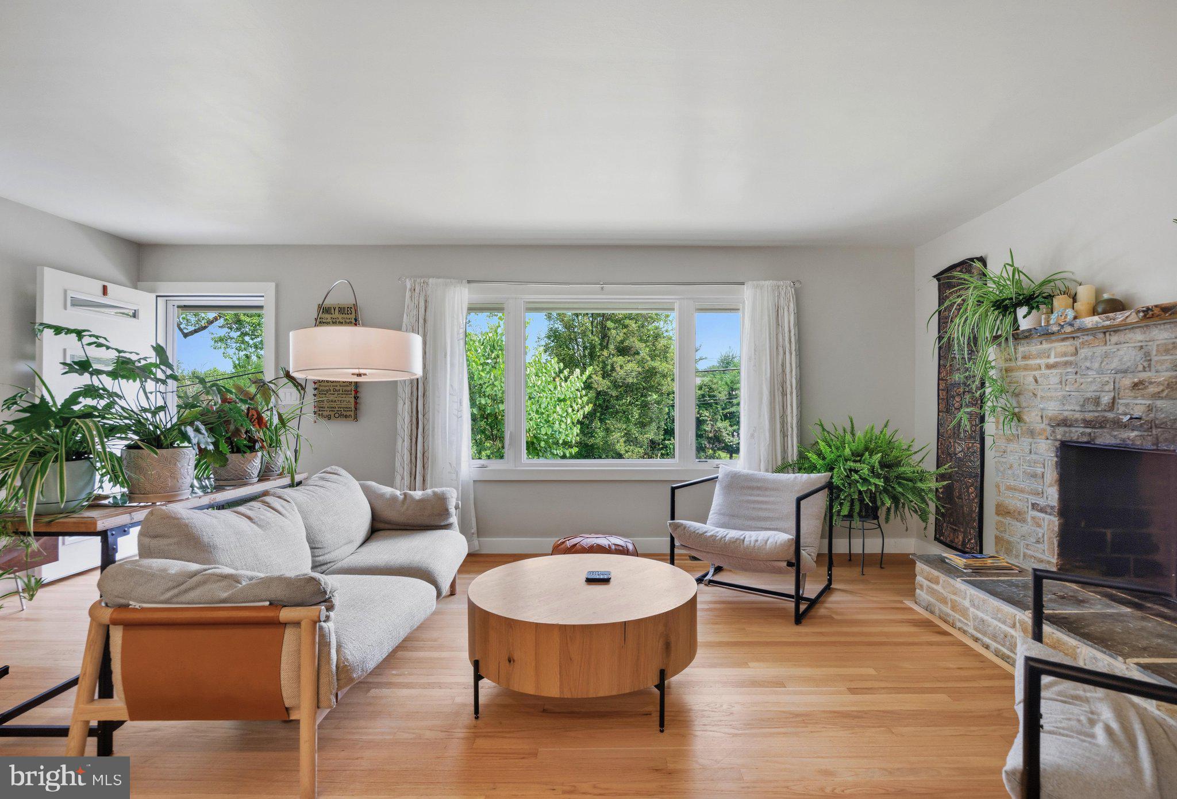
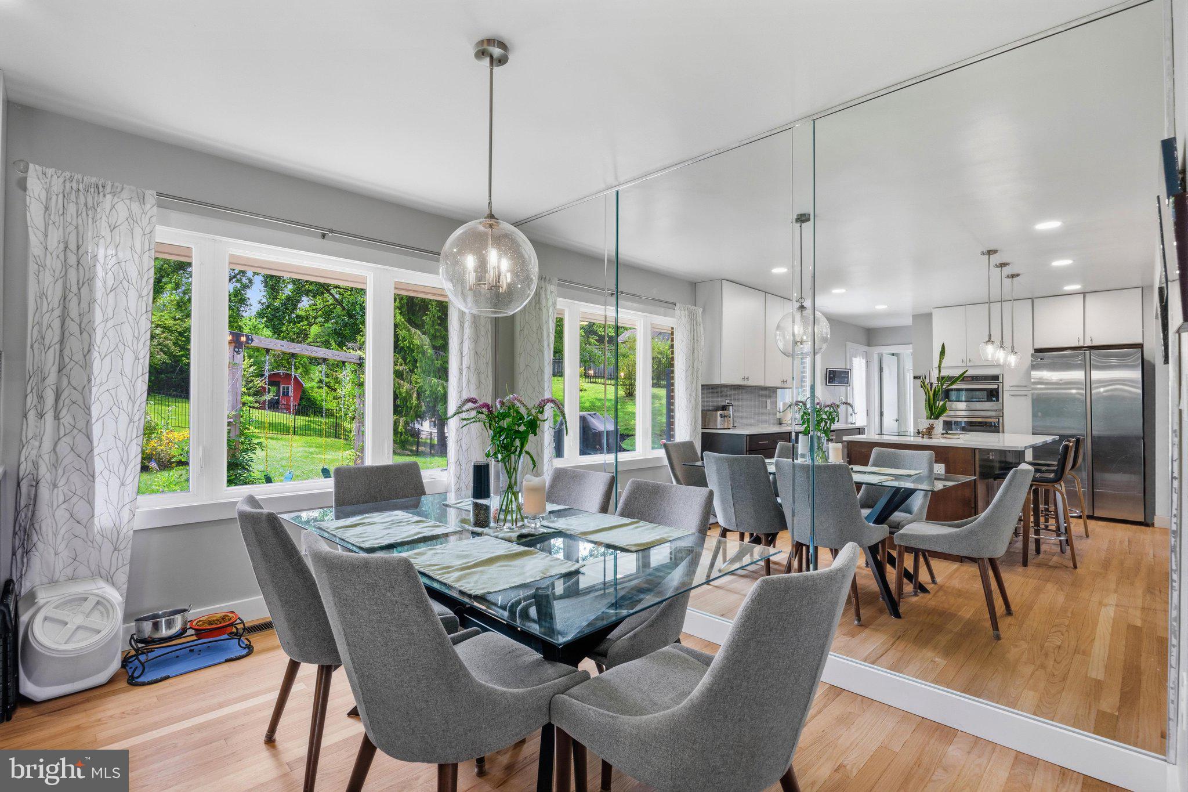
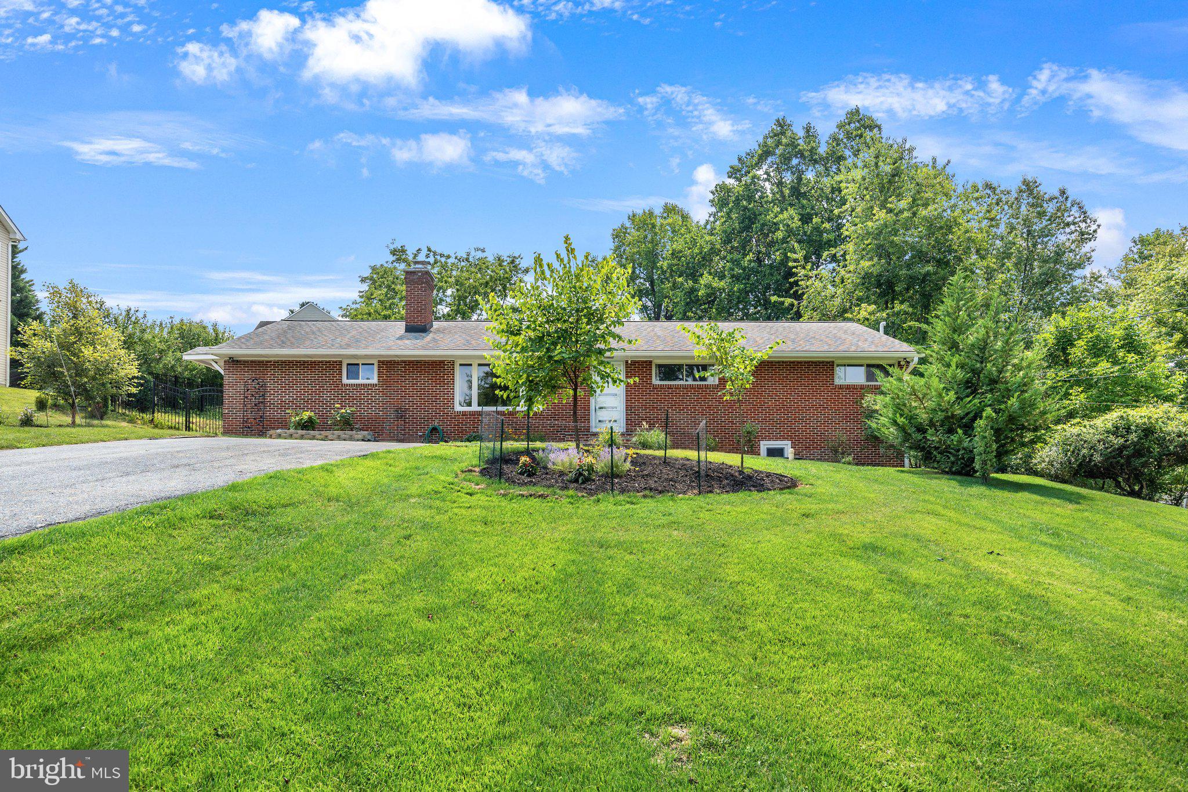
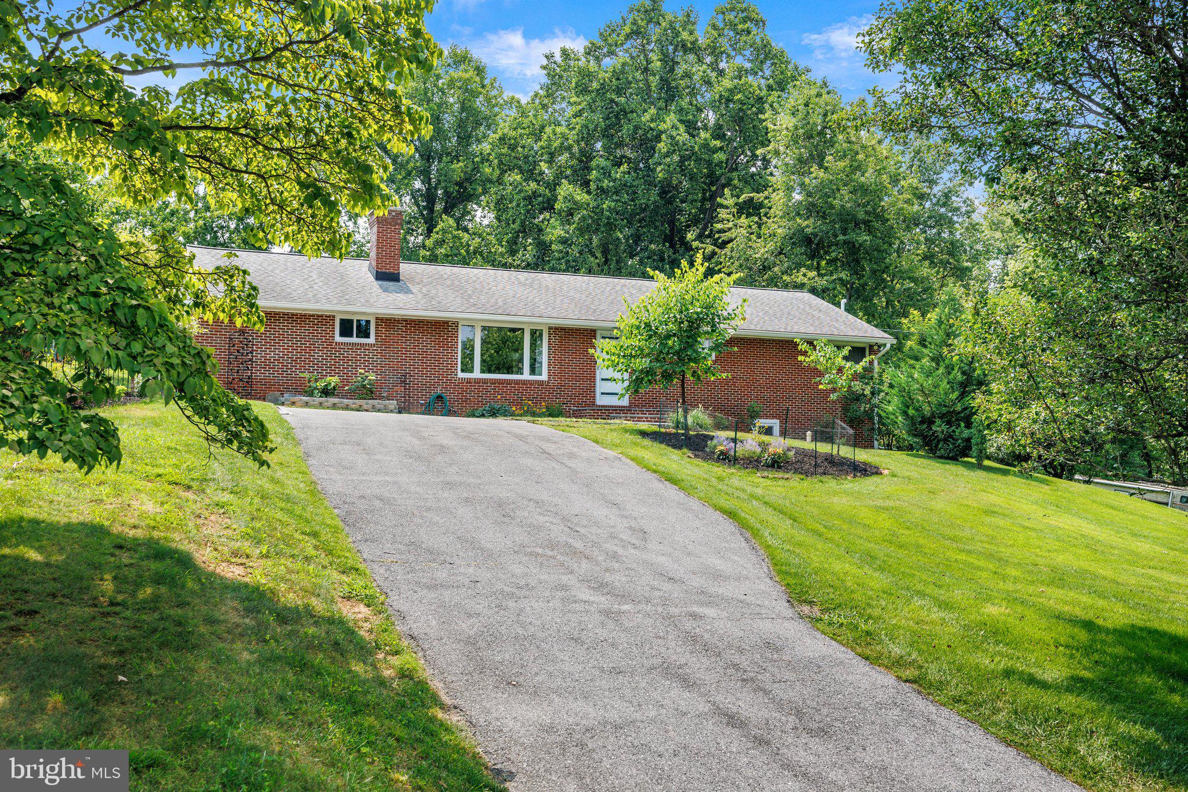
$3,194OPEN HOUSE CANCELLED! Seller is under contract! Stunningly and tastefully remodeled! Welcome to this beautifully reimagined rancher, where timeless charm meets exceptional modern design. Extensively renovated from 2023-2026, this stunning home is truly move-in ready and offers the open, light-filled spaces today's buyers are searching for. Step inside to discover an inviting open floor plan anchored by a spectacular, fully remodeled kitchen featuring an oversized center island, abundant cabinetry, brand-new stainless steel appliances, quartz countertops, and expansive windows that flood the home with natural light. The adjoining living room showcases hardwood floors and a striking stone wood-burning fireplace, creating the perfect gathering space for family and friends. Looking for these schools and want to get in before the school year starts? We can make that happen! The spacious primary suite is a true retreat with a beautifully en-suite bath, while three additional bedrooms and an updated hall bath complete the main level. The finished lower level offers exceptional flexibility with a fifth bedroom, remodeled full bath, expansive recreation room, and its own heat pump and on-demand water heater—ideal for guests, multigenerational living, a home office, or recreation space. The impressive list of improvements includes a remodeled kitchen, opened floor plan, enlarged windows, new primary suite, refinished hardwood floors, updated bathrooms, new carpet, heat pump, copper plumbing throughout, water heater, electric sub-panel, attic insulation, sump pumps, radon mitigation system, exterior doors, enlarged patio, fenced backyard, and front stoop and walkway, providing years of peace of mind. Outside, enjoy the beautifully landscaped approximately one-acre lot with a spacious new patio, plenty of room for entertaining, gardening, play, or simply relaxing in your own private backyard oasis. Conveniently located in sought-after Ellicott City with easy access to shopping, restaurants, parks, and major commuter routes, this exceptional home offers the perfect combination of style, comfort, and location. This is one you won't want to miss!
| 2 weeks ago | Status changed to Pending | |
| 2 weeks ago | Listing updated with changes from the MLS® | |
| 2 weeks ago | Price changed to $700,000 | |
| a month ago | Listing first seen on site |

The real estate listing information is provided by Bright MLS is for the consumer's personal, non-commercial use and may not be used for any purpose other than to identify prospective properties consumer may be interested in purchasing. Any information relating to real estate for sale or lease referenced on this web site comes from the Internet Data Exchange (IDX) program of the Bright MLS. This web site references real estate listing(s) held by a brokerage firm other than the broker and/or agent who owns this web site. The accuracy of all information is deemed reliable but not guaranteed and should be personally verified through personal inspection by and/or with the appropriate professionals. Properties in listings may have been sold or may no longer be available. The data contained herein is copyrighted by Bright MLS and is protected by all applicable copyright laws. Any unauthorized collection or dissemination of this information is in violation of copyright laws and is strictly prohibited. Copyright © 2020 Bright MLS. All rights reserved.
Did you know? You can invite friends and family to your search. They can join your search, rate and discuss listings with you.