

9543 RIDGEVIEW DRIVECOLUMBIA, MD21046
Mortgage Calculator
Monthly Payment (Est.)
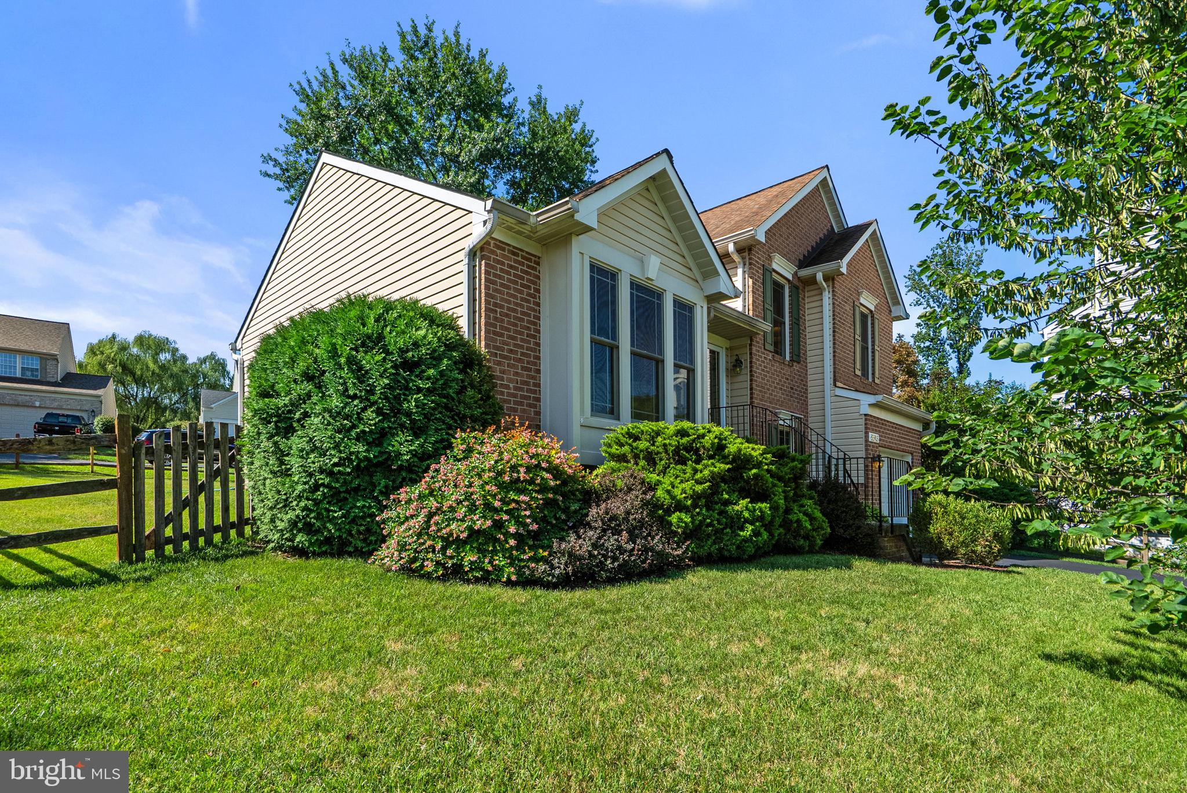
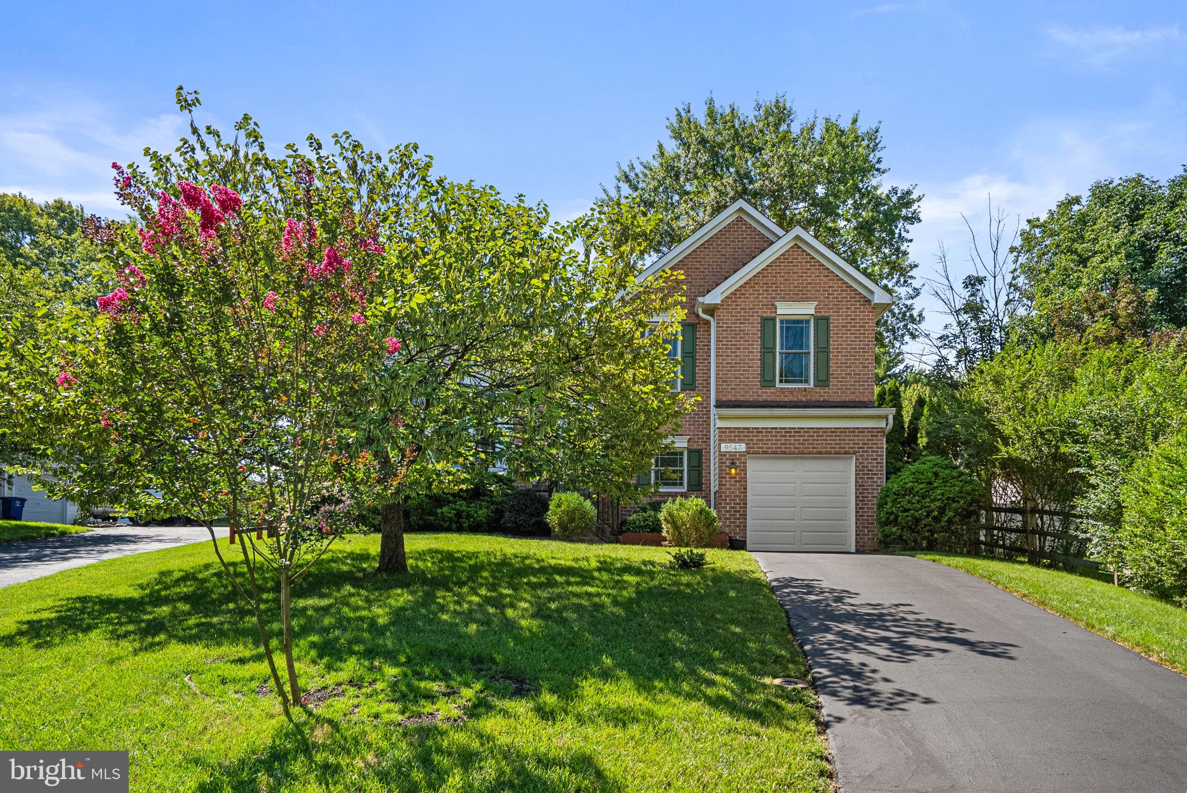
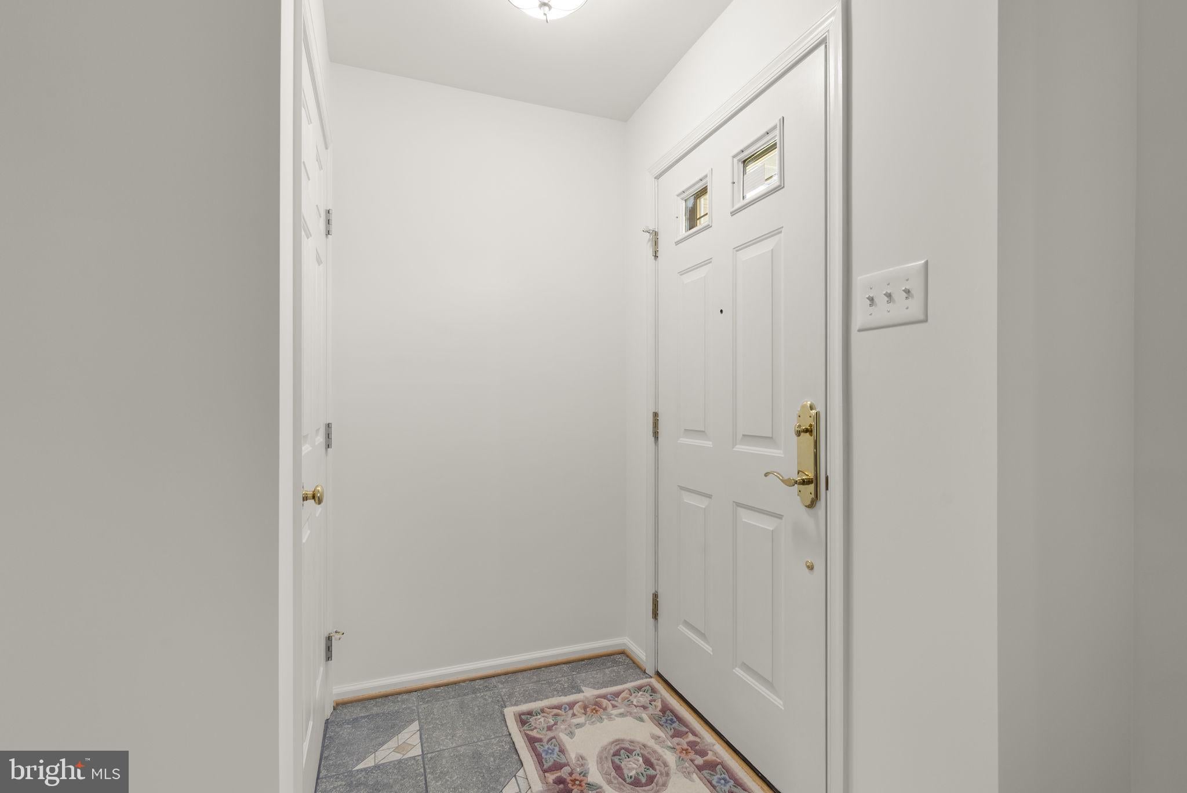
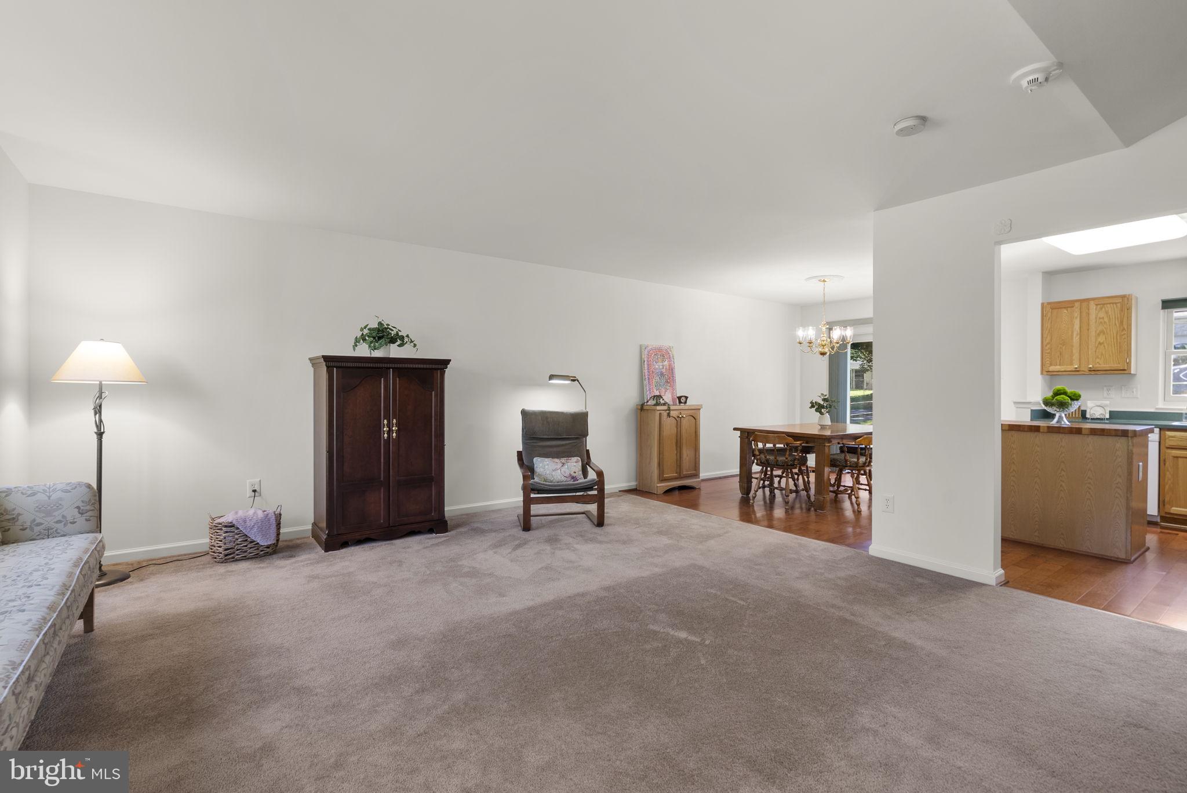
$2,167*Multiple offers received. Offer deadline set for Monday 8/3 at 12pm. Looking for a spacious home in Columbia without CPRA fees? Welcome home! This split-level residence offers a comfortable layout, convenient location, and plenty of opportunity to make the space your own. Pull into the driveway and head into the attached one-car garage, keeping you covered on rainy days while unloading groceries or coming home from work. The tiled entryway provides a welcoming first impression with a wonderful cedar closet for coats, shoes, and everyday essentials. The main level features a light and airy living room that flows into the dining area, with engineered maple hardwood flooring continuing into the kitchen. The kitchen offers ample cabinetry, generous prep space, and a center island perfect for casual meals, entertaining, or everyday convenience. The updated custom Andersen windows and doors help make the house bright and energy efficient! Upstairs, the owner’s suite provides a private retreat with its own attached full bathroom featuring a walk-in shower. Two additional bedrooms and a full hall bath complete the bedroom level. The lower level offers endless possibilities with unfinished space ready for your vision. Create a recreation room, home office, workout area, or additional living space, the choice is yours! Please note this unfinished level is not captured in the current tax record. The crawlspace provides ample storage. A convenient half bath, laundry room and garage access are also located on this level. Enjoy outdoor living in the level fenced backyard, perfect for relaxing, gardening, or letting pets play. Ideally located near Fort Meade, Route 32 and I-95, with easy access to shopping, dining, and entertainment along Snowden River Parkway, this Columbia home offers the convenience you’ve been looking for.
| 2 days ago | Status changed to Pending | |
| 2 days ago | Listing updated with changes from the MLS® | |
| a week ago | Listing first seen on site |

The real estate listing information is provided by Bright MLS is for the consumer's personal, non-commercial use and may not be used for any purpose other than to identify prospective properties consumer may be interested in purchasing. Any information relating to real estate for sale or lease referenced on this web site comes from the Internet Data Exchange (IDX) program of the Bright MLS. This web site references real estate listing(s) held by a brokerage firm other than the broker and/or agent who owns this web site. The accuracy of all information is deemed reliable but not guaranteed and should be personally verified through personal inspection by and/or with the appropriate professionals. Properties in listings may have been sold or may no longer be available. The data contained herein is copyrighted by Bright MLS and is protected by all applicable copyright laws. Any unauthorized collection or dissemination of this information is in violation of copyright laws and is strictly prohibited. Copyright © 2020 Bright MLS. All rights reserved.