

2608 QUEENSLAND DRIVEELLICOTT CITY, MD21042
Mortgage Calculator
Monthly Payment (Est.)
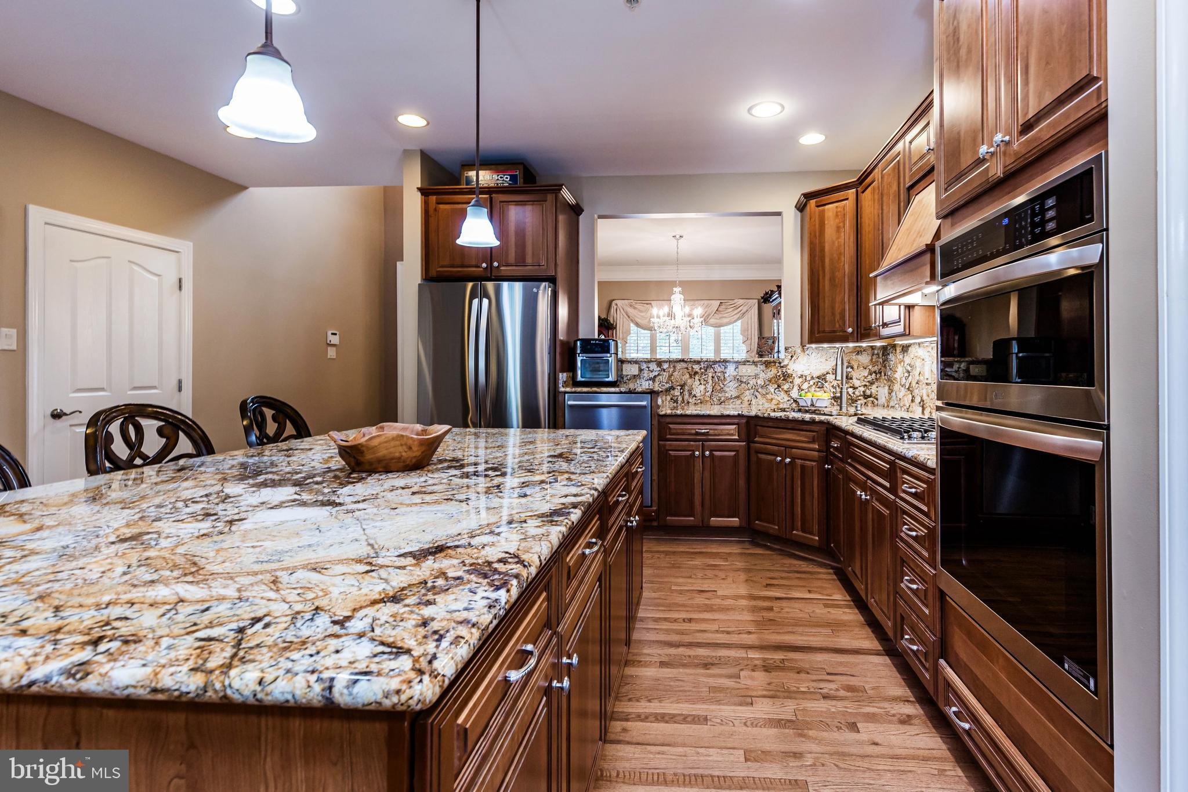
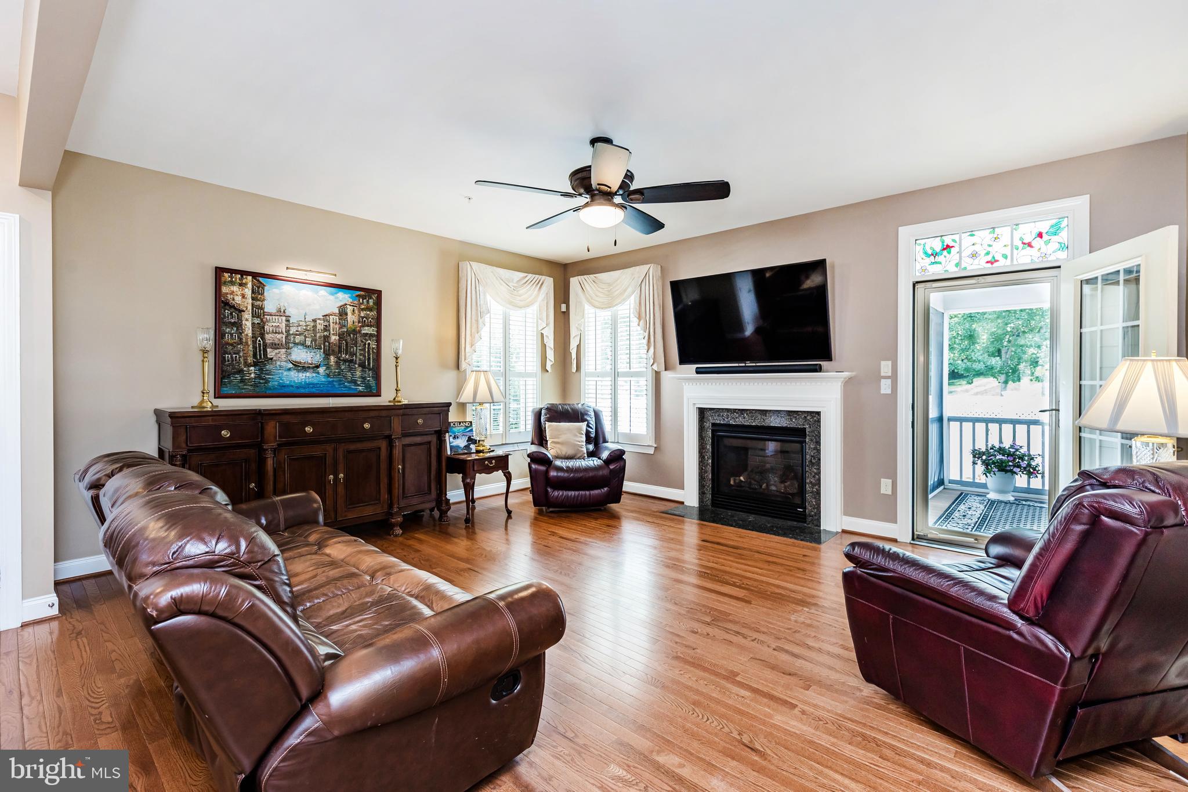
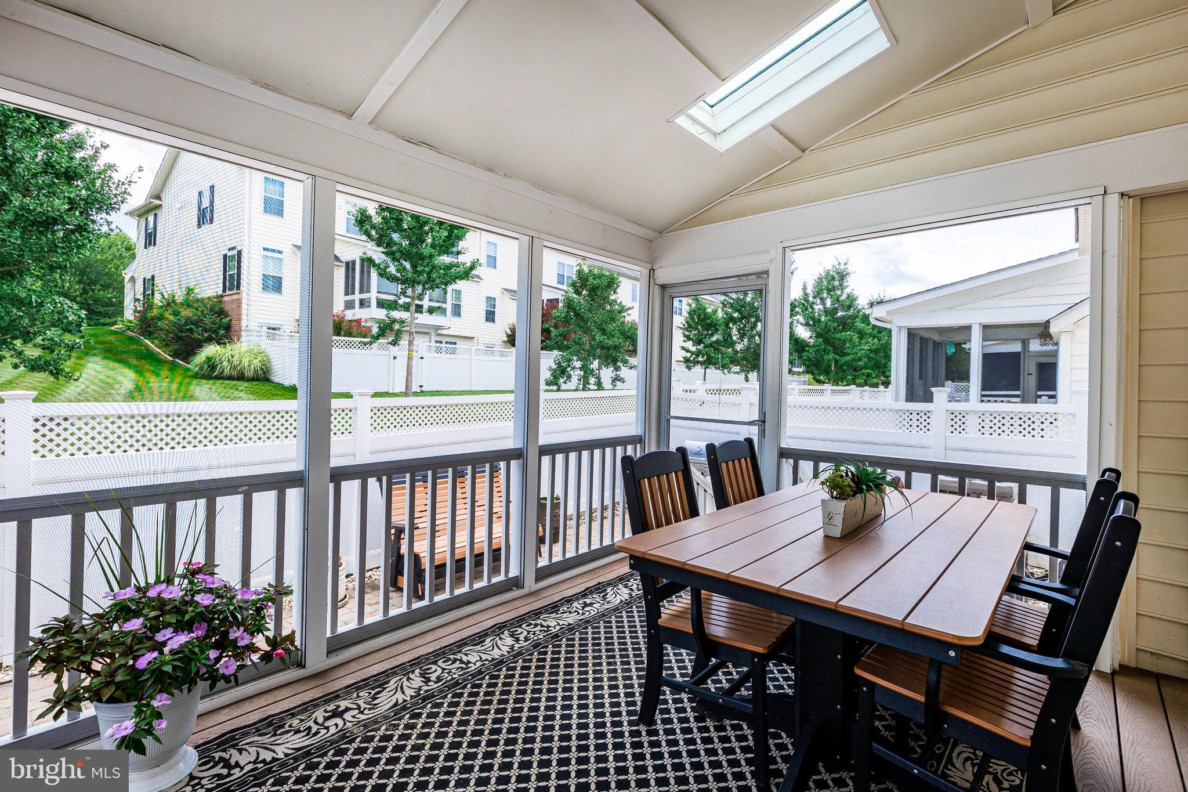
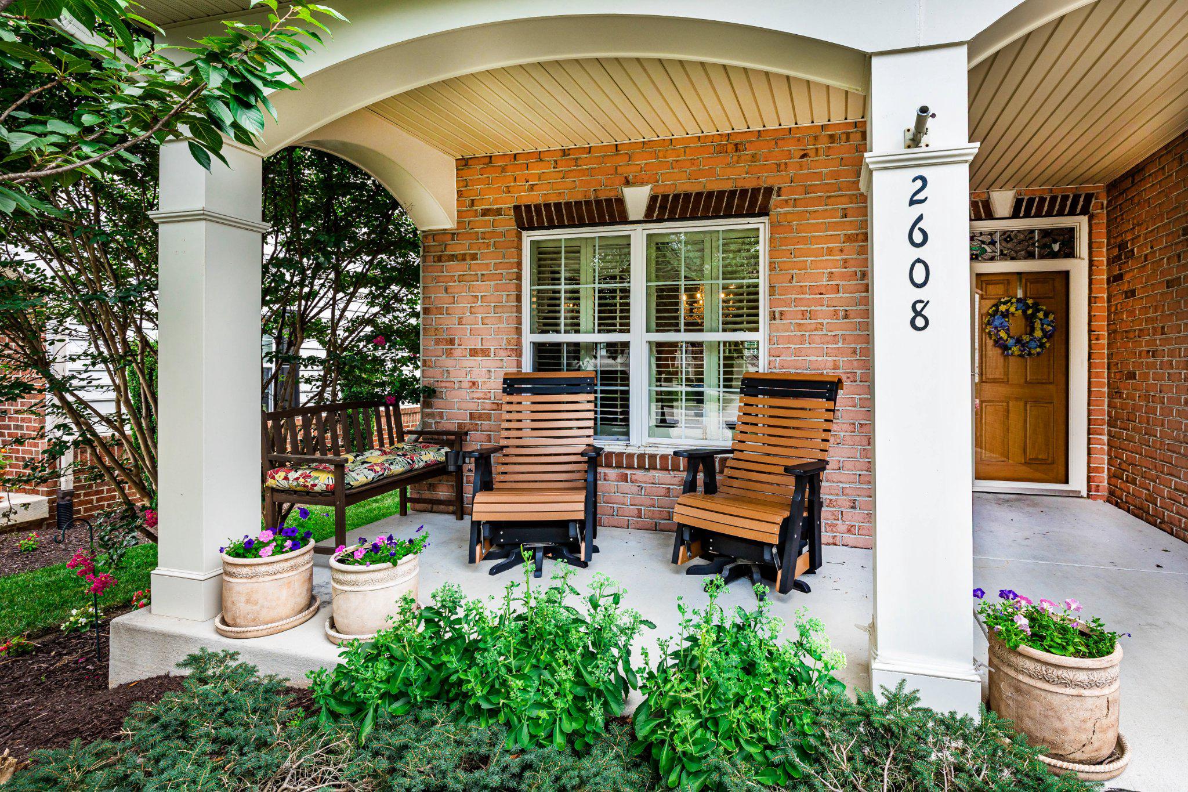
$3,089Exceptional Villa Living in a Premier 55+ Active Adult Community Welcome to this beautifully Williamsburg-built brick-front villa, offering the perfect blend of elegance, comfort, and modern convenience in the sought-after active adult community of the Enclave at Ellicott Station. This intimate 69-unit community was designed with flexible living in mind. ** A charming covered front porch enhances the home's curb appeal and provides a welcoming space to relax before stepping inside. The thoughtfully designed floor plan offers generous living spaces for both everyday living and entertaining. The formal dining room creates an inviting setting for special gatherings, while the expansive kitchen serves as the heart of the home, showcasing a large center island, updated appliances, and desirable gas cooking. ** The main level features a conveniently located primary suite and from the FR, access a screened-in porch, creating the perfect place to enjoy morning coffee or unwind in the evening. Step outside to the professionally designed paver patio and fully fenced backyard, offering privacy and outdoor enjoyment year-round. ** Designed to accommodate family and guests, the home features two primary suites: one on the main level and a second private suite upstairs. There are two additional rooms on the upper level that are ideal for an office, craft room, or guest space (one bedroom has a connecting bath). ** The finished walk-up lower level expands the living space significantly, providing endless possibilities for recreation, hobbies, fitness, or guest accommodations, with direct access to the patio and backyard. Additional features include plantation shutters throughout, central vacuum, a two-car garage equipped with an EV charger, and a whole-house generator for added peace of mind. Comfort is ensured with two newer HVAC systems, including an electric system serving the upper level and a natural gas system serving the main and lower levels. ** This exceptional villa combines low-maintenance living with high-end amenities, generous living spaces, and thoughtful upgrades, making it a rare opportunity in one of the area's most desirable active adult communities. Never shovel snow, cut grass or mulch flower beds again. Instead, join a book club or attend a move or game night. Community gatherings at the clubhouse with exercise room, space for gathering inside and out along with walking paths.
| 2 weeks ago | Status changed to Active Under Contract | |
| 2 weeks ago | Listing updated with changes from the MLS® | |
| 3 weeks ago | Price changed to $677,000 | |
| a month ago | Listing first seen on site |

The real estate listing information is provided by Bright MLS is for the consumer's personal, non-commercial use and may not be used for any purpose other than to identify prospective properties consumer may be interested in purchasing. Any information relating to real estate for sale or lease referenced on this web site comes from the Internet Data Exchange (IDX) program of the Bright MLS. This web site references real estate listing(s) held by a brokerage firm other than the broker and/or agent who owns this web site. The accuracy of all information is deemed reliable but not guaranteed and should be personally verified through personal inspection by and/or with the appropriate professionals. Properties in listings may have been sold or may no longer be available. The data contained herein is copyrighted by Bright MLS and is protected by all applicable copyright laws. Any unauthorized collection or dissemination of this information is in violation of copyright laws and is strictly prohibited. Copyright © 2020 Bright MLS. All rights reserved.