

9422 GRANITE HILL ROADCOLUMBIA, MD21046
Mortgage Calculator
Monthly Payment (Est.)
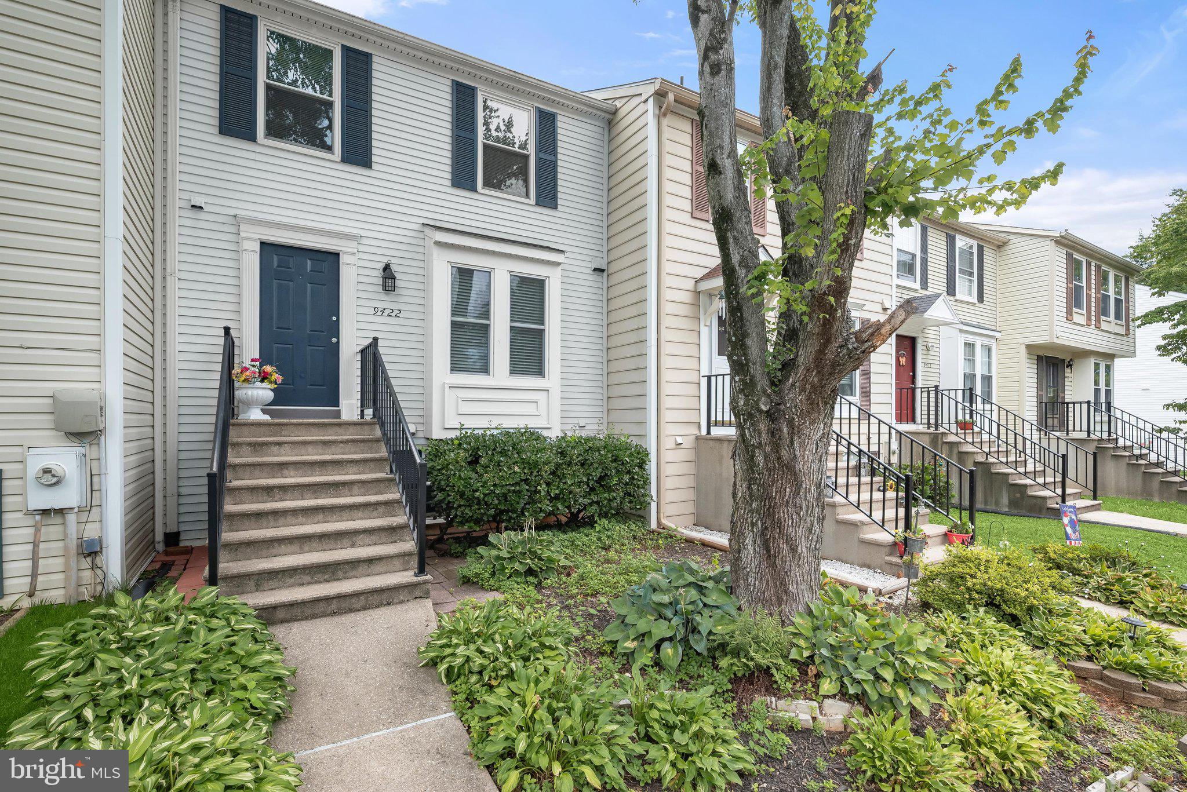
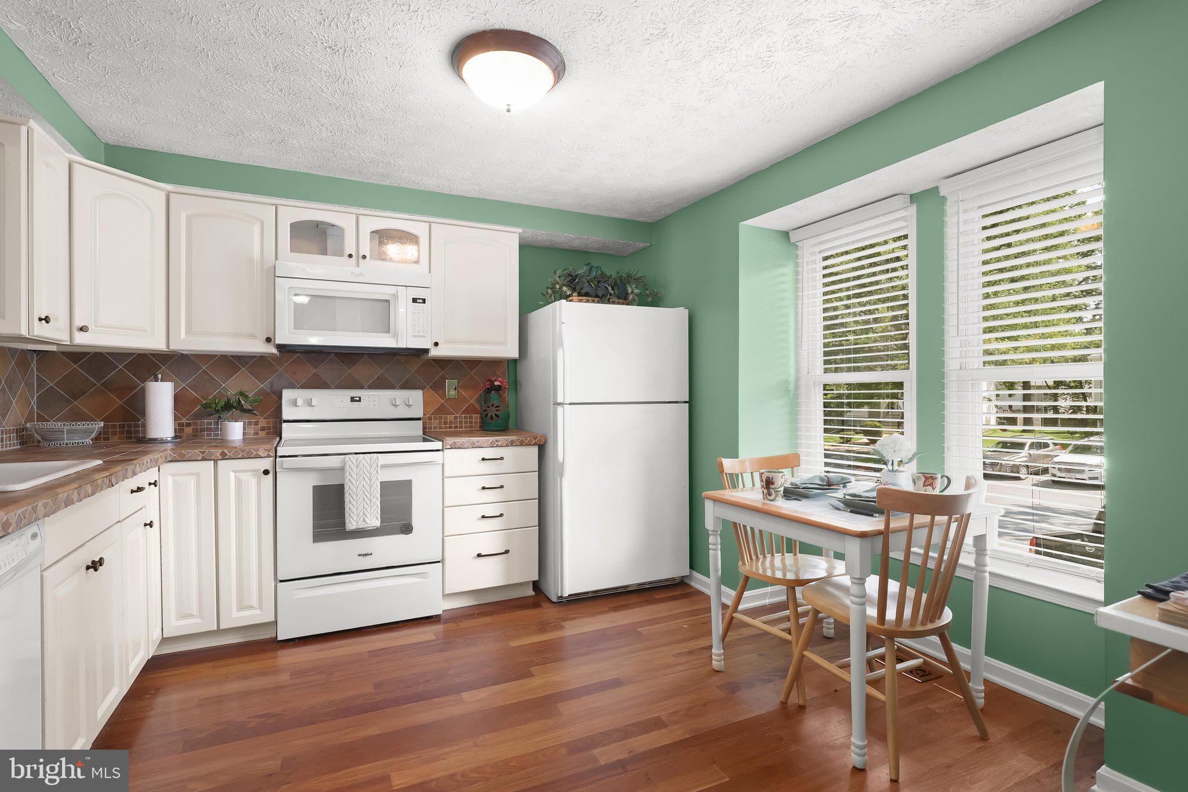
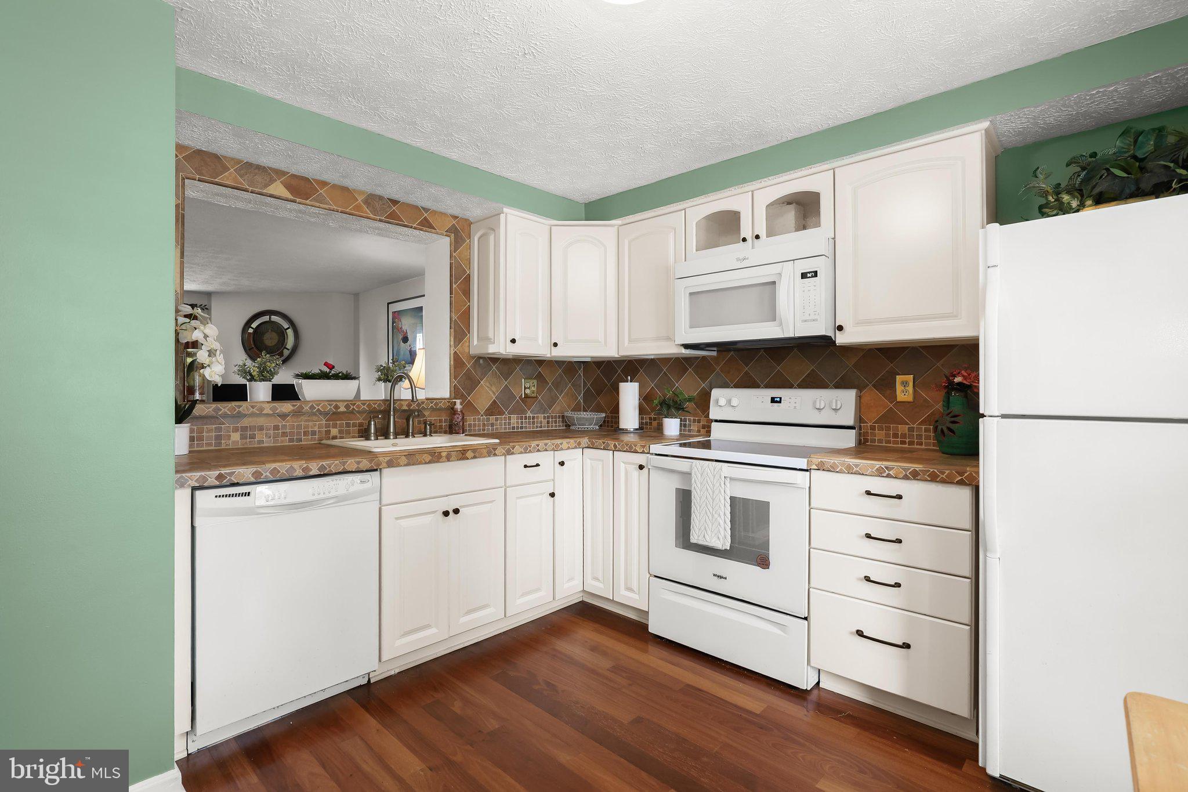
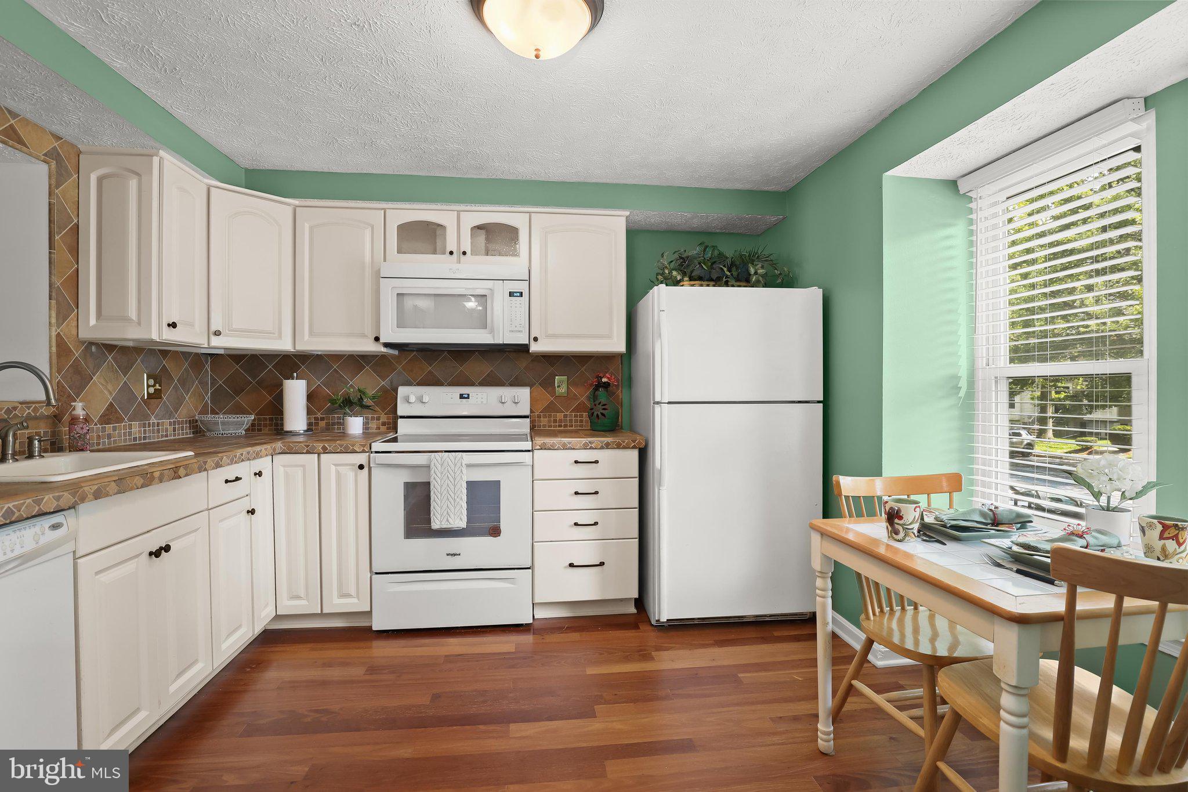
$1,642Welcome to this beautifully maintained interior townhome in the highly sought-after Columbia community of Howard County, where comfort, style, and convenience come together. Step inside to hardwood floors that flow throughout the main level, leading into the inviting living and dining areas. Anchored by a charming wood-burning fireplace with architectural detailing, this bright and airy space features a neutral color palette, abundant natural light, and a dining alcove perfect for everyday meals or entertaining guests. The well-appointed kitchen offers a sunny bay window bump-out, ideal for morning coffee, along with a decorative tile backsplash, 36-inch cabinetry, updated appliances, and a ceramic tile breakfast bar overlooking the living area. Retreat to the spacious primary bedroom featuring plush carpeting, elegant crown molding, double-door closets, and a dual-entry en-suite bath accented with charming beadboard details. The second bedroom is equally inviting with plush carpeting, crown molding, a chair rail, and a generous double-door closet. The fully finished lower level provides exceptional flexibility and can easily serve as a third bedroom, home office, guest suite with a private powder room that could be converted into a full bath, or a recreation room for games, hobbies, and entertaining. Outside, the fully fenced backyard with a private patio creates the perfect setting for relaxing, grilling, or enjoying the outdoors. WIth two assigned parking spaces, and ideally located near Columbia Town Center, The Mall in Columbia, Merriweather Post Pavilion, and the extensive amenities of the Columbia Association, including miles of walking trails, parks, lakes, pools, fitness centers, and year-round community events, this is a not to be missed property. Convenient access to US-29, I-95, MD-100, and nearby I-695 makes commuting to Baltimore, Washington, D.C., and surrounding areas effortless. Updates: Carpet (2026), Roof (2026), A/C, Paint, Sump Pump
| a week ago | Status changed to Pending | |
| a week ago | Listing updated with changes from the MLS® | |
| 2 weeks ago | Listing first seen on site |

The real estate listing information is provided by Bright MLS is for the consumer's personal, non-commercial use and may not be used for any purpose other than to identify prospective properties consumer may be interested in purchasing. Any information relating to real estate for sale or lease referenced on this web site comes from the Internet Data Exchange (IDX) program of the Bright MLS. This web site references real estate listing(s) held by a brokerage firm other than the broker and/or agent who owns this web site. The accuracy of all information is deemed reliable but not guaranteed and should be personally verified through personal inspection by and/or with the appropriate professionals. Properties in listings may have been sold or may no longer be available. The data contained herein is copyrighted by Bright MLS and is protected by all applicable copyright laws. Any unauthorized collection or dissemination of this information is in violation of copyright laws and is strictly prohibited. Copyright © 2020 Bright MLS. All rights reserved.
Did you know? You can invite friends and family to your search. They can join your search, rate and discuss listings with you.