

Save
Ask
Tour
Hide
$1,149,000
34 Days On Site
4112 HERITAGE HILL LANEELLICOTT CITY, MD21042
For Sale|Single Family Residence|Active
3
Beds
4
Total Baths
3
Full Baths
1
Partial Bath
3,473
SqFt
$331
/SqFt
1983
Built
Subdivision:
GLENELG MANOR
County:
HOWARD
Listing courtesy of Redfin Corp
Call Now: 443.632.3000
Is this the listing for you? We can help make it yours.
443.632.3000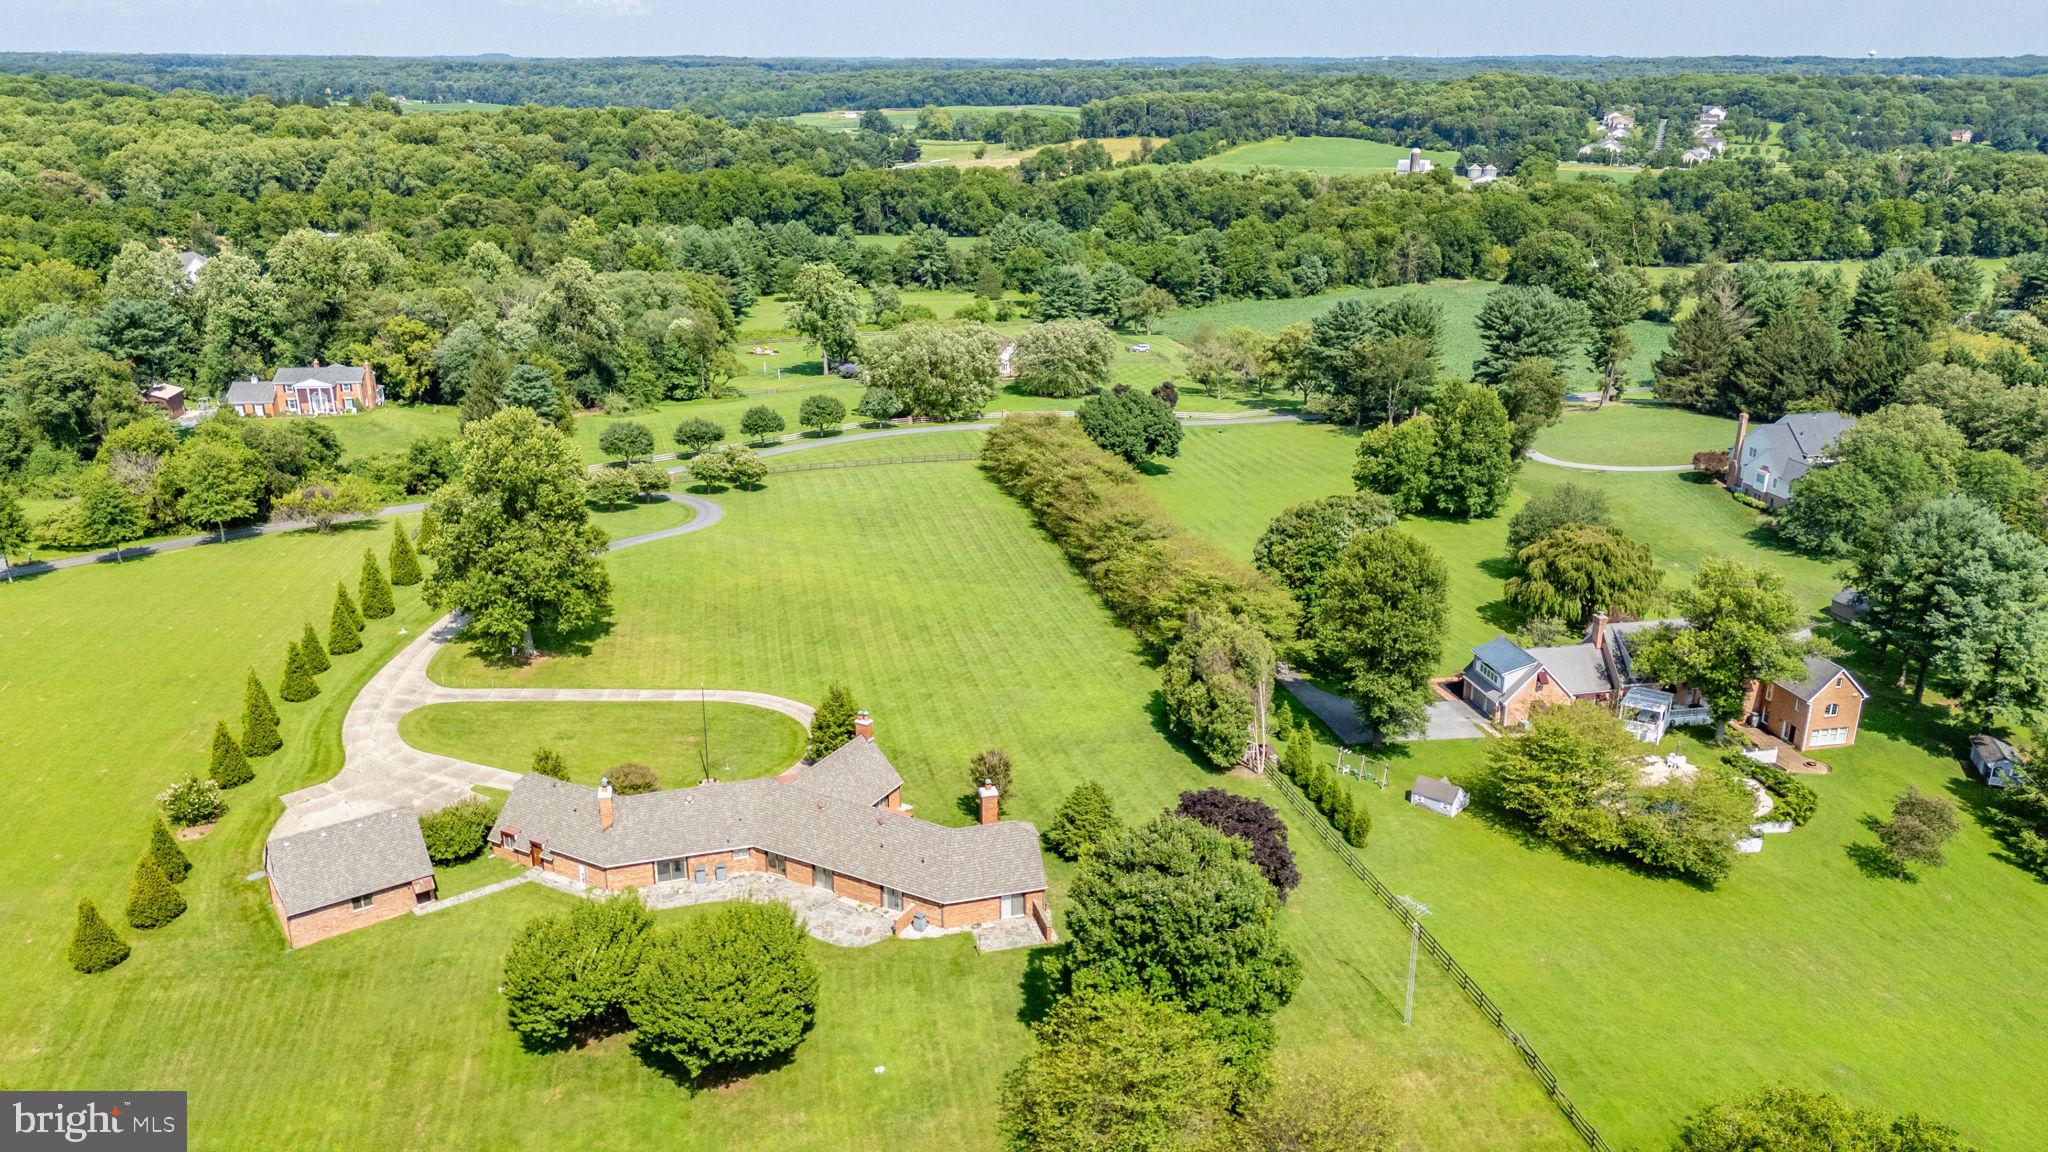
Save
Ask
Tour
Hide
Mortgage Calculator
Monthly Payment (Est.)
$5,242Calculator powered by Showcase IDX, a Constellation1 Company. Copyright ©2026 Information is deemed reliable but not guaranteed.
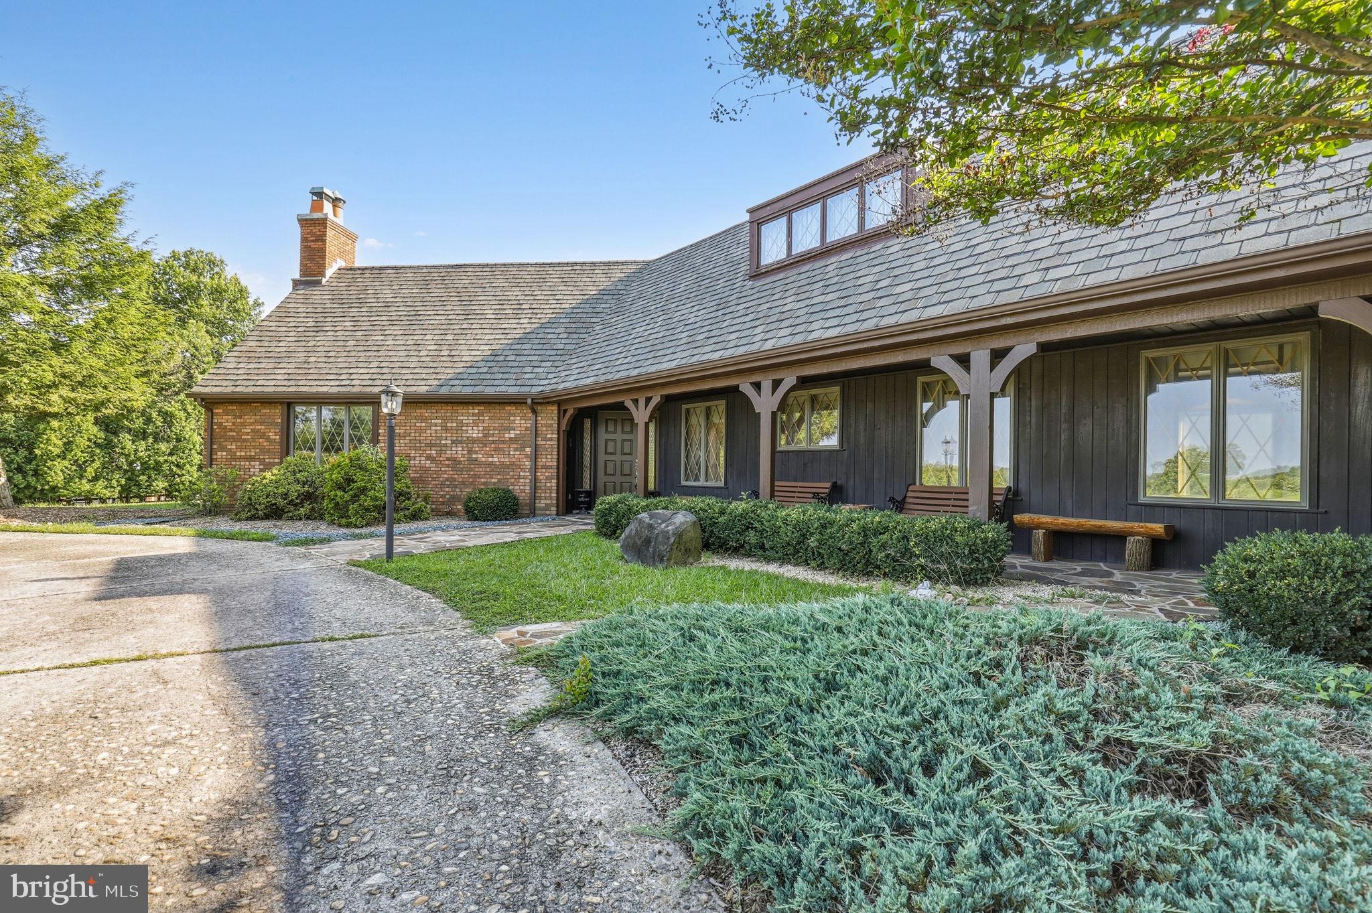
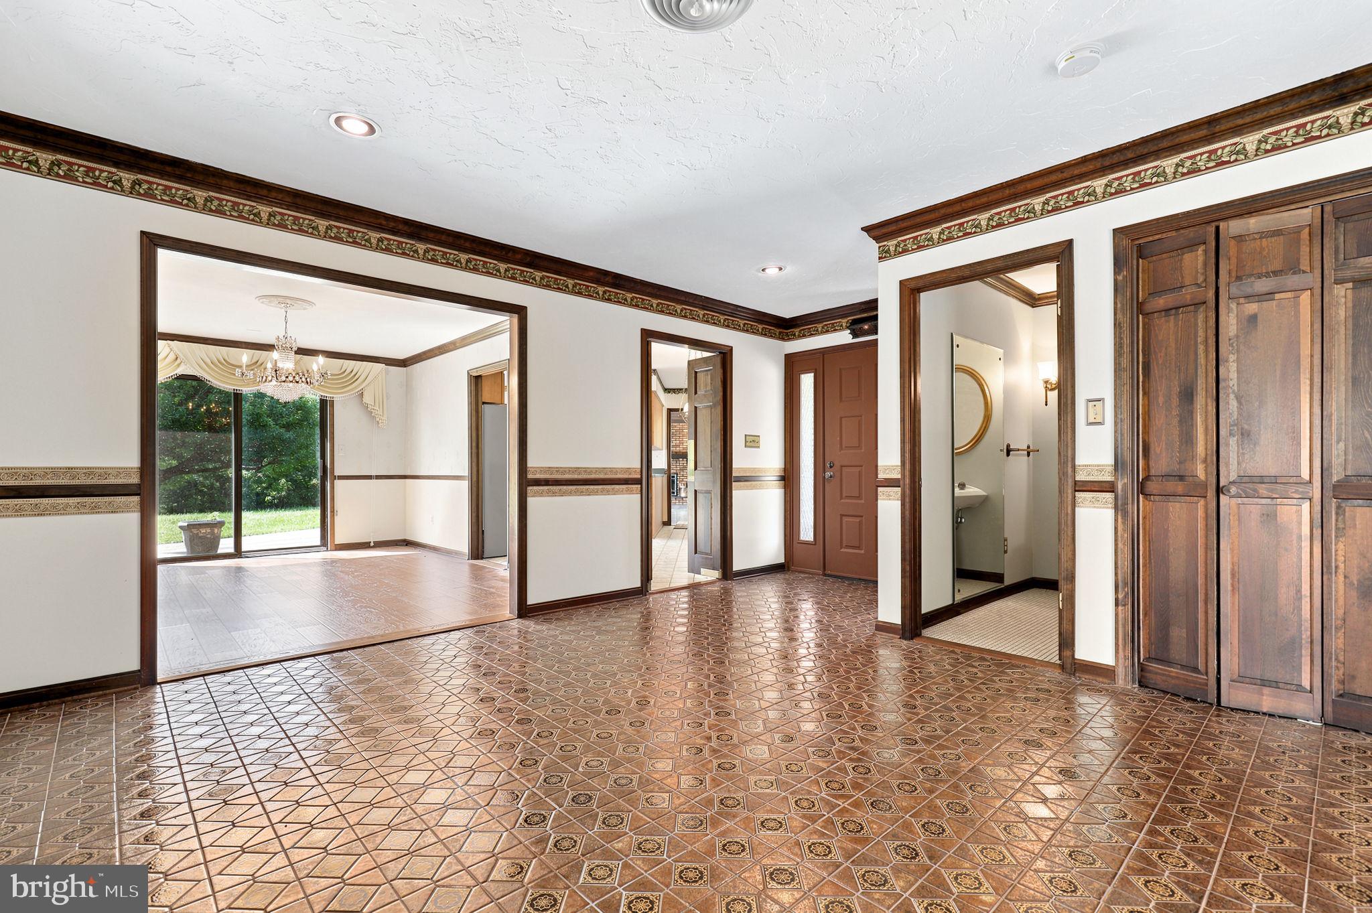
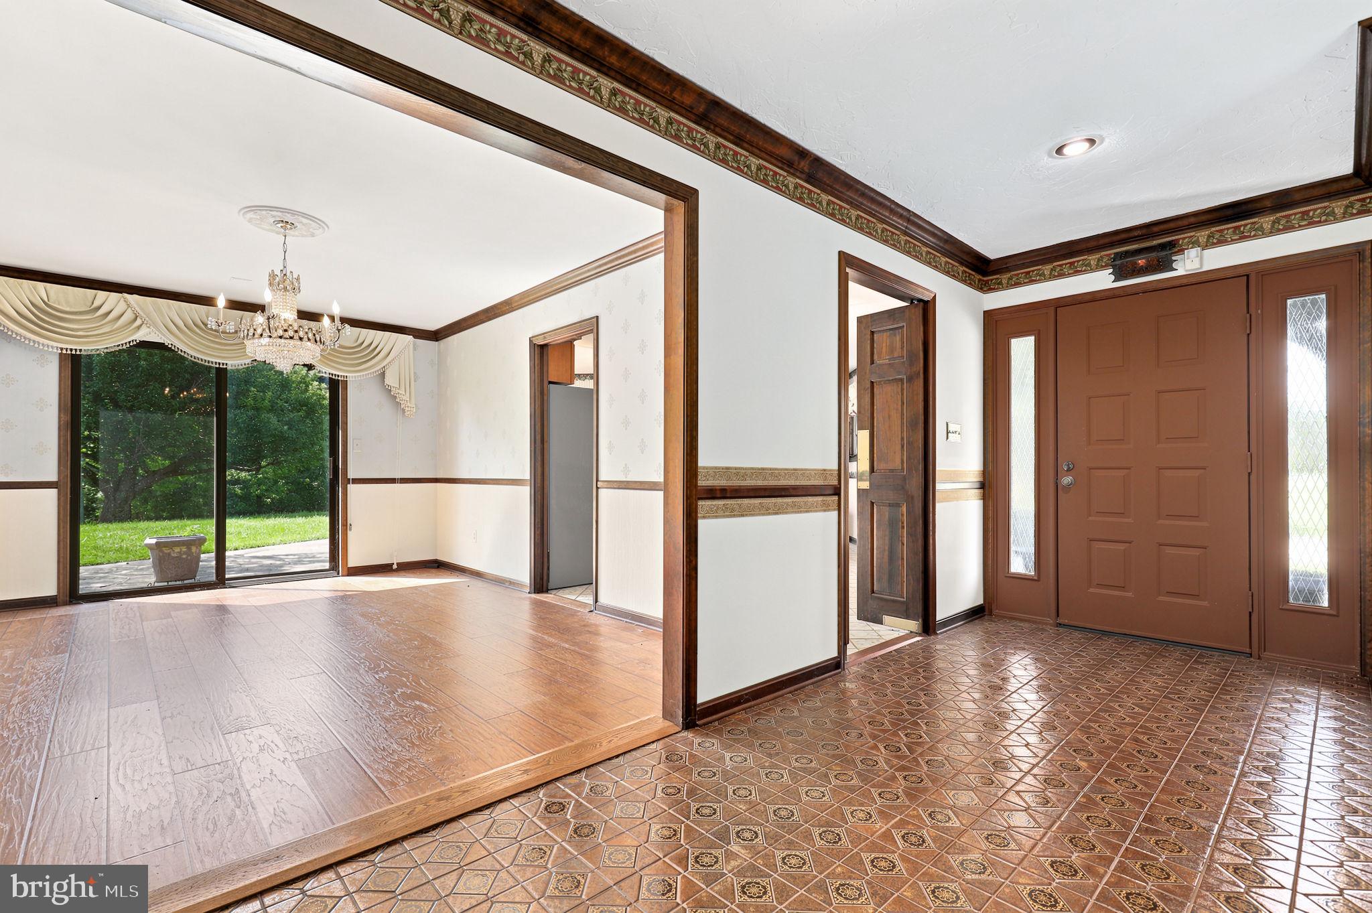
Discover refined one-level living in this beautifully designed manor offering nearly 3,500 sq ft with 3 bedrooms and 3.5 baths. Italian ceramic tile flooring, exposed beams, and a wood-burning fireplace create timeless character, while stainless steel appliances enhance the spacious kitchen. Set on 5 scenic acres with picturesque views, the property also features a detached 3-car garage and a tree-lined circular driveway, offering privacy, beauty, and exceptional curb appeal.
Save
Ask
Tour
Hide
Listing Snapshot
Price
$1,149,000
Days On Site
34 Days
Bedrooms
3
Inside Area (SqFt)
3,473 sqft
Total Baths
4
Full Baths
3
Partial Baths
1
Lot Size
5 Acres
Year Built
1983
MLS® Number
MDHW2071852
Status
Active
Property Tax
$13,040
HOA/Condo/Coop Fees
N/A
Sq Ft Source
Estimated
Friends & Family
Recent Activity
| a week ago | Price changed to $1,149,000 | |
| a week ago | Listing updated with changes from the MLS® | |
| a month ago | Status changed to Active | |
| a month ago | Listing first seen on site |
General Features
Acres
5
Direction Faces
Northwest
Foundation
Permanent
Garage
Yes
Garage Spaces
3
Green Energy Efficient
Appliances
Levels
One
Parking
OversizedGarage Door OpenerAsphaltConcreteCircular DrivewayGarageDrivewayDetached
Parking Spaces
3
Property Sub Type
Single Family Residence
Security
Smoke Detector(s)Security System
Sewer
Septic Tank
Special Circumstances
Standard
SqFt Above
3473
SqFt Total
3473
Style
ManorRanch/RamblerTraditional
Water Source
Well
Zoning
R
Interior Features
Appliances
OvenElectric RangeElectric OvenCooktopElectric Water HeaterDishwasherDisposalExhaust FanIce MakerRefrigeratorStainless Steel Appliance(s)WasherWater HeaterMicrowaveENERGY STAR Qualified Appliances
Cooling
Central AirCeiling Fan(s)ZonedElectric
Fireplace
Yes
Fireplace Features
MasonryWood Burning
Fireplaces
3
Flooring
CarpetWoodCeramic TileConcreteHardwood
Heating
Exhaust FanElectricCentral
Interior
Eat-in KitchenCeiling Fan(s)Recessed LightingCathedral Ceiling(s)High CeilingsBeamed CeilingsBuilt-in FeaturesCrown MoldingOpen Floorplan
Laundry Features
Laundry RoomMain Level
Main Level Bedrooms
3
Window Features
Window CoveringsInsulated WindowsScreensWindow Treatments
Bedroom 2
Level - Main
Bedroom 3
Level - MainFeatures - Crown Molding
Breakfast Room
Level - Main
Den
Level - MainFeatures - Ceiling Fan(s)
Dining Room
Level - MainFeatures - Crown Molding
Family Room
Level - Main
Foyer
Level - MainFeatures - Crown Molding
Kitchen
Level - Main
Laundry
Level - Main
Living Room
Level - Main
Mud Room
Level - MainFeatures - Crown Molding
Primary Bedroom
Level - MainFeatures - Crown Molding
Utility Room
Level - Main
Save
Ask
Tour
Hide
Exterior Features
Exterior
Lighting
Fencing
Fenced
Lot Features
Front YardPrivateFew TreesBack Yard
Patio And Porch
PatioPorch
Pool Features
None
Roof
Shingle
View
Trees/WoodsGardenScenic
Waterview
Trees/WoodsGardenScenic
Windows/Doors
Window CoveringsInsulated WindowsScreensWindow Treatments
Community Features
School District
HOWARD COUNTY PUBLIC SCHOOL SYSTEM
Schools
School District
HOWARD COUNTY PUBLIC SCHOOL SYSTEM
Elementary School
TRIADELPHIA RIDGE
Middle School
FOLLY QUARTER
High School
GLENELG
Listing courtesy of Redfin Corp

The real estate listing information is provided by Bright MLS is for the consumer's personal, non-commercial use and may not be used for any purpose other than to identify prospective properties consumer may be interested in purchasing. Any information relating to real estate for sale or lease referenced on this web site comes from the Internet Data Exchange (IDX) program of the Bright MLS. This web site references real estate listing(s) held by a brokerage firm other than the broker and/or agent who owns this web site. The accuracy of all information is deemed reliable but not guaranteed and should be personally verified through personal inspection by and/or with the appropriate professionals. Properties in listings may have been sold or may no longer be available. The data contained herein is copyrighted by Bright MLS and is protected by all applicable copyright laws. Any unauthorized collection or dissemination of this information is in violation of copyright laws and is strictly prohibited. Copyright © 2020 Bright MLS. All rights reserved.
The real estate listing information is provided by Bright MLS is for the consumer's personal, non-commercial use and may not be used for any purpose other than to identify prospective properties consumer may be interested in purchasing. Any information relating to real estate for sale or lease referenced on this web site comes from the Internet Data Exchange (IDX) program of the Bright MLS. This web site references real estate listing(s) held by a brokerage firm other than the broker and/or agent who owns this web site. The accuracy of all information is deemed reliable but not guaranteed and should be personally verified through personal inspection by and/or with the appropriate professionals. Properties in listings may have been sold or may no longer be available. The data contained herein is copyrighted by Bright MLS and is protected by all applicable copyright laws. Any unauthorized collection or dissemination of this information is in violation of copyright laws and is strictly prohibited. Copyright © 2020 Bright MLS. All rights reserved.
Neighborhood & Commute
Source: Walkscore
Save
Ask
Tour
Hide
Did you know? You can invite friends and family to your search. They can join your search, rate and discuss listings with you.