

7837 WHISTLING PINES COURT NELLICOTT CITY, MD21043
Mortgage Calculator
Monthly Payment (Est.)
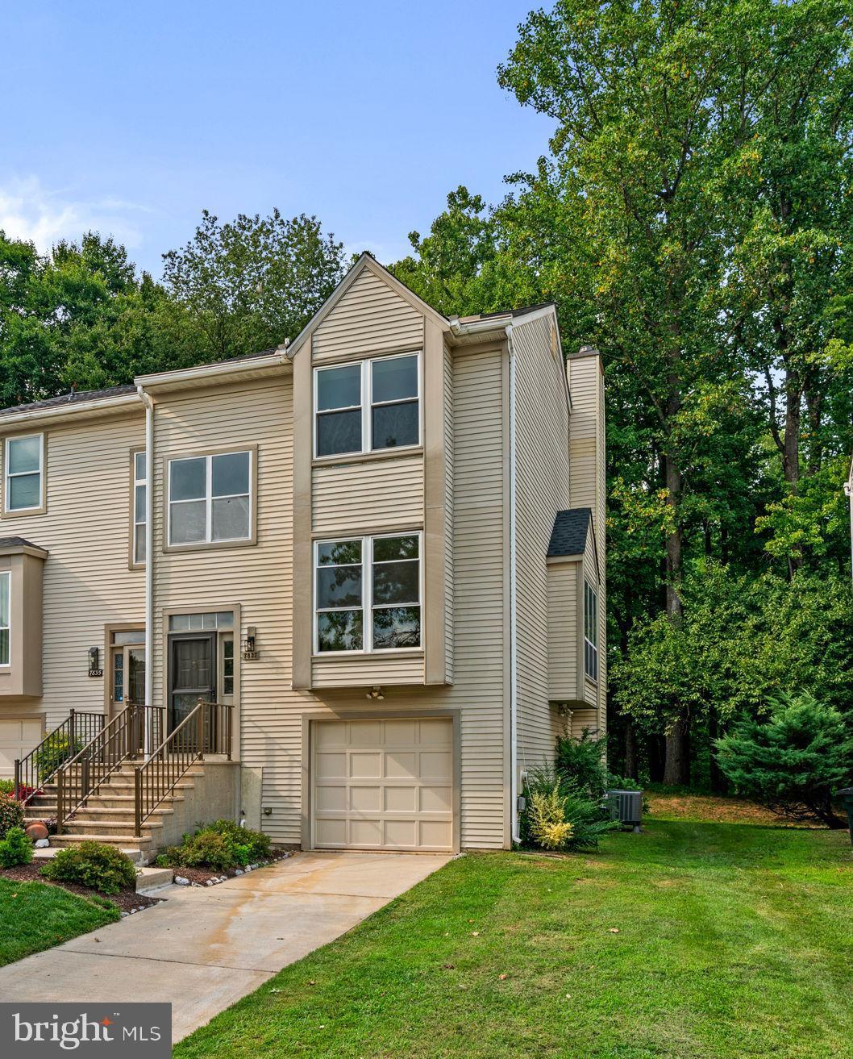
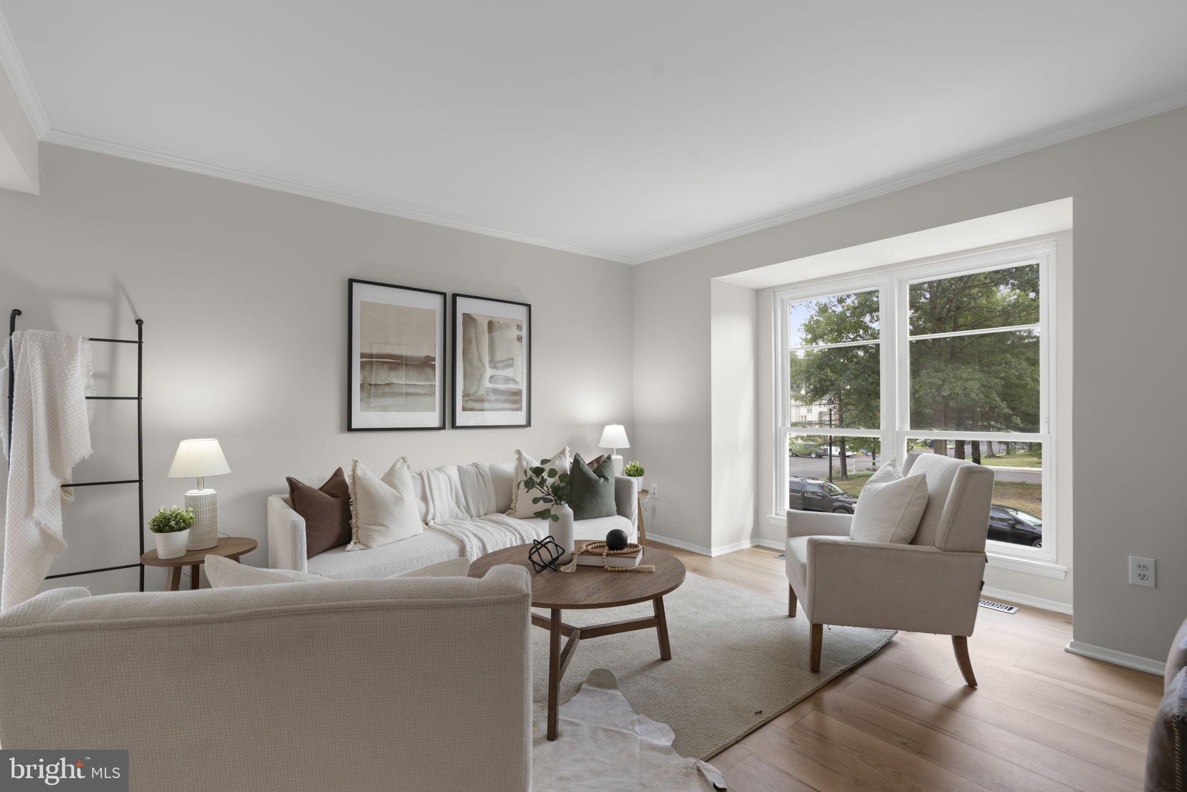
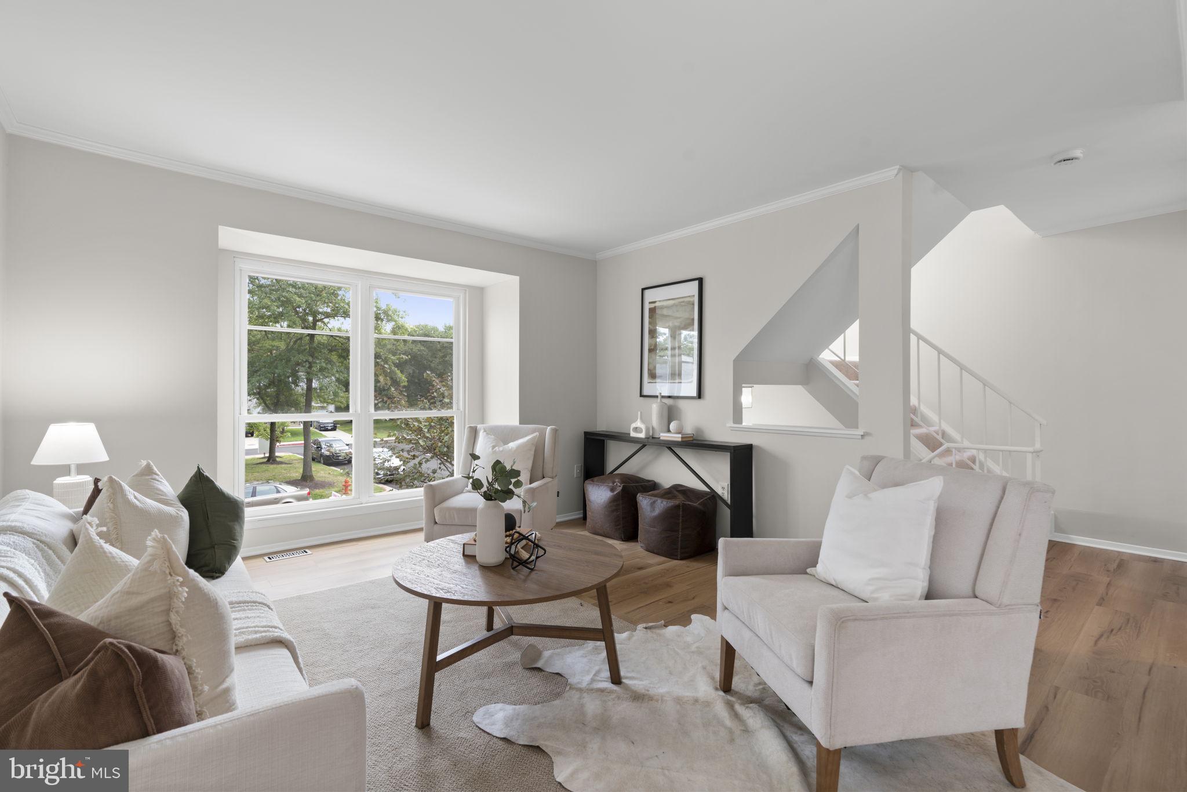
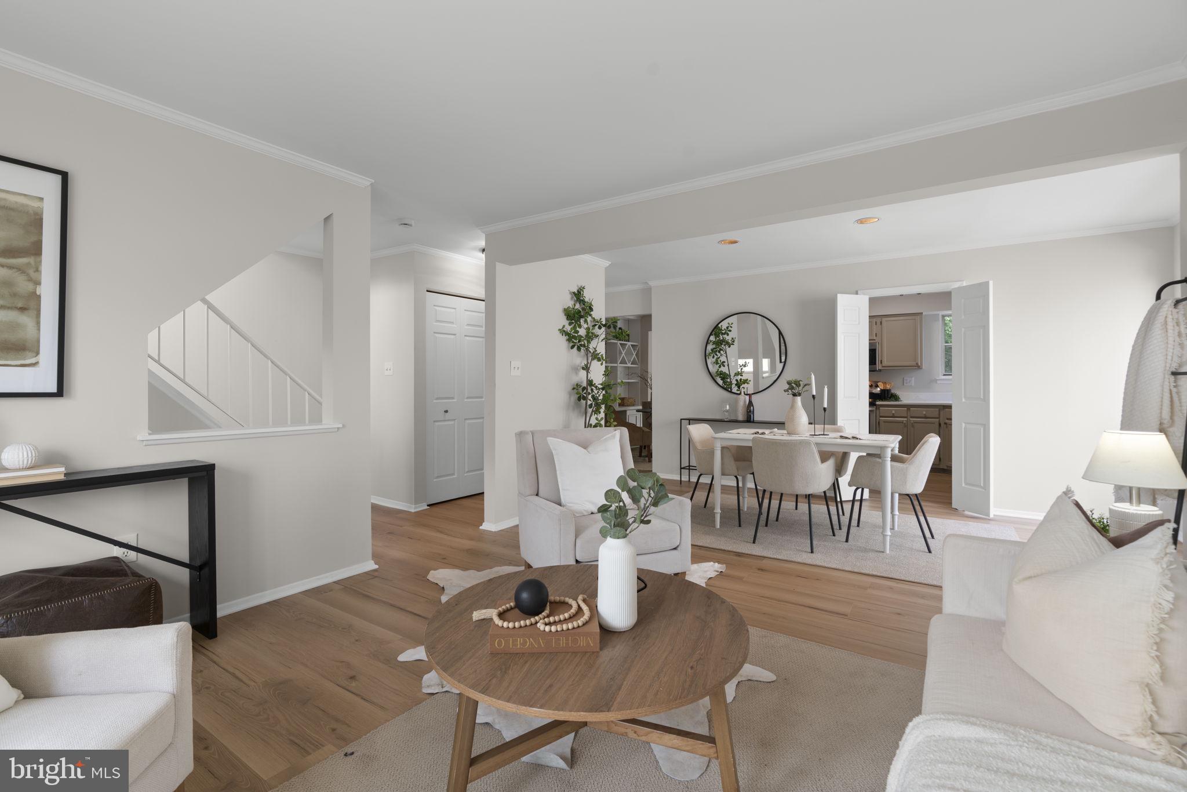
$2,236Welcome to 7837 Whistling Pines Court, a beautifully refreshed end-unit townhome tucked away in the desirable Ellicott City community of Woodland Park. Featuring fresh paint throughout, new luxury vinyl plank flooring on the main level, and brand-new carpet on both the upper and lower levels, this move-in ready home offers stylish updates, comfortable living spaces, and an exceptional Howard County location. Step inside to a welcoming foyer, where just a few steps lead you to the bright and inviting main level. To the right, the spacious living and dining rooms provide an open, flexible layout ideal for both everyday living and entertaining. The beautifully updated kitchen features brand-new quartz countertops, stainless appliances, ample cabinet space, and a sunny breakfast area complete with built-in cabinetry for additional storage and charm. Sliding glass doors lead directly to the rear deck, where stairs descend to the patio and backyard, creating the perfect setting for outdoor dining, morning coffee, or relaxing evenings. A convenient powder room completes this level. Upstairs, you'll find brand-new carpet throughout and a spacious primary suite featuring a walk-in closet and a private attached bathroom. Two additional generously sized bedrooms and a full hall bath complete the upper level, providing plenty of room for family, guests, or a home office. The lower level expands the home's living space with a comfortable family room featuring brand-new carpet, a cozy fireplace, built-in shelving, and sliding glass doors leading to the patio. This level also provides direct access to the attached one-car garage, adding convenience to everyday living. Additional recent improvements include a NEW ROOF 2026, new garage door, fresh paint throughout, new luxury vinyl flooring on the main level, new carpet throughout the upper and lower levels, and new quartz kitchen countertops, making this home truly move-in ready! Ideally located in the heart of Ellicott City, this home offers easy access to Route 100, Route 29, I-95, and Route 40, making commuting to Baltimore, Washington, D.C., Columbia, Fort Meade, and BWI Airport exceptionally convenient. Enjoy everything Howard County has to offer, including nearby Patapsco Valley State Park, Rockburn Branch Park, miles of walking and biking trails, championship golf courses, and top-rated Howard County schools. Just minutes away you'll find Historic Ellicott City, Columbia Town Center, The Mall in Columbia, and countless shopping, dining, entertainment, and everyday conveniences. Offering modern updates, comfortable living spaces, and an unbeatable location, 7837 Whistling Pines Court is ready to welcome you home.
| 4 weeks ago | Status changed to Pending | |
| 4 weeks ago | Listing updated with changes from the MLS® | |
| a month ago | Listing first seen on site |

The real estate listing information is provided by Bright MLS is for the consumer's personal, non-commercial use and may not be used for any purpose other than to identify prospective properties consumer may be interested in purchasing. Any information relating to real estate for sale or lease referenced on this web site comes from the Internet Data Exchange (IDX) program of the Bright MLS. This web site references real estate listing(s) held by a brokerage firm other than the broker and/or agent who owns this web site. The accuracy of all information is deemed reliable but not guaranteed and should be personally verified through personal inspection by and/or with the appropriate professionals. Properties in listings may have been sold or may no longer be available. The data contained herein is copyrighted by Bright MLS and is protected by all applicable copyright laws. Any unauthorized collection or dissemination of this information is in violation of copyright laws and is strictly prohibited. Copyright © 2020 Bright MLS. All rights reserved.
Did you know? You can invite friends and family to your search. They can join your search, rate and discuss listings with you.