

5917 TRUMPET SOUND COURT 3CLARKSVILLE, MD21029
Mortgage Calculator
Monthly Payment (Est.)
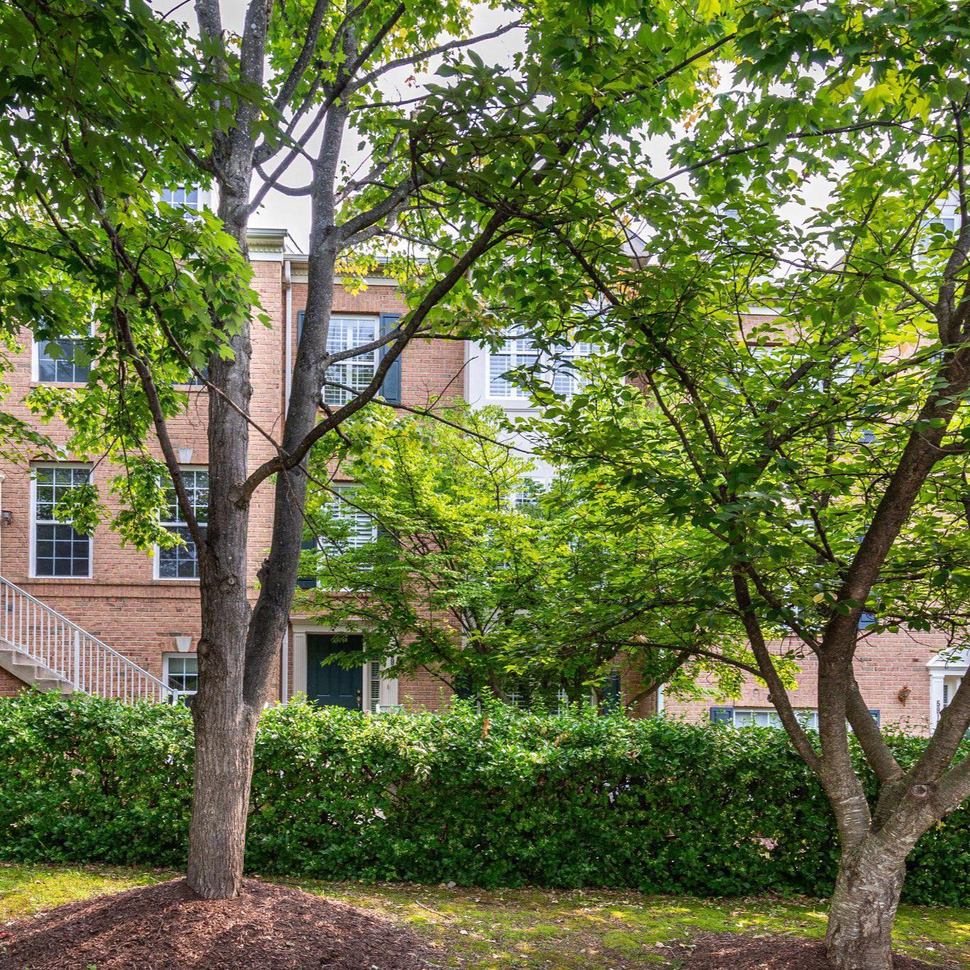
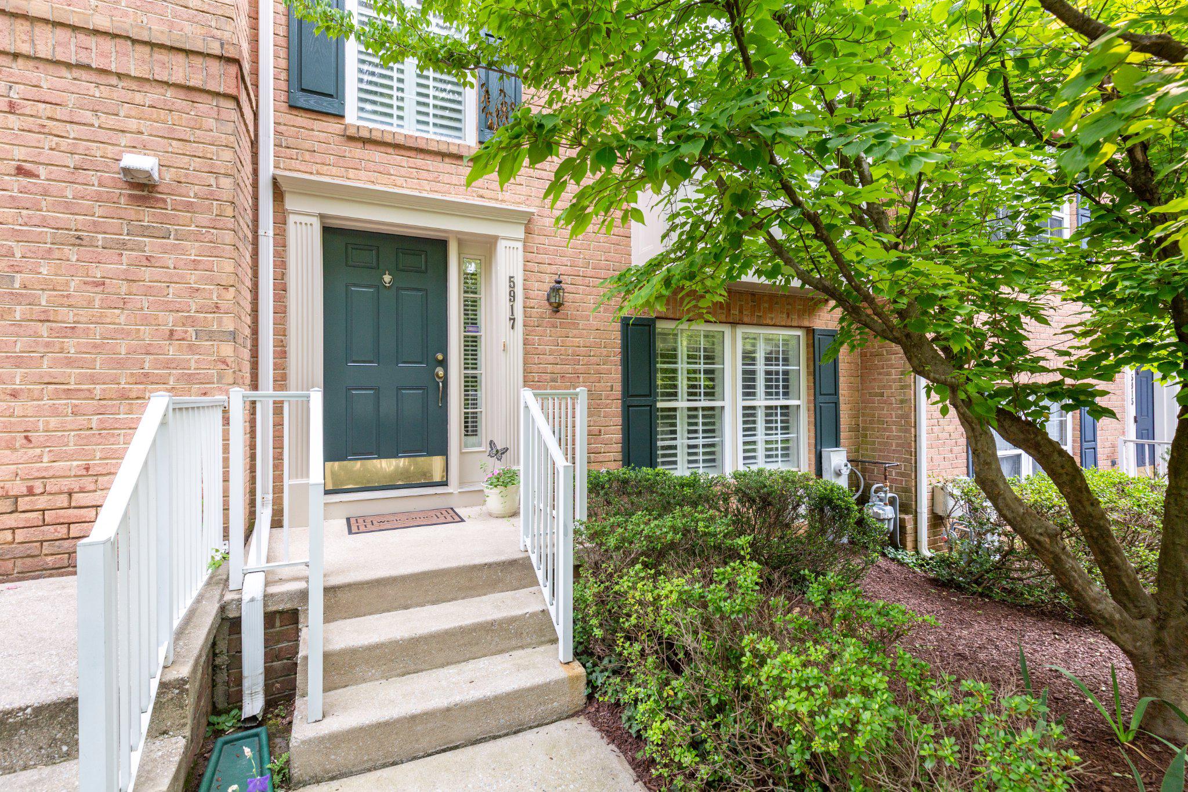
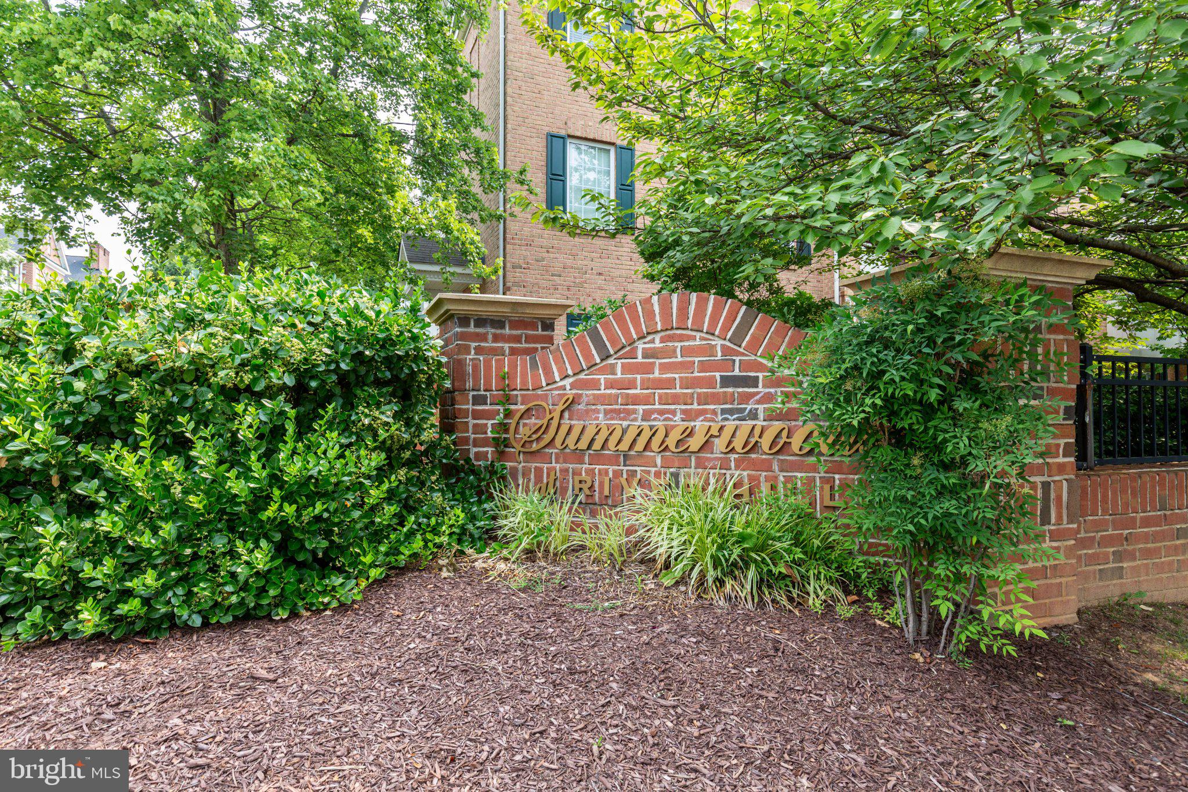
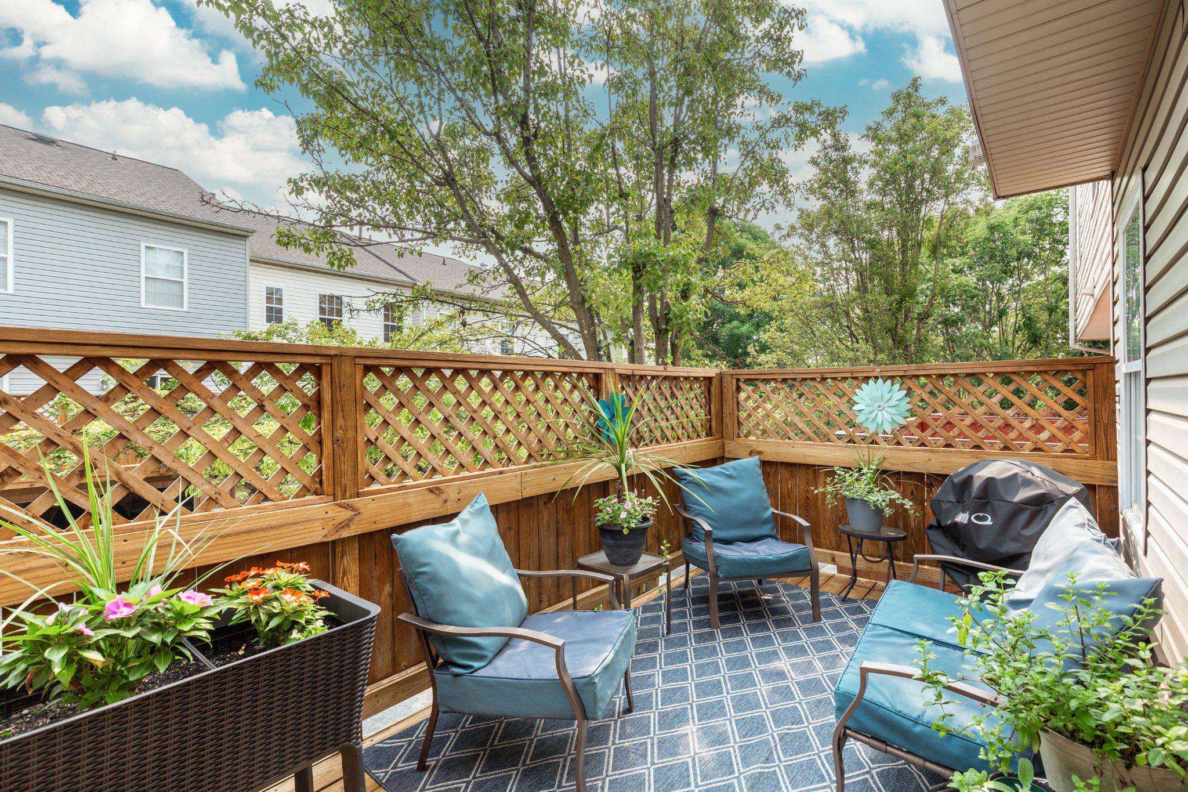
$2,961Nestled in the charming community of River Hill, this beautifully updated 3 Bed/3.5 Bath brick-front Colonial townhome offers the perfect blend of comfort, style, and convenience. Built in 2001, the inviting open floor plan is enhanced by elegant plantation shutters throughout, adding timeless style, privacy, and abundant natural light while creating an effortless flow between the living, dining, and kitchen areas�����ideal for both everyday living and entertaining. The kitchen is a true centerpiece with upgraded quartz counters and backsplash, featuring an island perfect for casual meals and The adjoining breakfast area has been enhanced with custom cabinetry and a built-in beverage refrigerator, creating the perfect coffee bar or entertaining space. Step outside to the spacious deck to enjoy your morning coffee, unwind after a long day, or host summer cookouts. Upstairs, the spacious primary suite offers a private retreat complete with a spa inspired en-suite bathroom with a large soaking tub and walk-in shower and a generous walk-in closet, providing plenty of storage for your wardrobe. Two additional bedrooms and a full bath provide plenty of space for family or guests. The finished lower level adds valuable living space, perfect for a family room, home office, or extra room for guests with the included Murphy bed and a 3rd Full Bath. The pass through laundry room offers easy garage access. Most recent updates include Roof 2019 (30 yr Architectural shingles), A/C 2021, Kitchen updates 2025 (quartz counters, breakfast room cabinets with wine fridge) Primary bath updates in 2026 vanity and glass shower doors. Experience the perfect blend of comfort, style, and community in this beautiful townhouse. Beautifully updated, thoughtfully maintained, and ideally located, this exceptional home is truly move-in ready and waiting for its next owners!
| a month ago | Listing updated with changes from the MLS® | |
| a month ago | Price changed to $649,000 | |
| 2 months ago | Status changed to Active | |
| 2 months ago | Listing first seen on site |

The real estate listing information is provided by Bright MLS is for the consumer's personal, non-commercial use and may not be used for any purpose other than to identify prospective properties consumer may be interested in purchasing. Any information relating to real estate for sale or lease referenced on this web site comes from the Internet Data Exchange (IDX) program of the Bright MLS. This web site references real estate listing(s) held by a brokerage firm other than the broker and/or agent who owns this web site. The accuracy of all information is deemed reliable but not guaranteed and should be personally verified through personal inspection by and/or with the appropriate professionals. Properties in listings may have been sold or may no longer be available. The data contained herein is copyrighted by Bright MLS and is protected by all applicable copyright laws. Any unauthorized collection or dissemination of this information is in violation of copyright laws and is strictly prohibited. Copyright © 2020 Bright MLS. All rights reserved.
Did you know? You can invite friends and family to your search. They can join your search, rate and discuss listings with you.