

10304 PREAKNESS PLACELAUREL, MD20723
Mortgage Calculator
Monthly Payment (Est.)
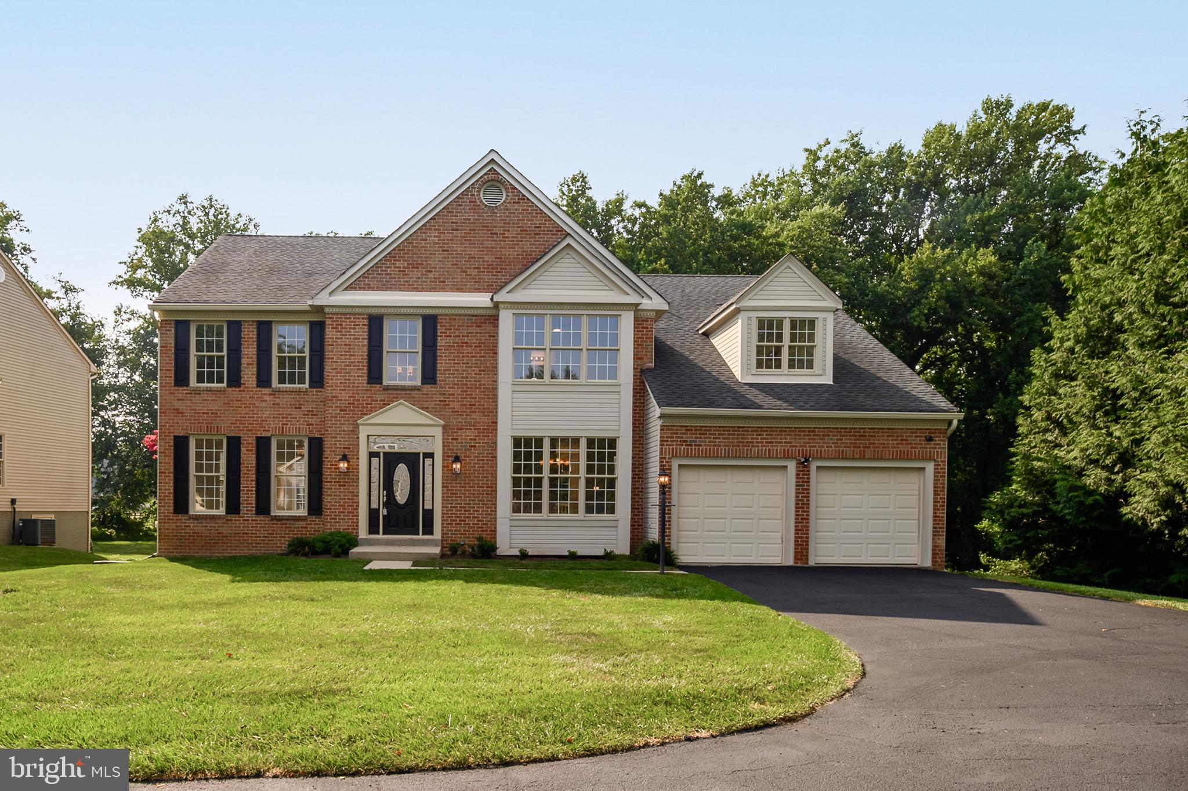
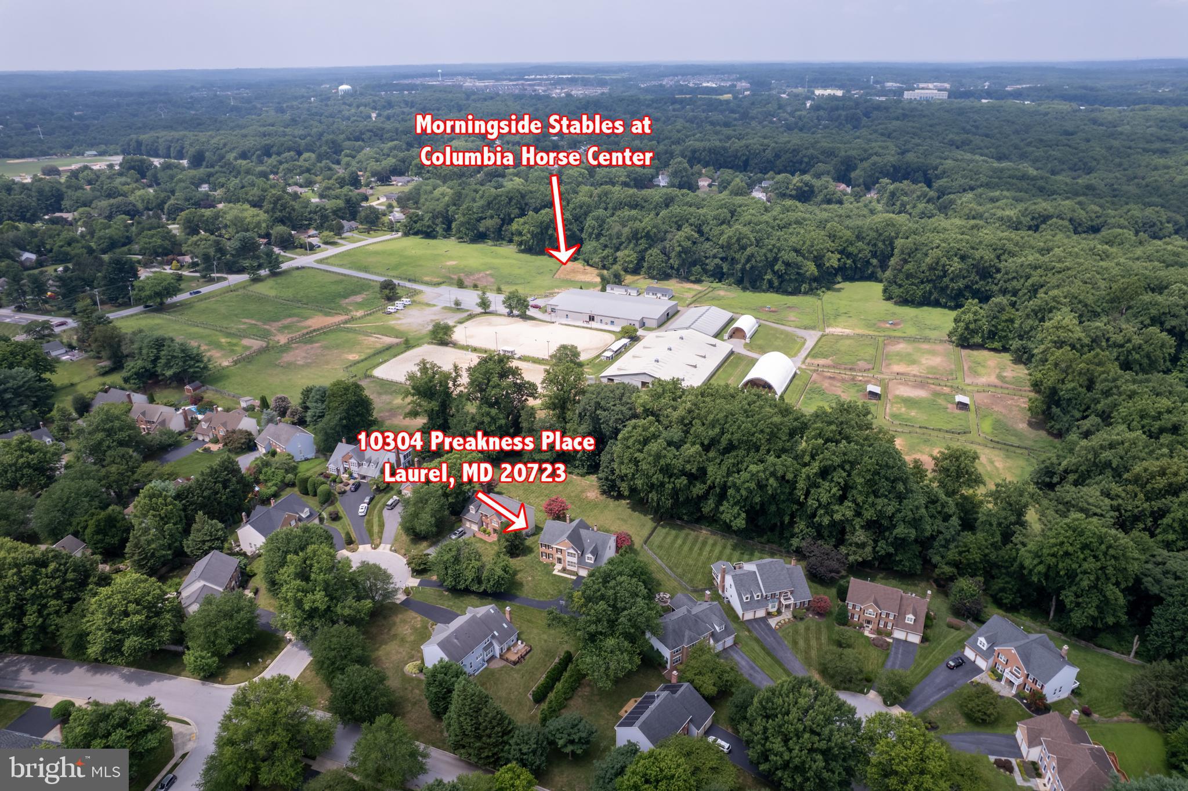
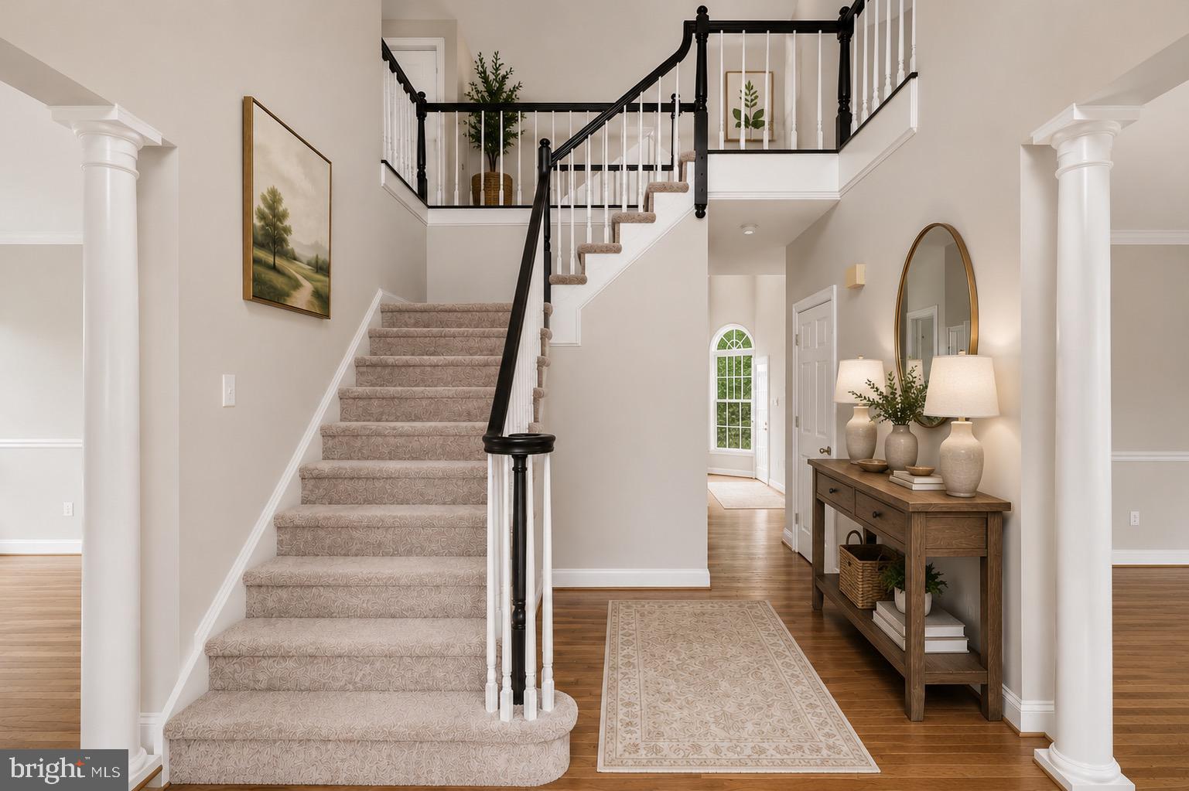
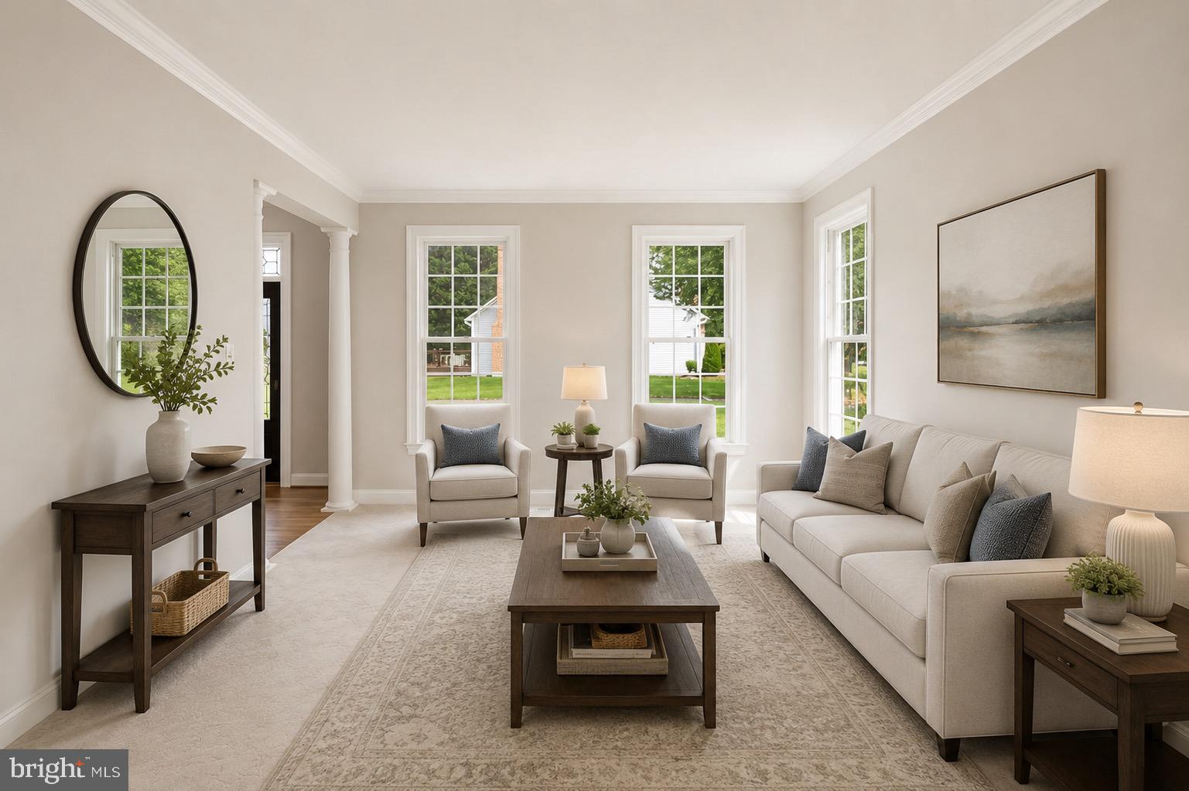
$4,540Welcome to 10304 Preakness Place in sought-after Hunters Creek Farm. This impressive brick-front Colonial backs to the Columbia Horse Center, offering peaceful views, direct access to nearby trails, and a lifestyle that's perfect for outdoor enthusiasts. A dramatic two-story foyer welcomes you inside, where refinished hardwood flooring flows throughout the foyer, kitchen, and family room. The thoughtfully designed main level offers formal living and dining rooms for entertaining, a private home office ideal for work from home, a convenient main-level laundry room, and a spectacular two-story family room. Filled with natural light from a soaring wall of windows, this impressive gathering space is anchored by a cozy wood-burning fireplace, creating the perfect setting for everyday living and entertaining. The kitchen has been tastefully refreshed with crisp white cabinetry, beautiful new quartz countertops, and upgraded stainless steel appliances. Open to the family room, it provides an inviting space for preparing meals while staying connected with family and guests. Upstairs, you'll find four generously sized bedrooms and three full bathrooms. The luxurious primary suite serves as a private retreat with soaring cathedral ceilings, a cozy two-sided fireplace shared with the adjoining sitting room, a spacious walk-in closet, and an updated spa-inspired bath featuring a double vanity with quartz countertops, new lighting, new luxury vinyl tile flooring, a soaking tub, and a separate shower. The second bedroom features its own private en-suite bath, while the third and fourth bedrooms share a hall bathroom. The finished walkout lower level provides exceptional additional living space with luxury vinyl plank flooring throughout the expansive recreation room, a full bathroom, abundant storage space, and direct access to the backyard patio. Outside, the flat backyard offers endless opportunities for recreation, entertaining, or simply relaxing while enjoying the peaceful backdrop. Ideally located just minutes from the shopping, restaurants, and everyday conveniences of Maple Lawn, as well as major commuter routes to Baltimore, Washington, and Fort Meade, this move-in ready home offers the perfect combination of space, thoughtful updates, and an exceptional location. Photos are virtually staged.
| 3 days ago | Status changed to Active | |
| 3 days ago | Listing updated with changes from the MLS® | |
| a week ago | Listing first seen on site |

The real estate listing information is provided by Bright MLS is for the consumer's personal, non-commercial use and may not be used for any purpose other than to identify prospective properties consumer may be interested in purchasing. Any information relating to real estate for sale or lease referenced on this web site comes from the Internet Data Exchange (IDX) program of the Bright MLS. This web site references real estate listing(s) held by a brokerage firm other than the broker and/or agent who owns this web site. The accuracy of all information is deemed reliable but not guaranteed and should be personally verified through personal inspection by and/or with the appropriate professionals. Properties in listings may have been sold or may no longer be available. The data contained herein is copyrighted by Bright MLS and is protected by all applicable copyright laws. Any unauthorized collection or dissemination of this information is in violation of copyright laws and is strictly prohibited. Copyright © 2020 Bright MLS. All rights reserved.