

7951 GAVIN WAYLAUREL, MD20723
Mortgage Calculator
Monthly Payment (Est.)
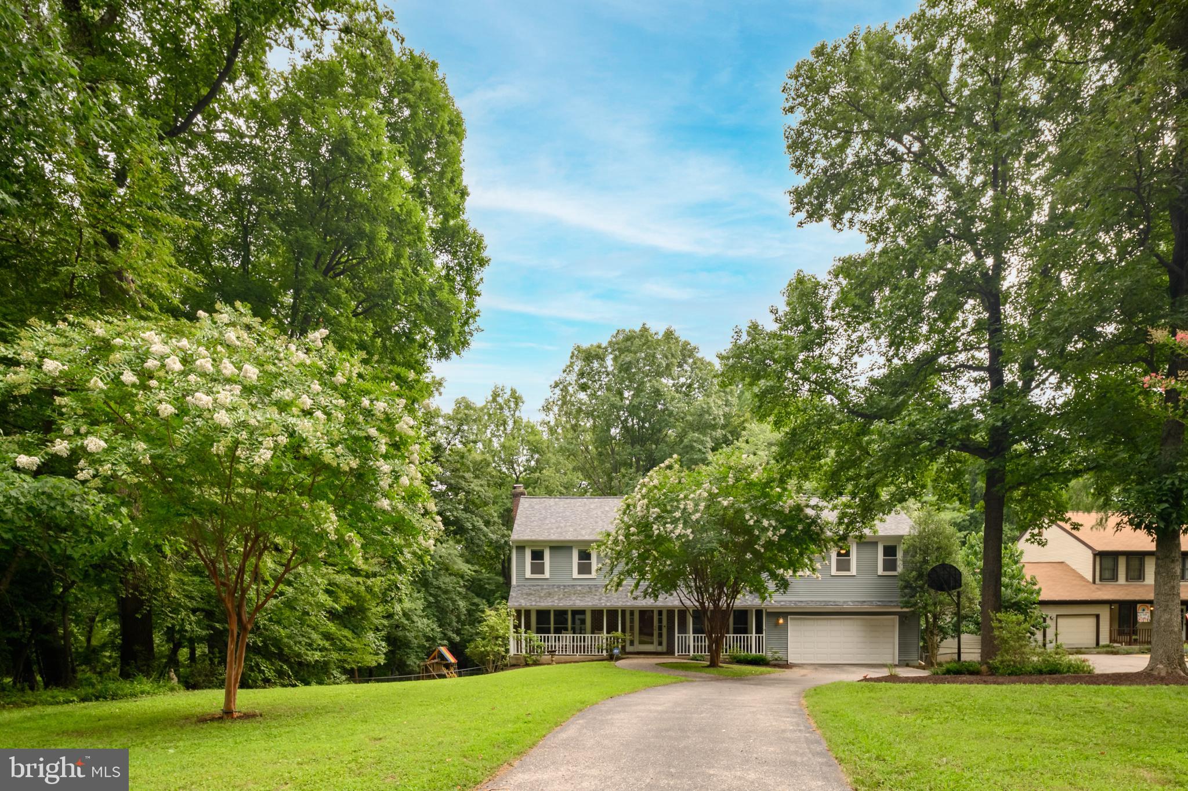
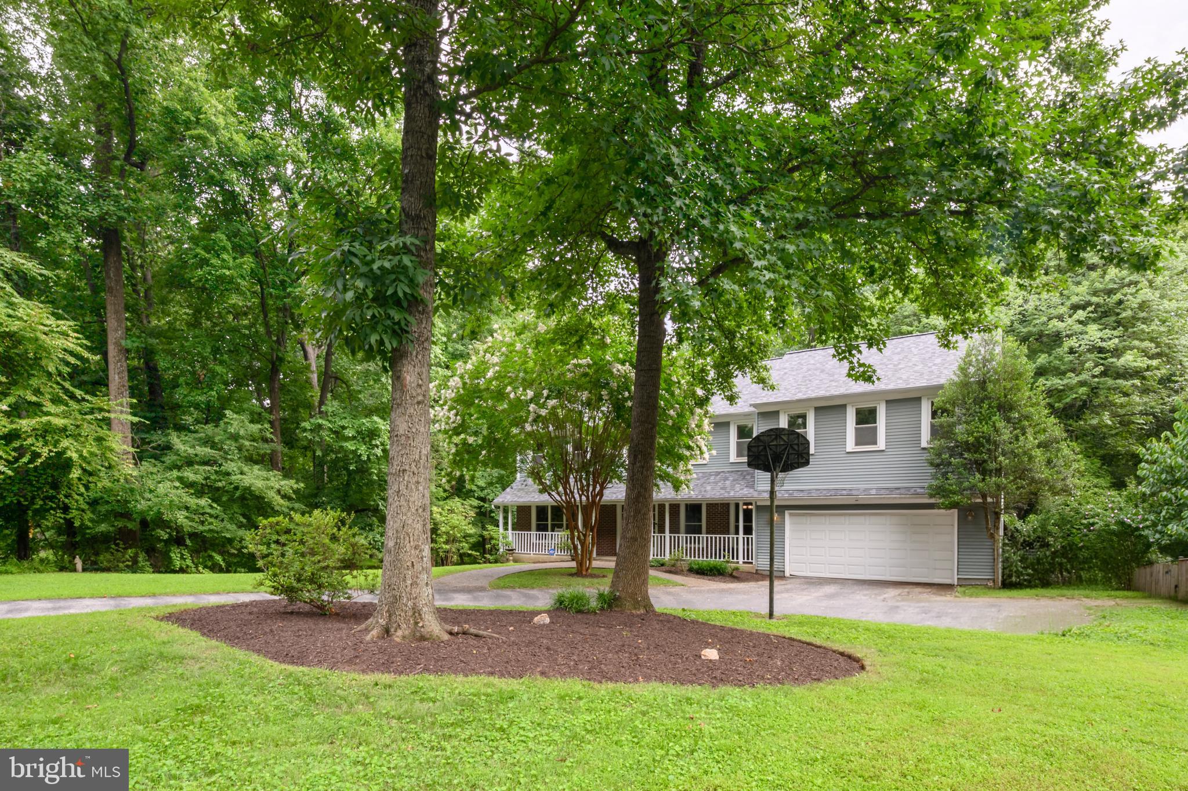
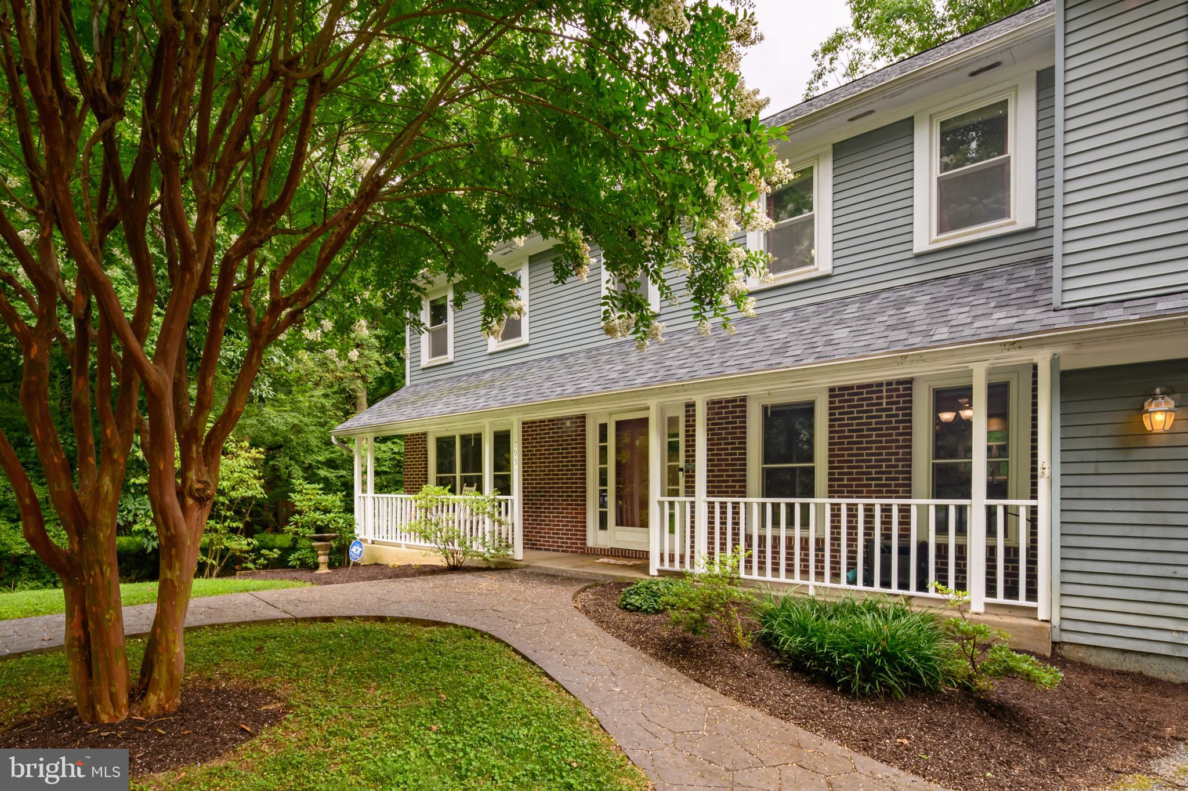
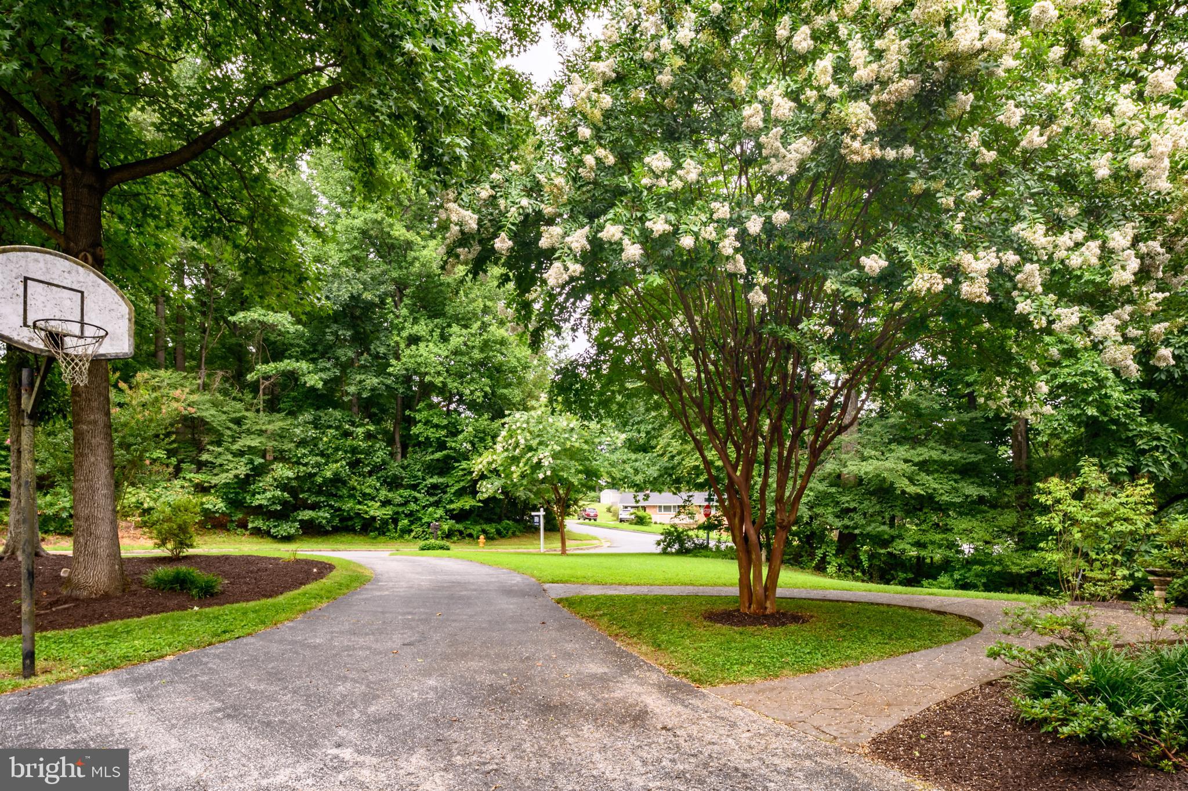
$3,536Location, location, location! This beautiful 5 bedroom 2 full + 2 ½ baths, 2 car oversized garage colonial in Hammond Village backs and sides to woods, with a Cul-de-sac location in the Atholton High School district! The main level has hardwood floors throughout, a powder room, a completely renovated kitchen that is open to the family room and dining room with Silestone countertops, upgraded cabinetry, stainless appliances including a double oven and an eat-in area. The family room has a wood burning fireplace with built-ins on both sides as well as deck access off the rear. Hardwood floors continue up the stairs and through the upper hall leading to the primary bedroom which is genuinely huge with ceiling fans, 2 closets, a makeup area and an ensuite bathroom. 4 additional bedrooms (5 total) and 2 linen closets complete the upper level as well as an updated hall bathroom. The walkout lower level is completely finished with a large great room, a full wet bar as well as an additional ½ bath. The secluded backyard is like its own small retreat, with 3 tiered decks, a fish pond with a waterfall and is surrounded by trees for ultimate privacy. Out front you will find stamped concrete sidewalks leading to the front porch, a large driveway with ample parking and basketball area as well as several garden areas. Other updates include HVAC system replaced inside and out in 2018, roof replaced in 2024, and a new EV charger line add in the garage. Located in a sought-after community with fantastic amenities including swimming pool access and sports courts, and is just minutes from shopping, dining, entertainment, and major commuter routes, this home truly has it all! Both Hammond Elementary and Middle schools are in the community. Note: the community Hammond Pool Club is a private pool that offers memberships and swim teams if you want to check it out. Minutes to APL, Maple Lawn, Ft Meade/NSA. Minutes to I95, Rt 29 and Rt 32. All of this is why the location has always been so popular! Don't wait! Call your agent for a private tour today!
| 3 days ago | Status changed to Active | |
| 3 days ago | Listing updated with changes from the MLS® | |
| a week ago | Listing first seen on site |

The real estate listing information is provided by Bright MLS is for the consumer's personal, non-commercial use and may not be used for any purpose other than to identify prospective properties consumer may be interested in purchasing. Any information relating to real estate for sale or lease referenced on this web site comes from the Internet Data Exchange (IDX) program of the Bright MLS. This web site references real estate listing(s) held by a brokerage firm other than the broker and/or agent who owns this web site. The accuracy of all information is deemed reliable but not guaranteed and should be personally verified through personal inspection by and/or with the appropriate professionals. Properties in listings may have been sold or may no longer be available. The data contained herein is copyrighted by Bright MLS and is protected by all applicable copyright laws. Any unauthorized collection or dissemination of this information is in violation of copyright laws and is strictly prohibited. Copyright © 2020 Bright MLS. All rights reserved.
Did you know? You can invite friends and family to your search. They can join your search, rate and discuss listings with you.