

8518 ROSECROFT TERRACEELLICOTT CITY, MD21043
Mortgage Calculator
Monthly Payment (Est.)
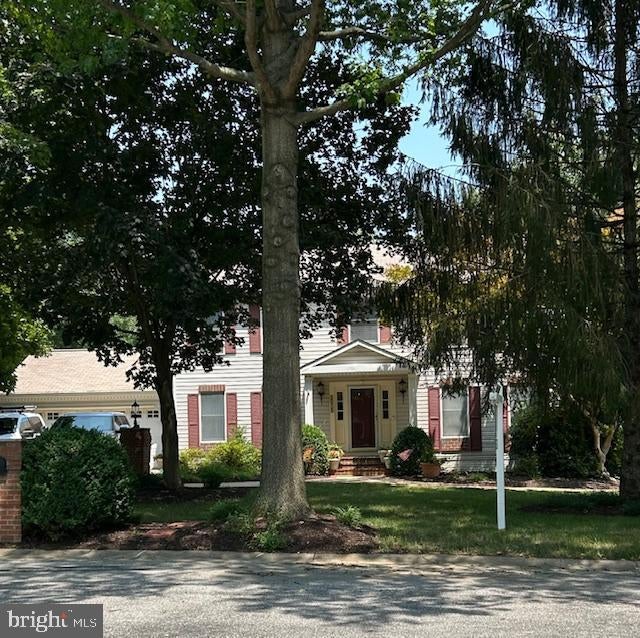
$3,554As you travel down a quiet, tree-lined road to the cul-de-sac, you’ll arrive at this beautiful colonial home, surrounded by professionally landscaped gardens and featuring a newly upgraded driveway and walkway accented with brick borders. Step into the welcoming foyer, where a spacious formal dining room is located to the left and an oversized office or den to the right. French glass doors open from the office into the inviting family room, which features built-in bookshelves flanking a cozy wood-burning fireplace and a large bay window that fills the space with natural light while offering peaceful views of the private, wooded backyard. Adjacent to the family room is a casual breakfast area with direct access to the expansive deck, making it perfect for entertaining or relaxing outdoors. The beautifully updated kitchen boasts gorgeous granite countertops, stainless steel appliances, and ample workspace. The main level also includes a convenient pantry and powder room. Upstairs, the spacious primary suite offers a large walk-in closet and an en-suite bathroom featuring dual sinks, a relaxing soaking tub, and a separate shower. Three additional generously sized bedrooms and a full hall bathroom complete the upper level. The finished lower level provides an oversized recreation and family room with a stunning wet bar and walkout access to the backyard patio. Just off the recreation room is a versatile bonus room that can serve as a fifth bedroom (no egress window), home gym, or hobby room, complete with a cedar closet. This level also includes a full bathroom and a combined laundry/workroom. Ideally located just minutes from shopping, restaurants, parks, and major commuter routes, this home offers the perfect balance of everyday convenience and peaceful privacy. Don’t miss the opportunity to make this exceptional property your next home—schedule your private showing today!
| 4 hours ago | Listing first seen on site | |
| 4 hours ago | Listing updated with changes from the MLS® |

The real estate listing information is provided by Bright MLS is for the consumer's personal, non-commercial use and may not be used for any purpose other than to identify prospective properties consumer may be interested in purchasing. Any information relating to real estate for sale or lease referenced on this web site comes from the Internet Data Exchange (IDX) program of the Bright MLS. This web site references real estate listing(s) held by a brokerage firm other than the broker and/or agent who owns this web site. The accuracy of all information is deemed reliable but not guaranteed and should be personally verified through personal inspection by and/or with the appropriate professionals. Properties in listings may have been sold or may no longer be available. The data contained herein is copyrighted by Bright MLS and is protected by all applicable copyright laws. Any unauthorized collection or dissemination of this information is in violation of copyright laws and is strictly prohibited. Copyright © 2020 Bright MLS. All rights reserved.
Did you know? You can invite friends and family to your search. They can join your search, rate and discuss listings with you.