

6608 WELCOME NIGHT PATHCLARKSVILLE, MD21029
Mortgage Calculator
Monthly Payment (Est.)
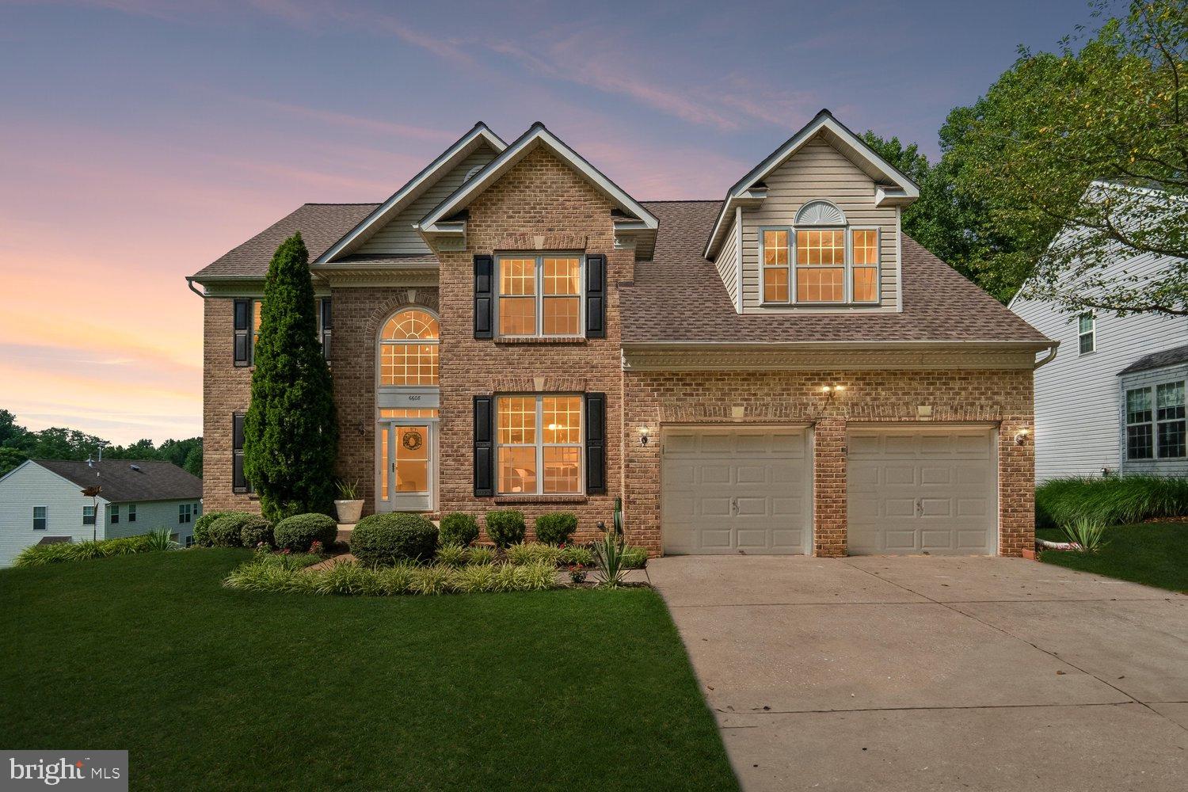
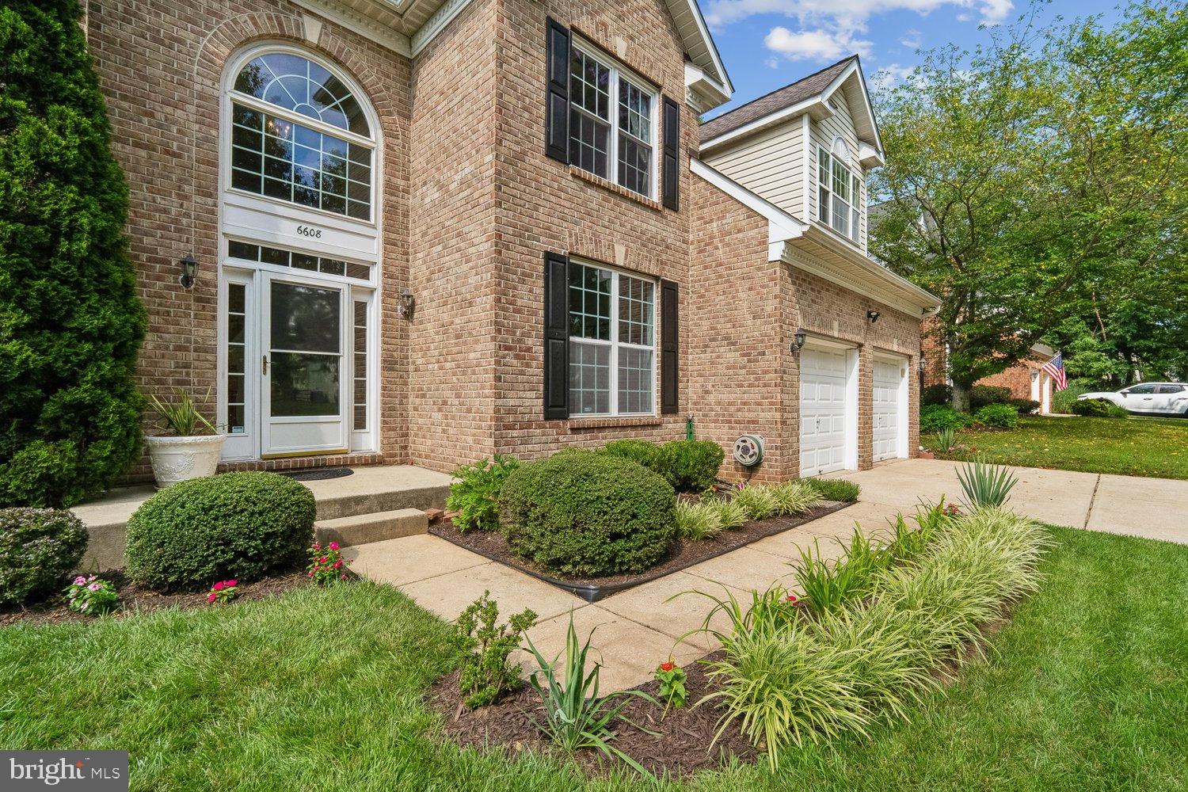
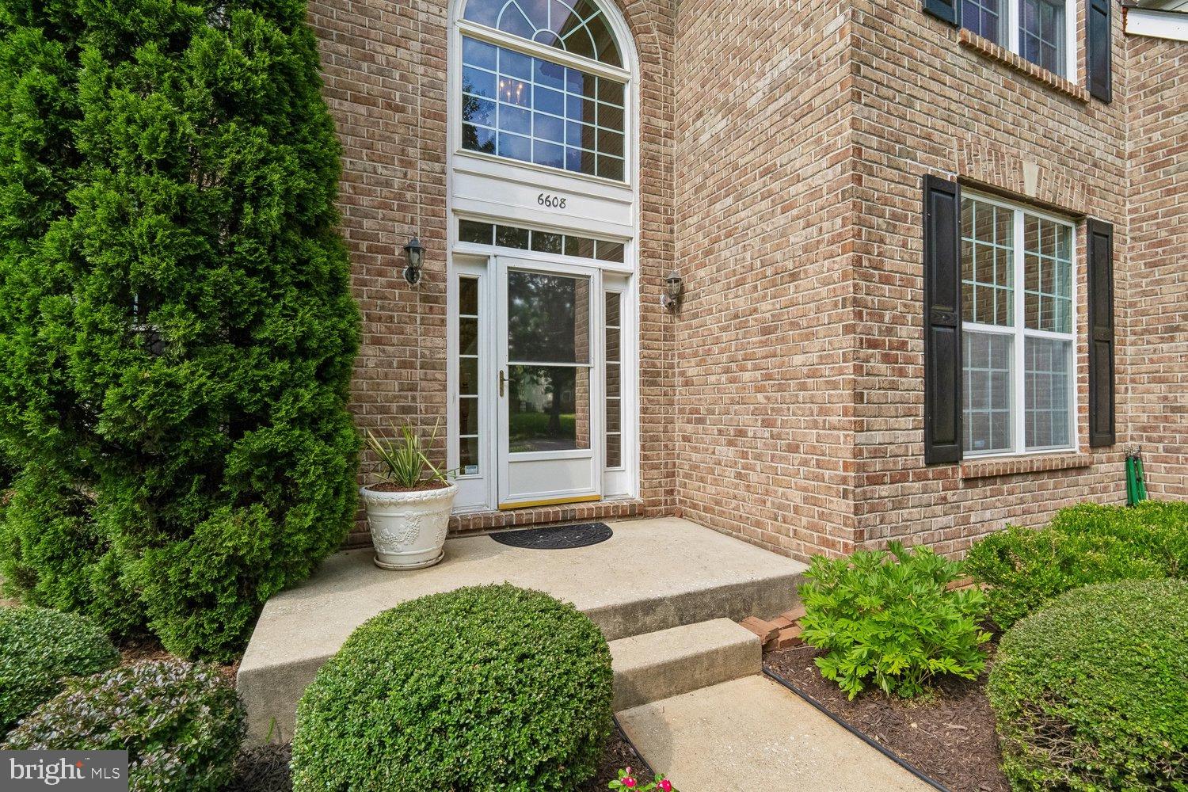
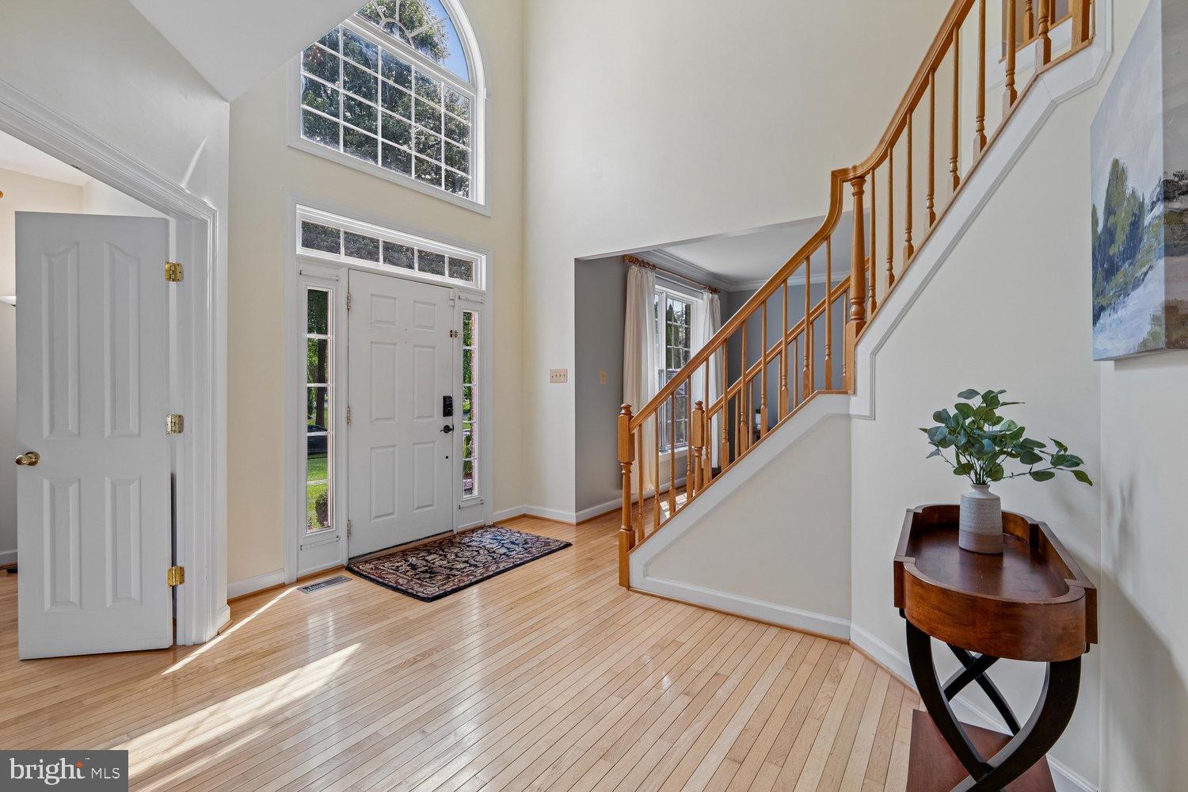
$4,996Welcome to this exceptional brick-front Colonial, ideally situated on a quiet street in the highly sought-after River Hill community, with NO CPRA and a neighborhood HOA with no fees. Nestled on a private 0.40-acre homesite backing to mature trees, this impressive residence offers a flat backyard and over 4,000 square feet of beautifully finished living space. An inviting two-story foyer creates a grand first impression, opening to elegant formal living and dining rooms filled with natural light and enhanced by hardwood flooring, decorative moldings, and timeless architectural details. The well-appointed gourmet kitchen offers custom maple cabinetry, granite countertops, a center island with room for seating, custom stainless-steel backsplash, pantry, built-in desk, stainless steel appliances including a double wall oven, bamboo floors, and a sun-filled breakfast area with sliding glass doors leading to the expansive deck. The kitchen flows into the family room, which showcases bamboo flooring, soaring vaulted ceilings, and a marble-surround gas fireplace with custom mantel. The main level also includes a generously sized private office, powder room, and impressive laundry/mudroom with built-in cabinetry, shelving, and abundant storage. Upstairs, the luxurious primary suite provides a peaceful retreat with a spacious walk-in closet and a freshly painted spa-like bath featuring vaulted ceilings, a dual-sink vanity, soaking tub, and a beautifully tiled walk-in shower with built-in bench. Three additional generously sized bedrooms and a well-appointed secondary bath with double vanity and linen closet provide exceptional comfort for the family. The fully finished walkout lower level expands the home's versatility with an expansive recreation room featuring cabinetry with counters, a laundry closet with second washer/dryer, bar nook with granite counter and marble floor, and sliding glass doors to the backyard. A full bath, flexible bonus room/5th bedroom, and media room make this level perfect for entertaining guests. Outdoor living is equally impressive, featuring an expansive deck complete with a pergola and screened gazebo overlooking the beautifully landscaped, level backyard with dedicated gardening areas. Two built-in storage sheds beneath the deck provide exceptional functionality, while the peaceful wooded backdrop creates a private setting for relaxing. Additional highlights include an oversized two-car garage with built-in cabinetry and workshop space, a Carrier HVAC system (2023) for main and lower levels, a Bryant Heat Pump for upper level (2022), 30-year architectural roof (approximately 2014), and hot water heater (2017), providing peace of mind for years to come. Ideally located near miles of scenic walking trails, parks, tot lots, shopping, restaurants, and convenient commuter routes including Routes 32, 29, and I-95, this remarkable home offers the perfect combination of luxury and convenience.
| a week ago | Listing updated with changes from the MLS® | |
| a week ago | Status changed to Pending | |
| 3 weeks ago | Listing first seen on site |

The real estate listing information is provided by Bright MLS is for the consumer's personal, non-commercial use and may not be used for any purpose other than to identify prospective properties consumer may be interested in purchasing. Any information relating to real estate for sale or lease referenced on this web site comes from the Internet Data Exchange (IDX) program of the Bright MLS. This web site references real estate listing(s) held by a brokerage firm other than the broker and/or agent who owns this web site. The accuracy of all information is deemed reliable but not guaranteed and should be personally verified through personal inspection by and/or with the appropriate professionals. Properties in listings may have been sold or may no longer be available. The data contained herein is copyrighted by Bright MLS and is protected by all applicable copyright laws. Any unauthorized collection or dissemination of this information is in violation of copyright laws and is strictly prohibited. Copyright © 2020 Bright MLS. All rights reserved.
Did you know? You can invite friends and family to your search. They can join your search, rate and discuss listings with you.