

8141 SEA WATER PATHCOLUMBIA, MD21045
Mortgage Calculator
Monthly Payment (Est.)
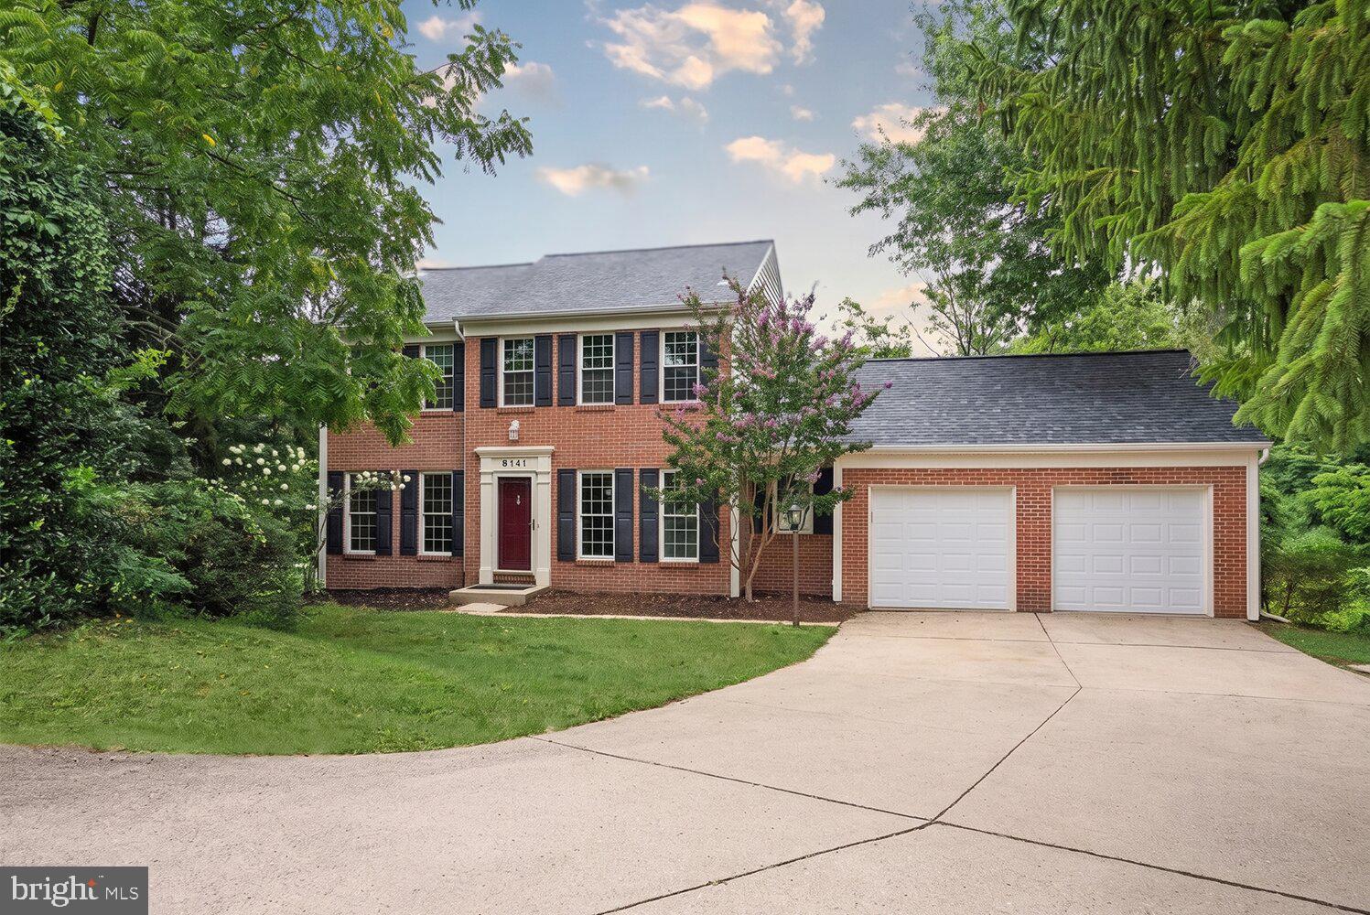
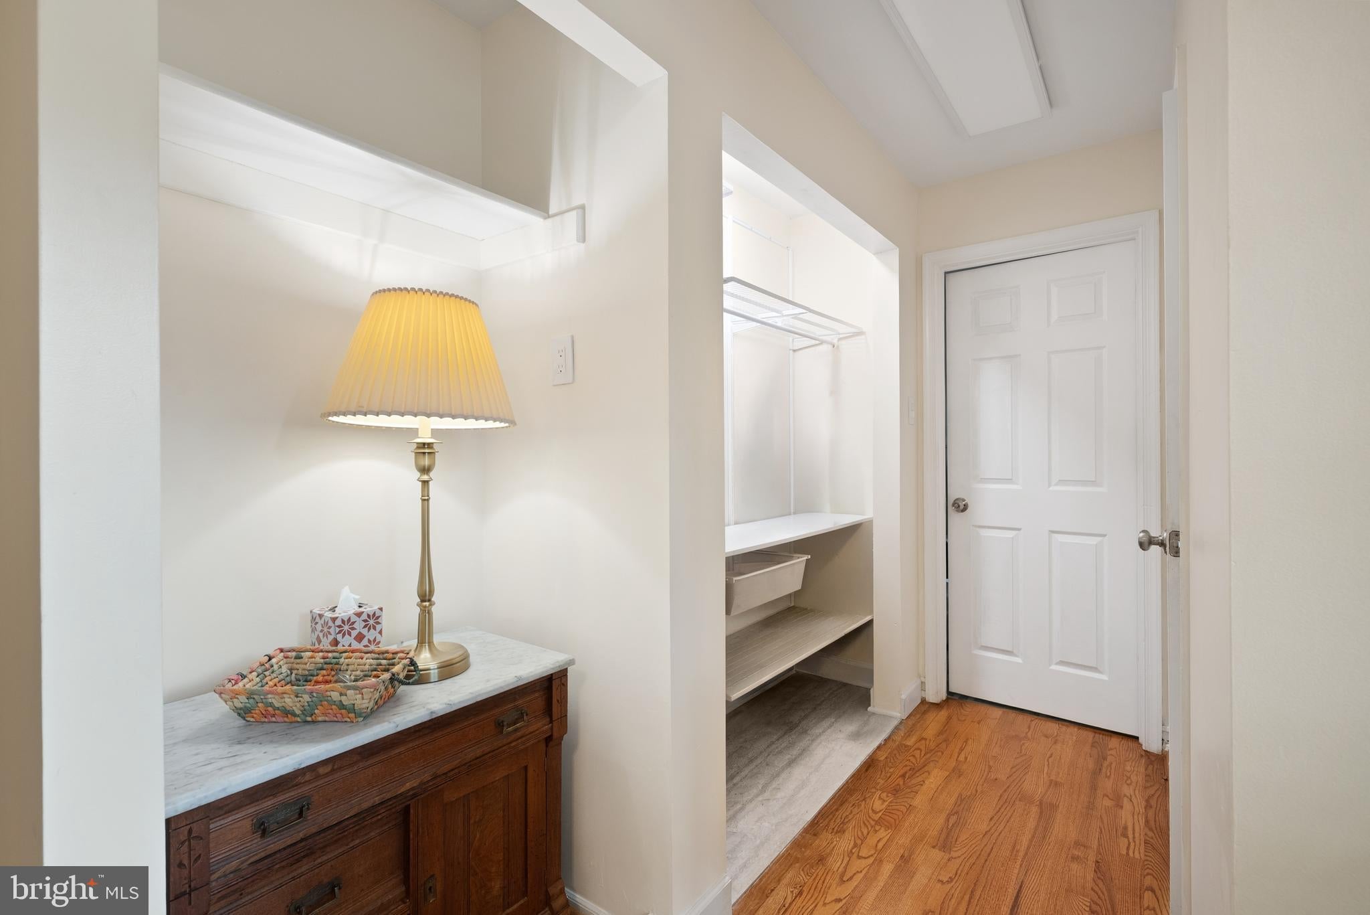
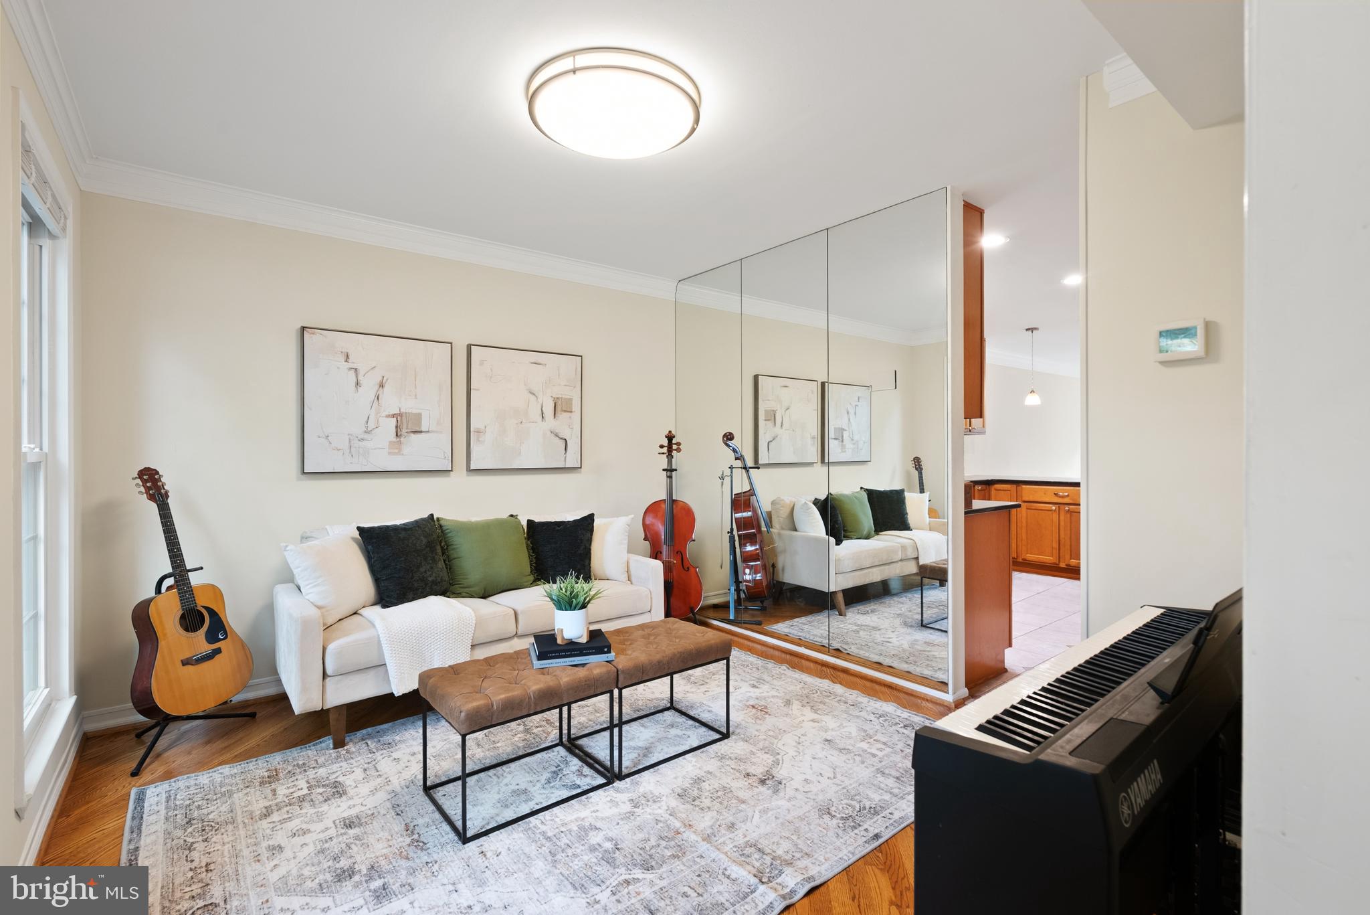
$3,194Beautifully maintained home in sought-after Kendall Ridge. Backing to open space and trees, the rear yard and deck look out on a green, wooded setting that few homes in the area can match. Inside, a bright main level pairs a lovely kitchen with a generous dining area, plus a main-level laundry room and a walk-through mudroom with closet storage just off the attached two-car garage. Upstairs, the spacious primary suite offers a walk-in closet and an en suite bath with a wooded view. The fully finished basement, bright with natural light, adds a full in-law suite with its own bath and a separate office, flexible space for guests, a home office, or extended living. Enjoy the best of Columbia, with Columbia Association (CPRA) walking trails, parks, and the pool just nearby, plus easy access to shopping, dining, and major commuter routes including I-95, Route 29, Route 100, and Route 32.
| 3 weeks ago | Status changed to Pending | |
| 3 weeks ago | Listing updated with changes from the MLS® | |
| 3 weeks ago | Listing first seen on site |

The real estate listing information is provided by Bright MLS is for the consumer's personal, non-commercial use and may not be used for any purpose other than to identify prospective properties consumer may be interested in purchasing. Any information relating to real estate for sale or lease referenced on this web site comes from the Internet Data Exchange (IDX) program of the Bright MLS. This web site references real estate listing(s) held by a brokerage firm other than the broker and/or agent who owns this web site. The accuracy of all information is deemed reliable but not guaranteed and should be personally verified through personal inspection by and/or with the appropriate professionals. Properties in listings may have been sold or may no longer be available. The data contained herein is copyrighted by Bright MLS and is protected by all applicable copyright laws. Any unauthorized collection or dissemination of this information is in violation of copyright laws and is strictly prohibited. Copyright © 2020 Bright MLS. All rights reserved.
Did you know? You can invite friends and family to your search. They can join your search, rate and discuss listings with you.