

11253 CRYSTAL RUN ACOLUMBIA, MD21044
Mortgage Calculator
Monthly Payment (Est.)
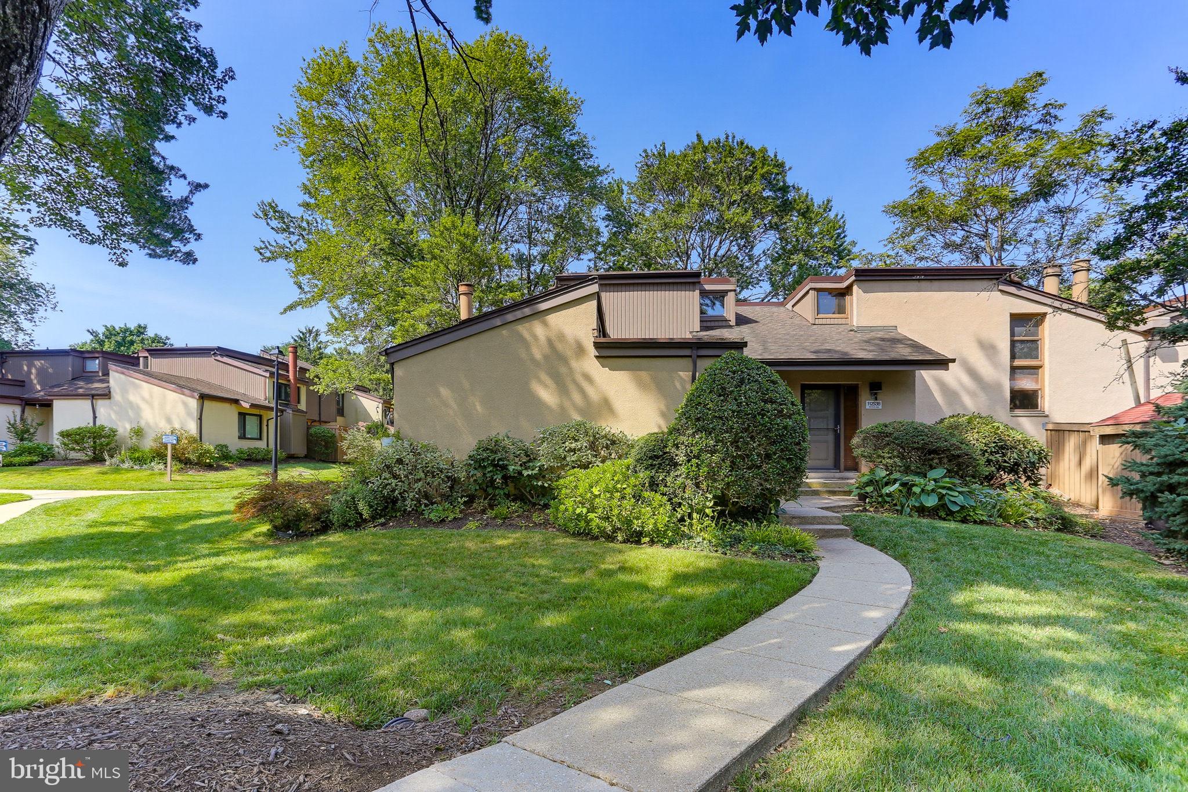
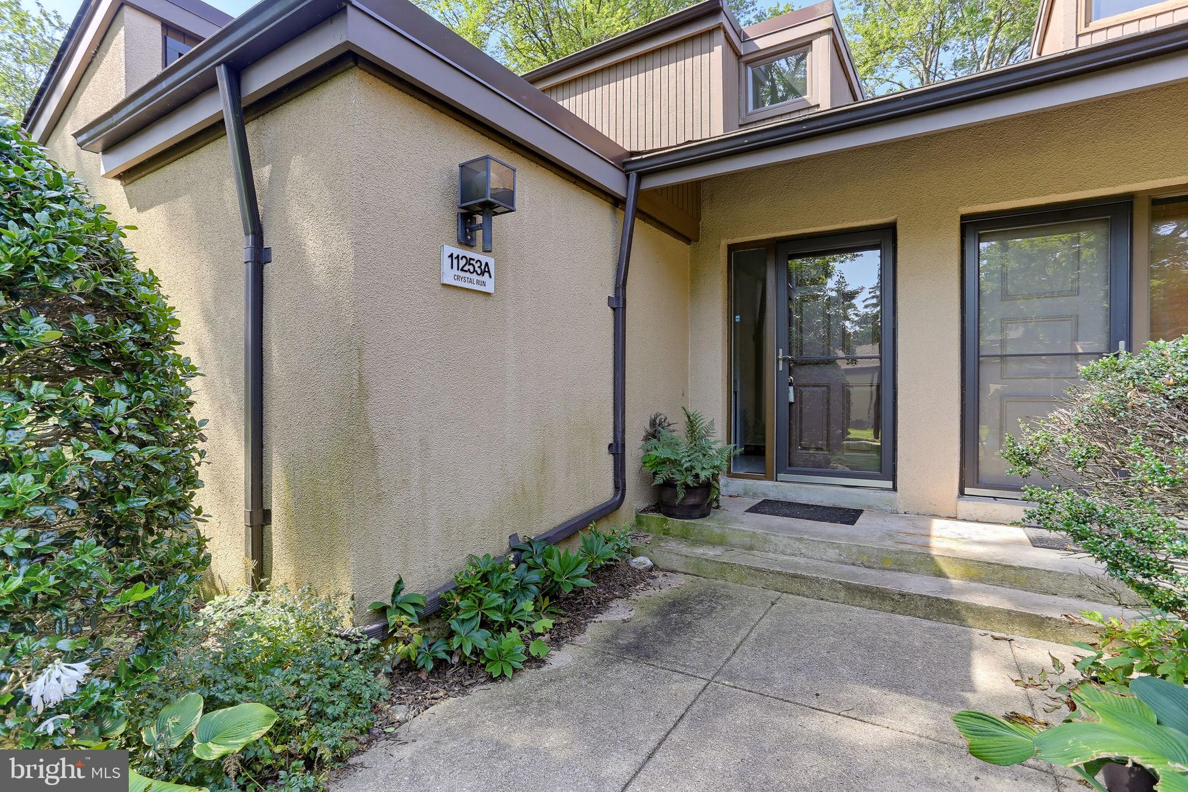
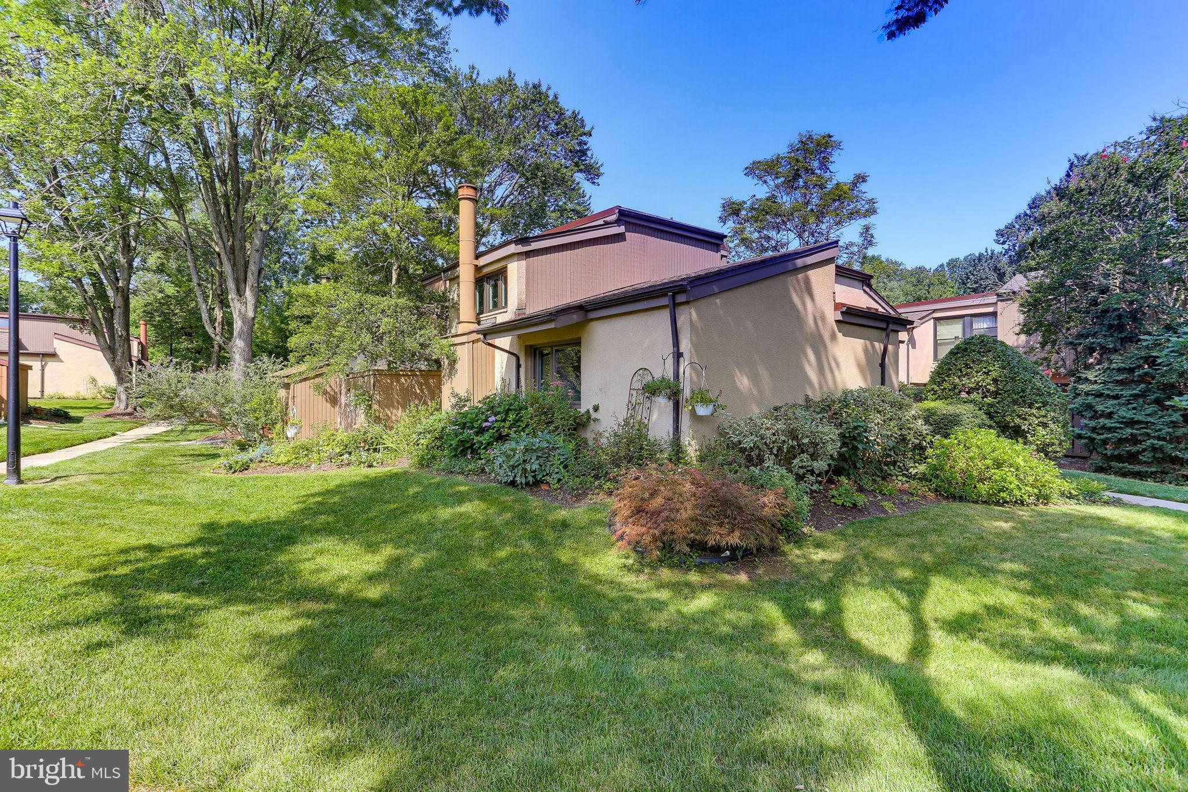
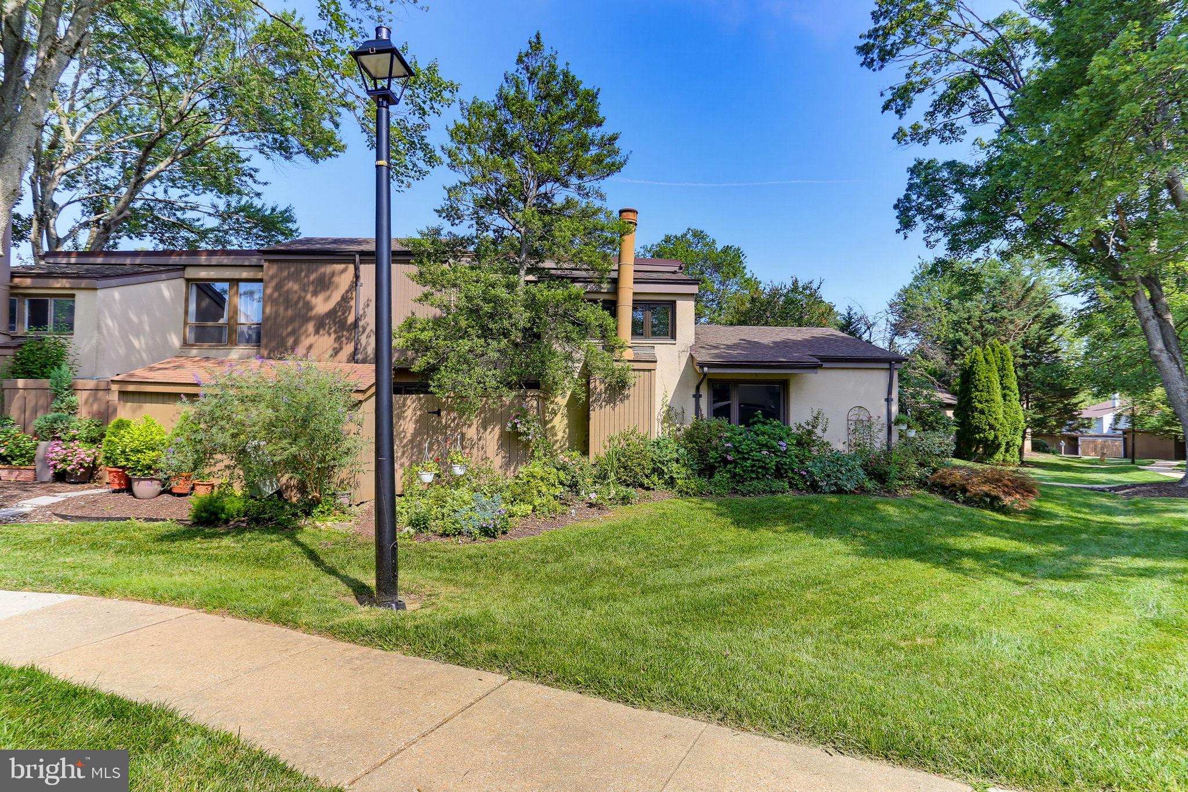
$1,597Welcome to this convenient villa style home! Situated in a mature community with lots of green space and sidewalks. The interior is lovely, with upgrades galore! There is a wonderful main level primary suite, with vaulted ceiling, updated bathroom, and big walk-in closet! Elegant living and dining space with wood like floors, and wood burning fireplace. Clerestory windows over the fireplace let in lots of light from their southern exposure! Rear kitchen has been wonderfully updated, including the washer and dryer in the laundry closet. Upstairs there are two more bedrooms, and an updated full bathroom. Private fenced back yard patio with mature landscaping, and a gorgeous, lush perennial garden around the perimeter of the property. The condo association takes care of the lawn and snow, so life is easy!
| 2 weeks ago | Status changed to Active Under Contract | |
| 2 weeks ago | Listing updated with changes from the MLS® | |
| 3 weeks ago | Listing first seen on site |

The real estate listing information is provided by Bright MLS is for the consumer's personal, non-commercial use and may not be used for any purpose other than to identify prospective properties consumer may be interested in purchasing. Any information relating to real estate for sale or lease referenced on this web site comes from the Internet Data Exchange (IDX) program of the Bright MLS. This web site references real estate listing(s) held by a brokerage firm other than the broker and/or agent who owns this web site. The accuracy of all information is deemed reliable but not guaranteed and should be personally verified through personal inspection by and/or with the appropriate professionals. Properties in listings may have been sold or may no longer be available. The data contained herein is copyrighted by Bright MLS and is protected by all applicable copyright laws. Any unauthorized collection or dissemination of this information is in violation of copyright laws and is strictly prohibited. Copyright © 2020 Bright MLS. All rights reserved.