

17001 MOSS MEADOW WAYMOUNT AIRY, MD21771
Mortgage Calculator
Monthly Payment (Est.)
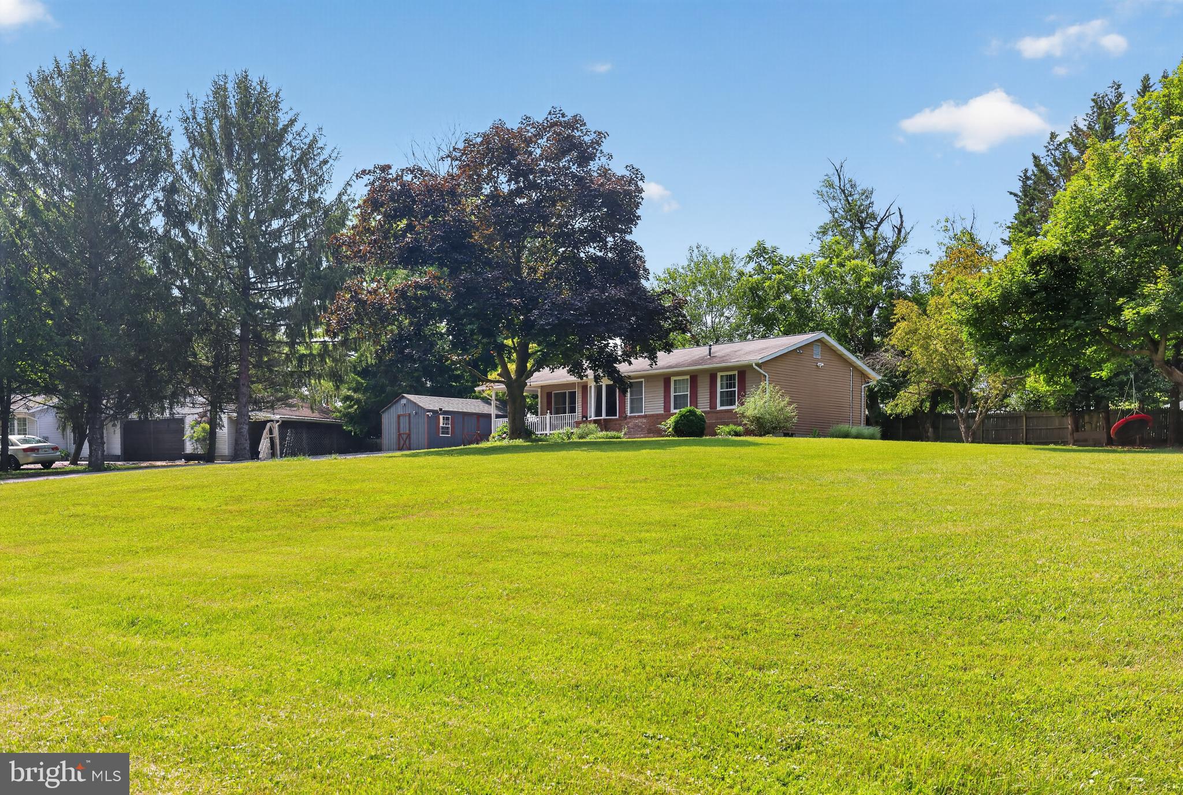
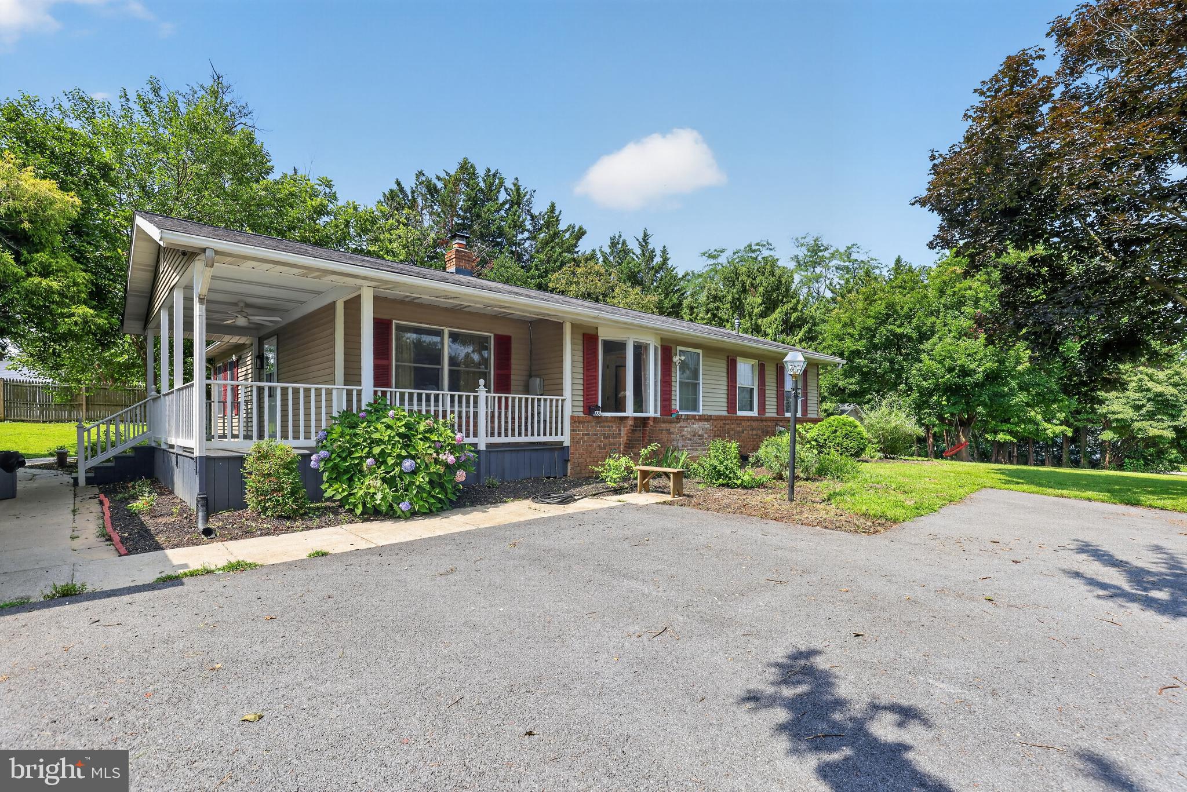
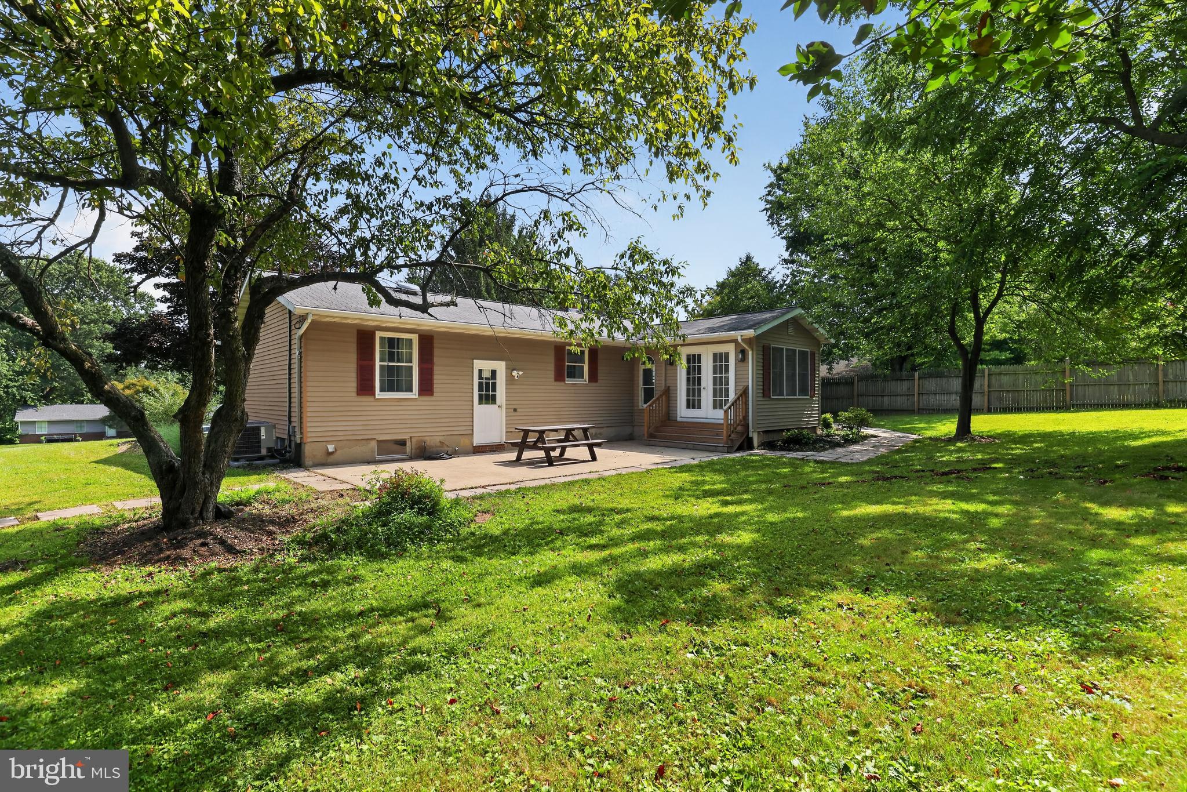
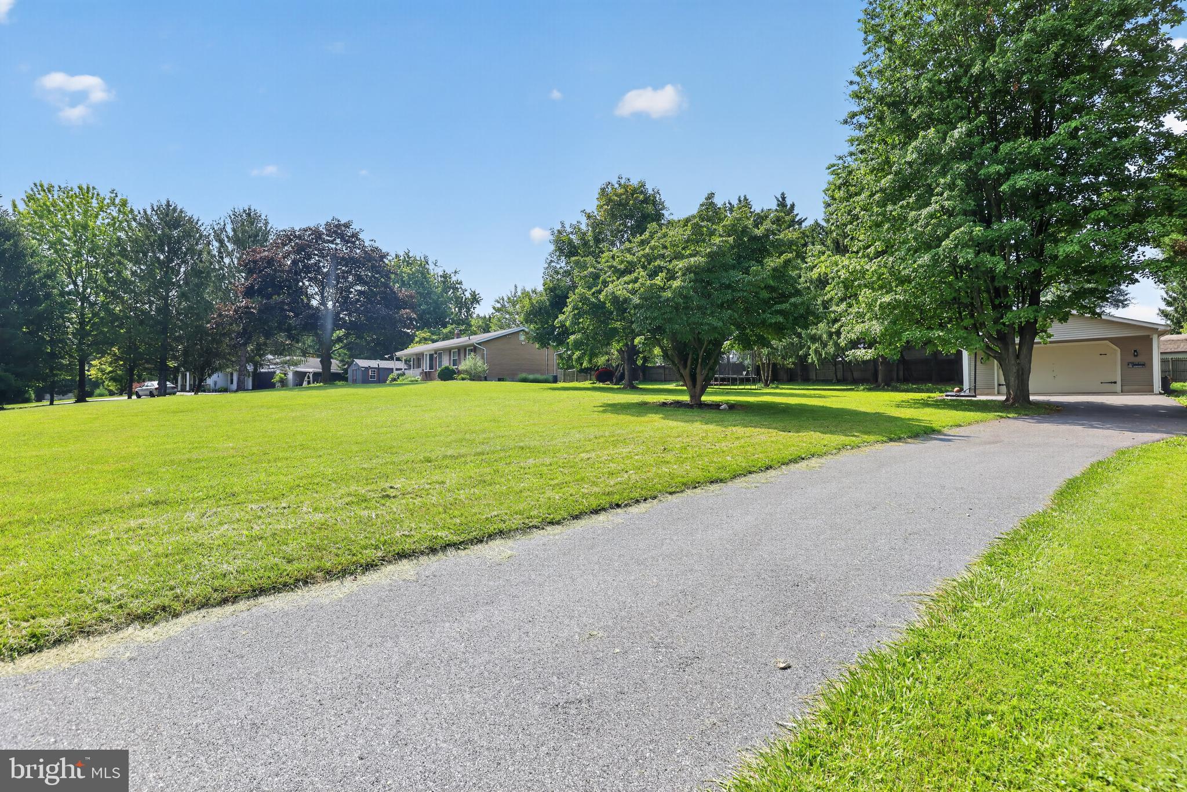
$2,326Discover unparalleled potential in highly sought-after Mount Airy! Set on a sprawling 0.92-acre lot, this charming brick-front Ranch offers a serene, country-like setting zoned for desirable Howard County Public Schools. Unmatched Outdoor & Workshop Potential. The standout feature of this property is the incredible exterior space. Car enthusiasts, hobbyists, or multi-vehicle households will love the exceptional parking layout, which features two separate driveways and a large two-car detached garage. The spacious unfinished interior of the garage is a versatile bonus space—perfect for a dedicated workshop, secure storage, room for an RV, secure inventory storage for a home-based online business, or even a home gym. The expansive, beautifully level backyard is framed by a gorgeous variety of mature shade trees. This well-maintained green space features a relaxing picnic area and offers endless possibilities for outdoor entertaining, gardening, or summer barbecues. A Canvas for Your Vision. Inside, the traditional floor plan offers a fantastic blank canvas for you to bring your own design ideas to life. The main level is designed for effortless living, featuring an open kitchen, an entry-level primary suite, plus two additional bedrooms equipped with ceiling fans, and a second full bath. Downstairs, the fully finished basement provides an expansive recreation space complete with a cozy wood-burning fireplace and a convenient rear entrance. The lower level also includes a spacious, dedicated laundry complete with a utility sink and plenty of room for extra storage. This home offers excellent space and great bones, presenting the perfect opportunity to make it your own while building instant equity. Schedule your showing today and imagine the possibilities!
| 3 weeks ago | Status changed to Pending | |
| 3 weeks ago | Listing updated with changes from the MLS® | |
| a month ago | Price changed to $509,900 | |
| 2 months ago | Listing first seen on site |

The real estate listing information is provided by Bright MLS is for the consumer's personal, non-commercial use and may not be used for any purpose other than to identify prospective properties consumer may be interested in purchasing. Any information relating to real estate for sale or lease referenced on this web site comes from the Internet Data Exchange (IDX) program of the Bright MLS. This web site references real estate listing(s) held by a brokerage firm other than the broker and/or agent who owns this web site. The accuracy of all information is deemed reliable but not guaranteed and should be personally verified through personal inspection by and/or with the appropriate professionals. Properties in listings may have been sold or may no longer be available. The data contained herein is copyrighted by Bright MLS and is protected by all applicable copyright laws. Any unauthorized collection or dissemination of this information is in violation of copyright laws and is strictly prohibited. Copyright © 2020 Bright MLS. All rights reserved.