

5046 WHETSTONE ROADCOLUMBIA, MD21044
Mortgage Calculator
Monthly Payment (Est.)
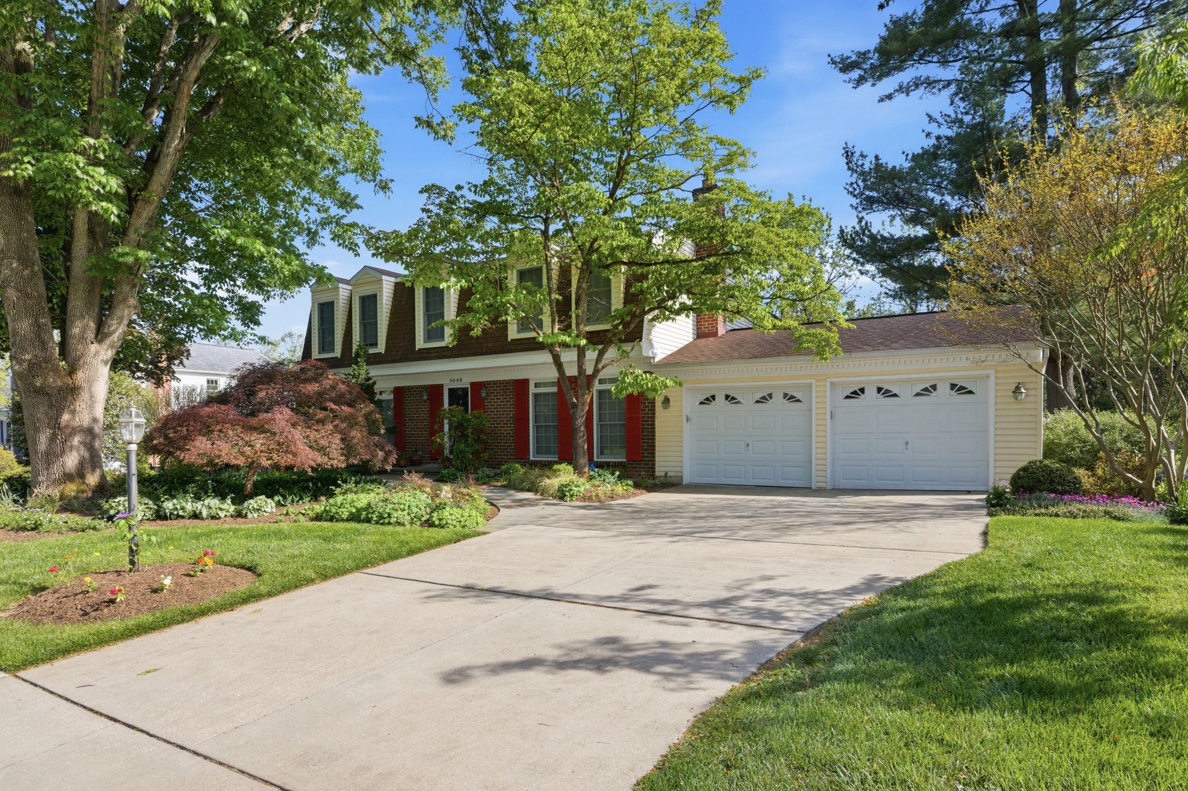
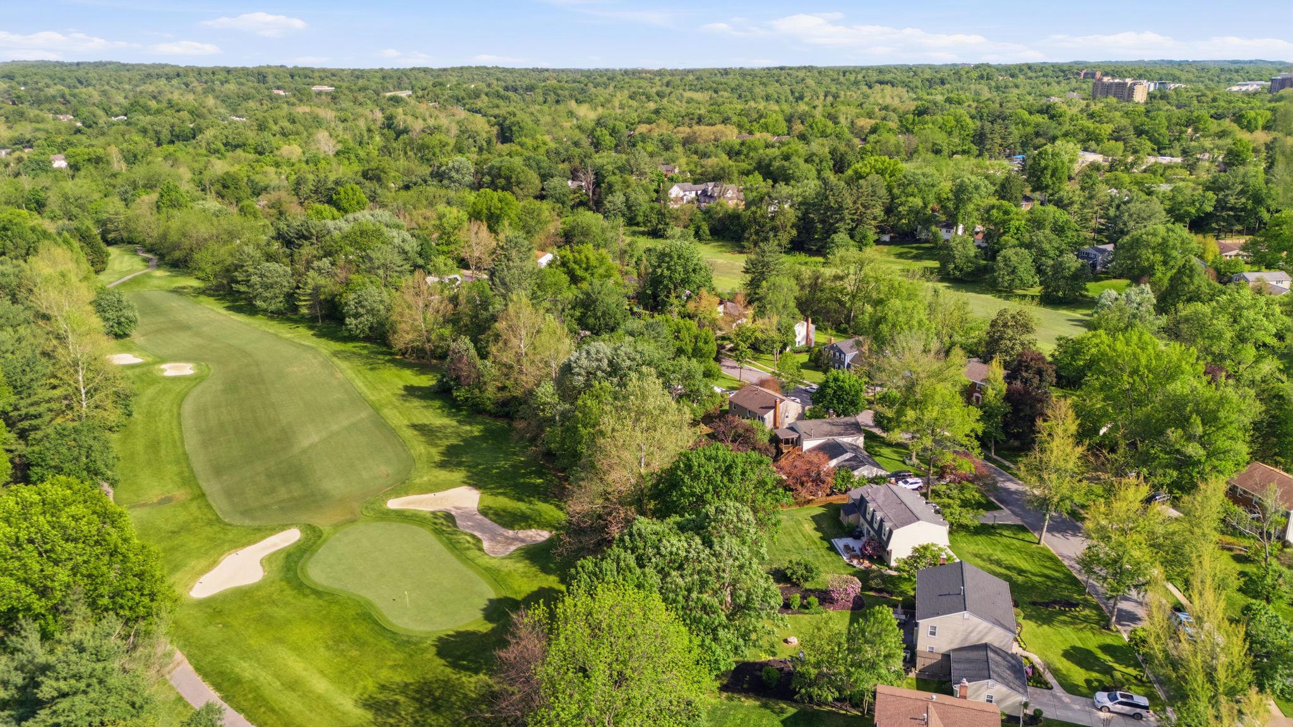
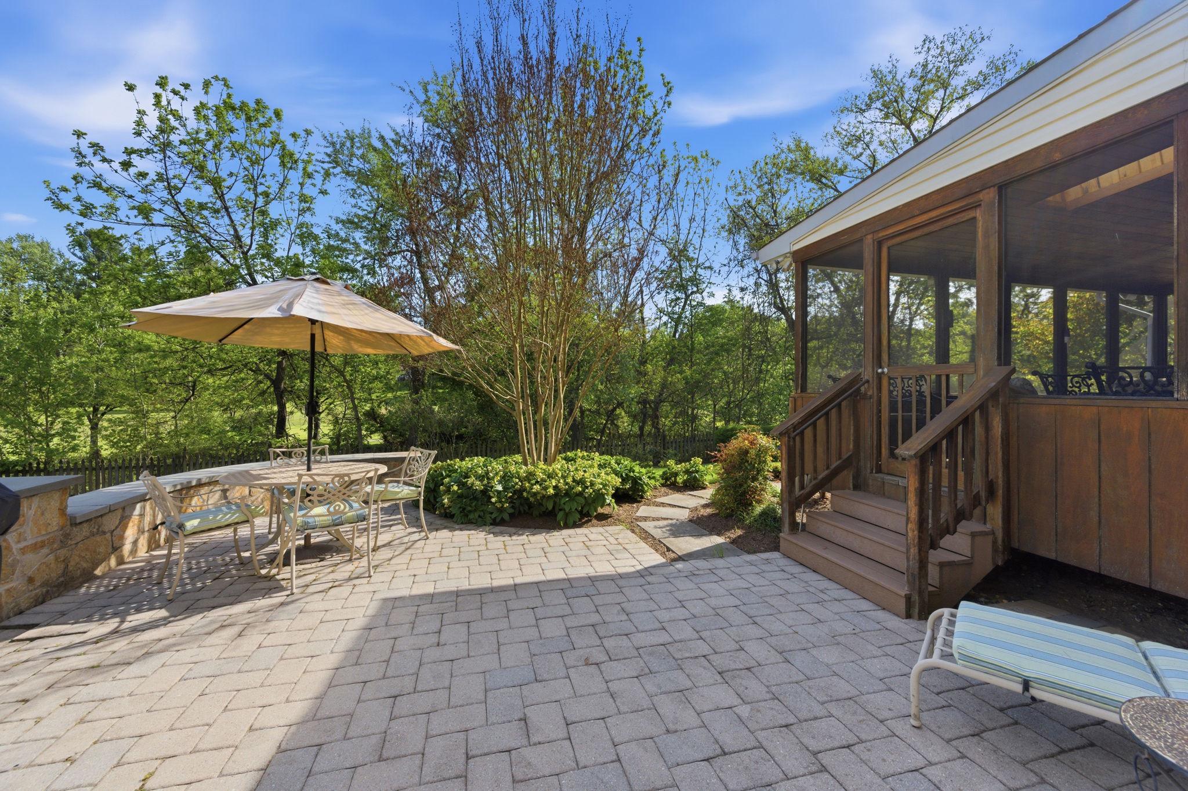
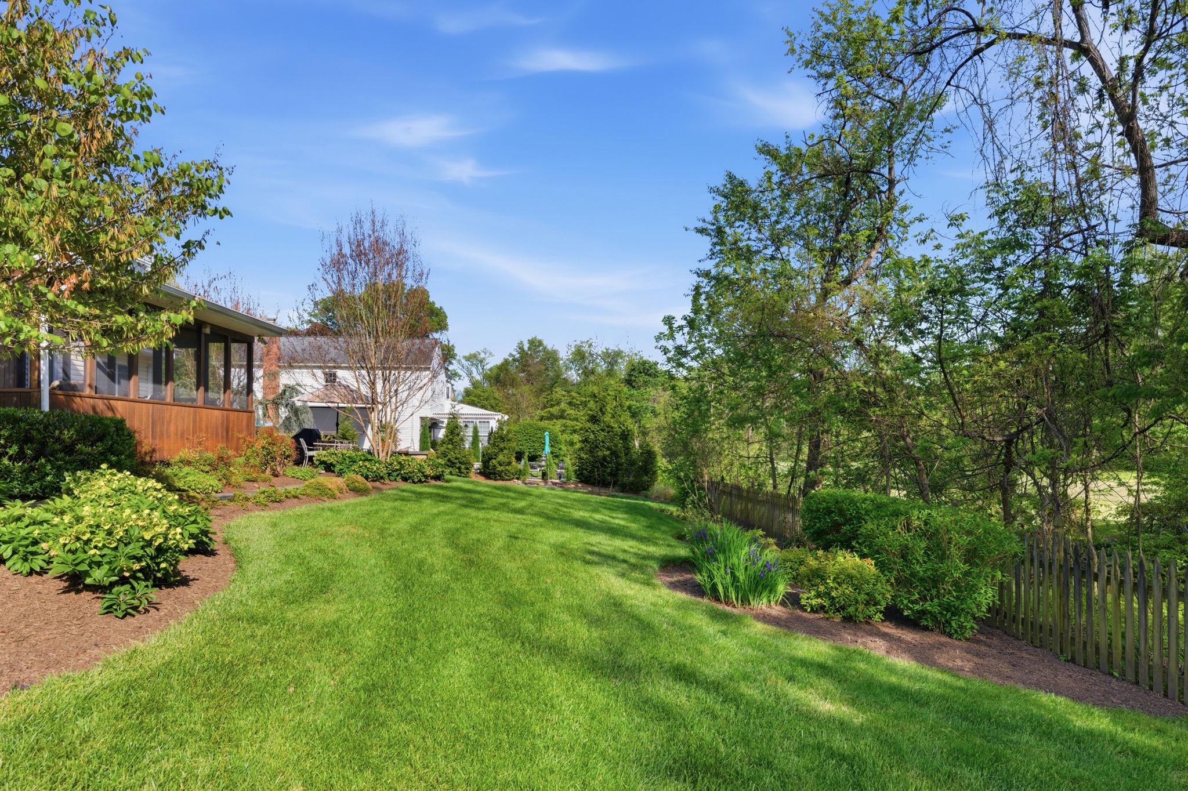
$3,194Located on a private lot backing to the golf course, this beautifully updated colonial offers the perfect blend of elegance, comfort, and lifestyle. The gourmet kitchen is designed to impress with granite countertops, double wall ovens, and stainless steel appliances, while the main level features rich hardwood floors, custom lighting, built-ins, a fireplace, and striking custom staircase railings. Upstairs, four spacious bedrooms and two updated baths provide room for everyone. The finished lower level adds flexible living space along with an additional bathroom. This home is ideal for entertaining, working from home, or hosting guests. Step outside and unwind on the screened porch or patio, where the serene setting creates the perfect backdrop for morning coffee or evening gatherings. Meticulously maintained and thoughtfully updated, this move-in ready home offers privacy, charm, and exceptional living in a sought-after golf course setting. Other perks include: Roof 10-12 years young, Hot Water Heater 2025, Radon Remediation System, Sprinkler System, Washer/Dryer 2025, HVAC 2009
| a week ago | Status changed to Active Under Contract | |
| a week ago | Listing updated with changes from the MLS® | |
| 3 weeks ago | Listing first seen on site |

The real estate listing information is provided by Bright MLS is for the consumer's personal, non-commercial use and may not be used for any purpose other than to identify prospective properties consumer may be interested in purchasing. Any information relating to real estate for sale or lease referenced on this web site comes from the Internet Data Exchange (IDX) program of the Bright MLS. This web site references real estate listing(s) held by a brokerage firm other than the broker and/or agent who owns this web site. The accuracy of all information is deemed reliable but not guaranteed and should be personally verified through personal inspection by and/or with the appropriate professionals. Properties in listings may have been sold or may no longer be available. The data contained herein is copyrighted by Bright MLS and is protected by all applicable copyright laws. Any unauthorized collection or dissemination of this information is in violation of copyright laws and is strictly prohibited. Copyright © 2020 Bright MLS. All rights reserved.
Did you know? You can invite friends and family to your search. They can join your search, rate and discuss listings with you.