

VILAS AT SNOWDEN8887 WARM GRANITE DRIVE 38COLUMBIA, MD21045
Mortgage Calculator
Monthly Payment (Est.)
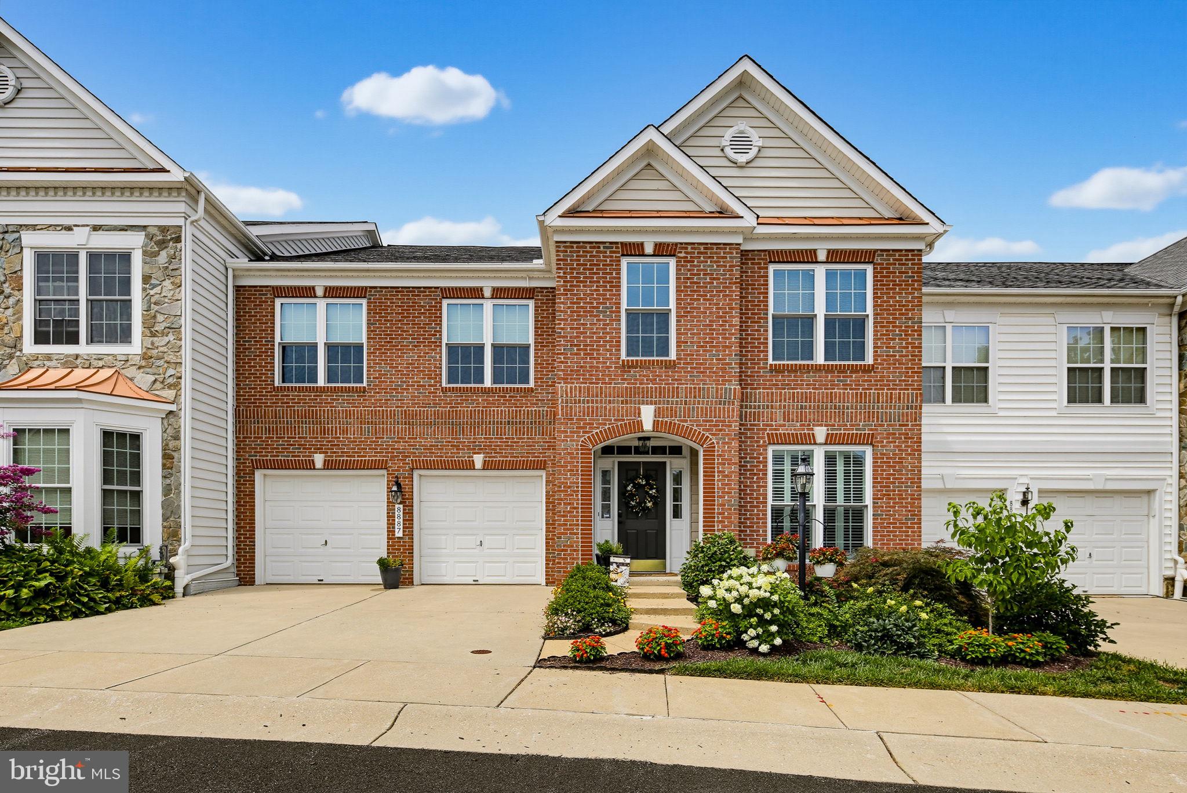
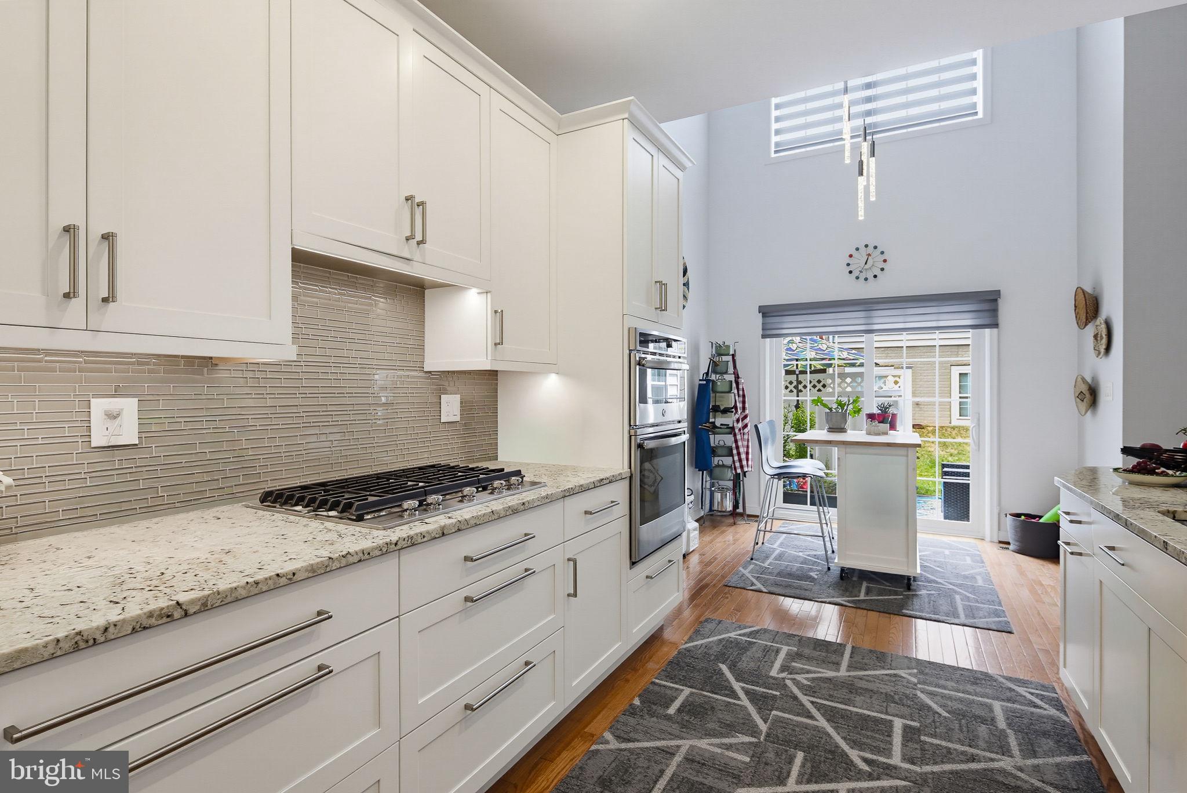
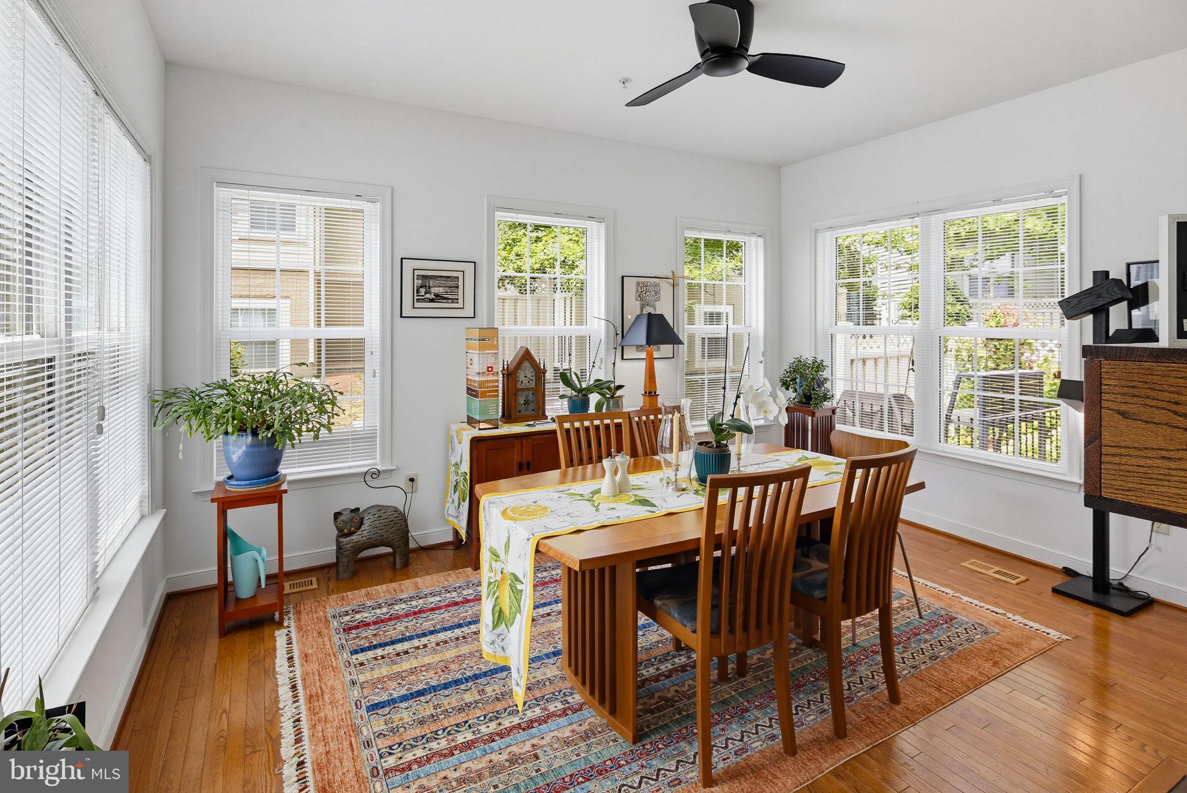
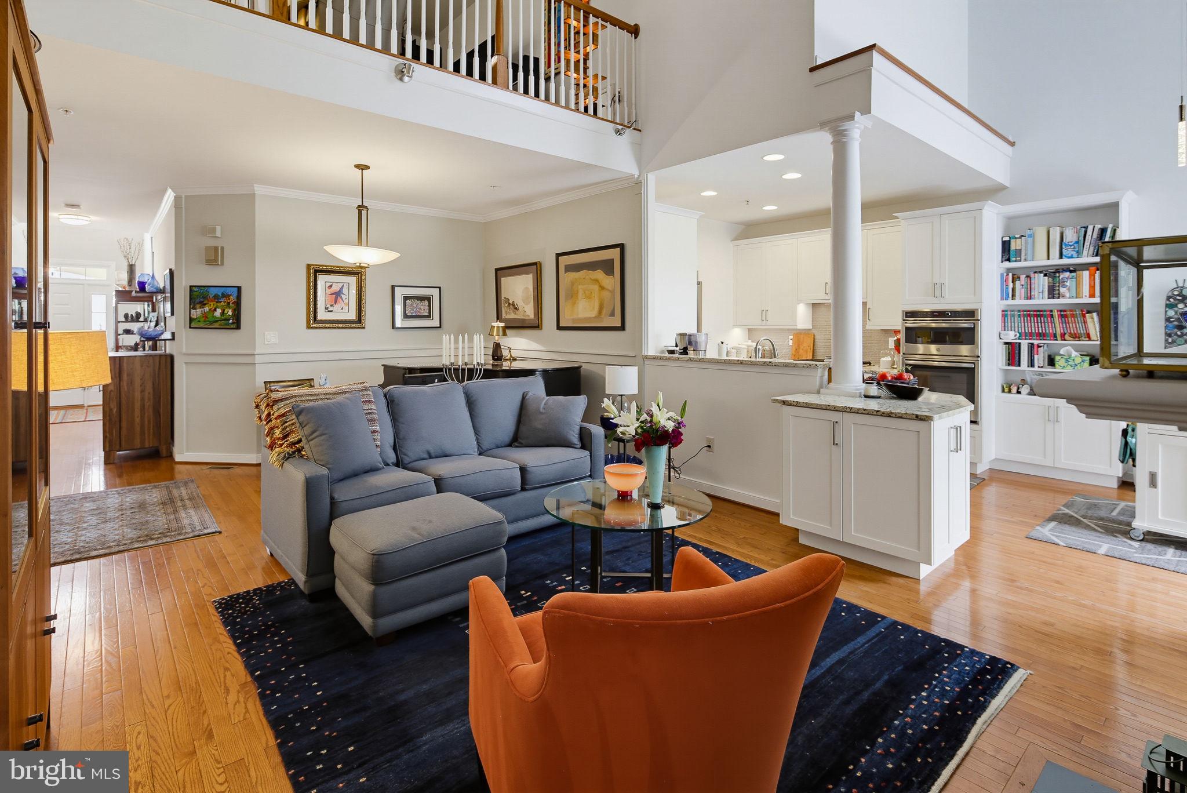
$3,422Absolutely Stunning! Timeless design meets modern luxury! Fully renovated gourmet kitchen featuring upgraded white soft-close cabinetry, granite countertops, modern tile backsplash and under cabinet lighting! GE Profile built-in wall oven, separate microwave/convection oven, six-burner gas cooktop, Bosch dishwasher, and stainless steel refrigerator and walk-in pantry - perfect for everyday living and entertaining. Updated, modern, sleek lighting! The main level showcases gorgeous hardwood floors, a dramatic two-story family room and foyer, and a sun-filled sunroom with vaulted ceilings, a beautiful double-sided gas fireplace adds warmth and elegance to the homes livings spaces and an office/study. The spacious main-level owner's suite also features a vaulted ceiling, creating a private retreat with renovated bath! Upstairs, you'll find a second owner's suite with renovated full bath- ideal for extended family or overnight guests, a 3rd large bedroom and separate full bath and a 2nd family room/loft area! Lovely new Carpet! 2 zone heat/ac! Designed with flexibility in mind, the expansive finished lower level offers exceptional space for recreation, guests, or multigenerational living and includes a fourth full bathroom. Enjoy all that Snowden Overlook has to offer, including outstanding community amenities....pool, clubhouse, workout facility while being just minutes from Columbia's extensive parks, walking trails, shopping, dining, entertainment, and major commuter routes. This exceptional home combines luxury, comfort, and an unbeatable location. (see virtual tour and floorplan)
| 5 days ago | Listing updated with changes from the MLS® | |
| 6 days ago | Status changed to Active | |
| 6 days ago | Listing first seen on site |

The real estate listing information is provided by Bright MLS is for the consumer's personal, non-commercial use and may not be used for any purpose other than to identify prospective properties consumer may be interested in purchasing. Any information relating to real estate for sale or lease referenced on this web site comes from the Internet Data Exchange (IDX) program of the Bright MLS. This web site references real estate listing(s) held by a brokerage firm other than the broker and/or agent who owns this web site. The accuracy of all information is deemed reliable but not guaranteed and should be personally verified through personal inspection by and/or with the appropriate professionals. Properties in listings may have been sold or may no longer be available. The data contained herein is copyrighted by Bright MLS and is protected by all applicable copyright laws. Any unauthorized collection or dissemination of this information is in violation of copyright laws and is strictly prohibited. Copyright © 2020 Bright MLS. All rights reserved.
Did you know? You can invite friends and family to your search. They can join your search, rate and discuss listings with you.