

7513 BHARAT WAYELKRIDGE, MD21075
Mortgage Calculator
Monthly Payment (Est.)
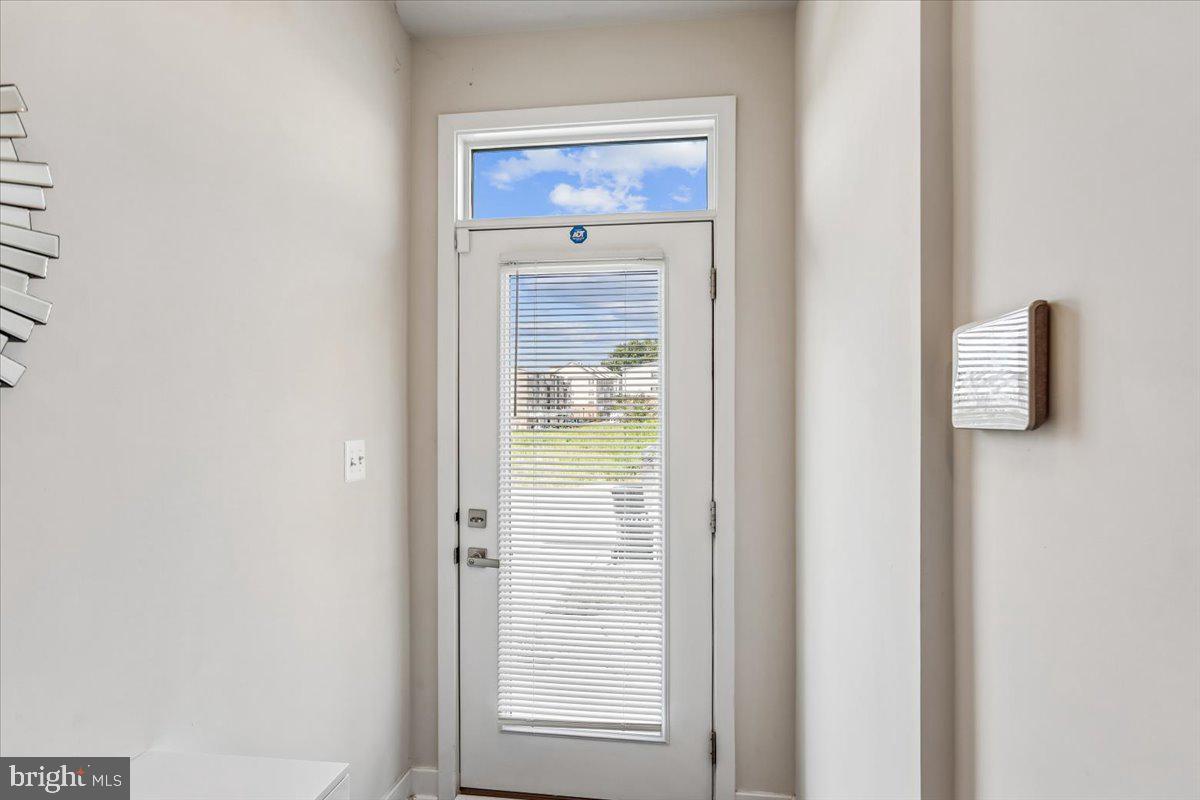
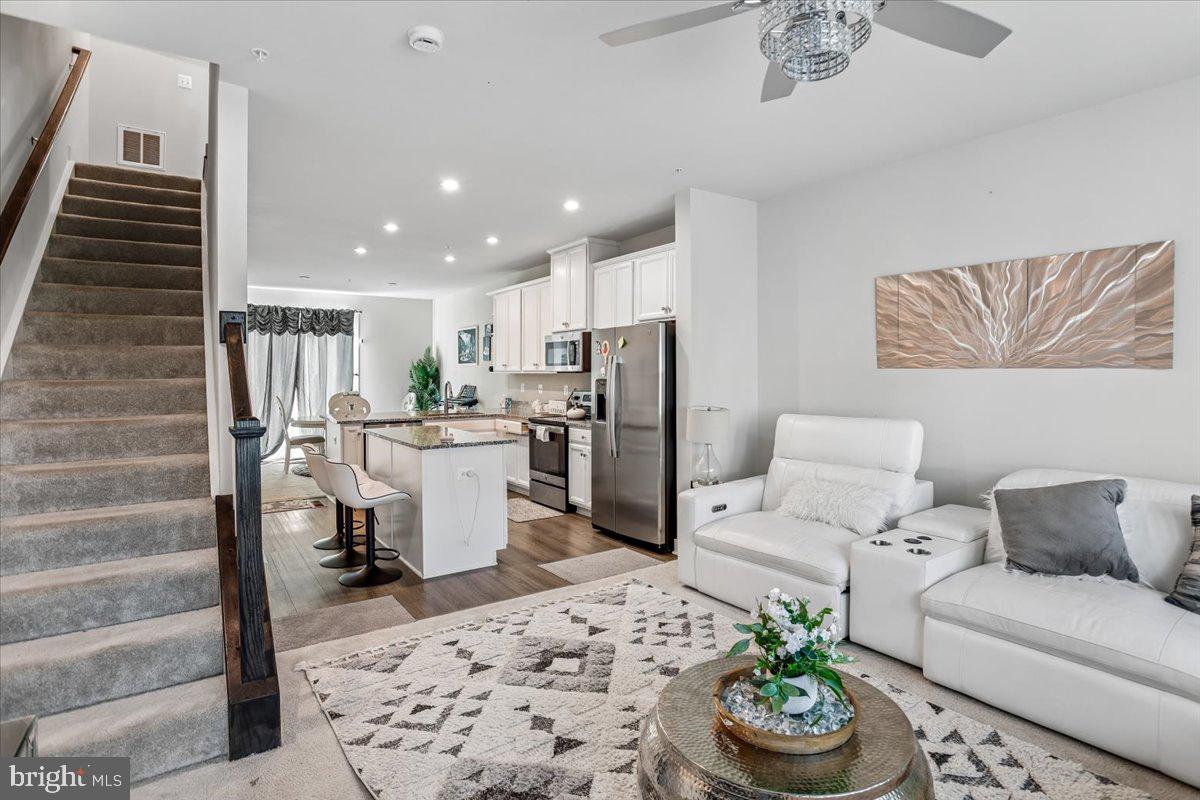
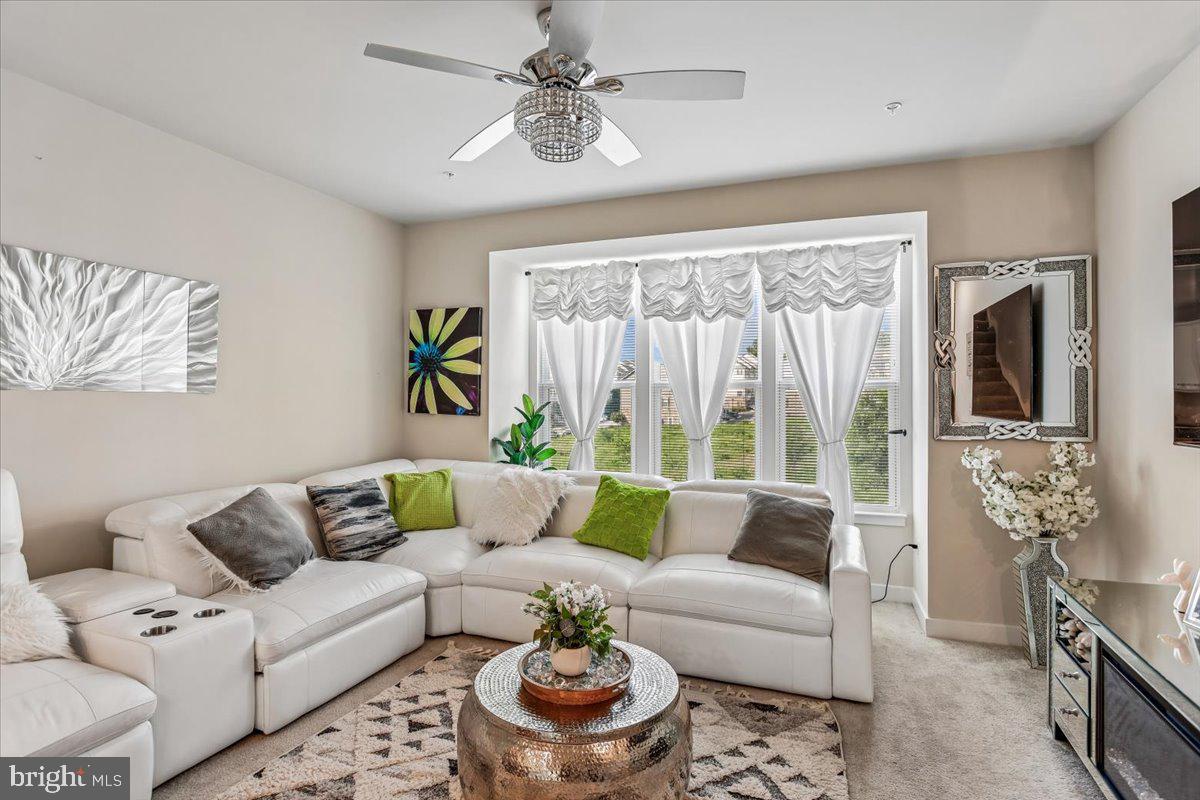
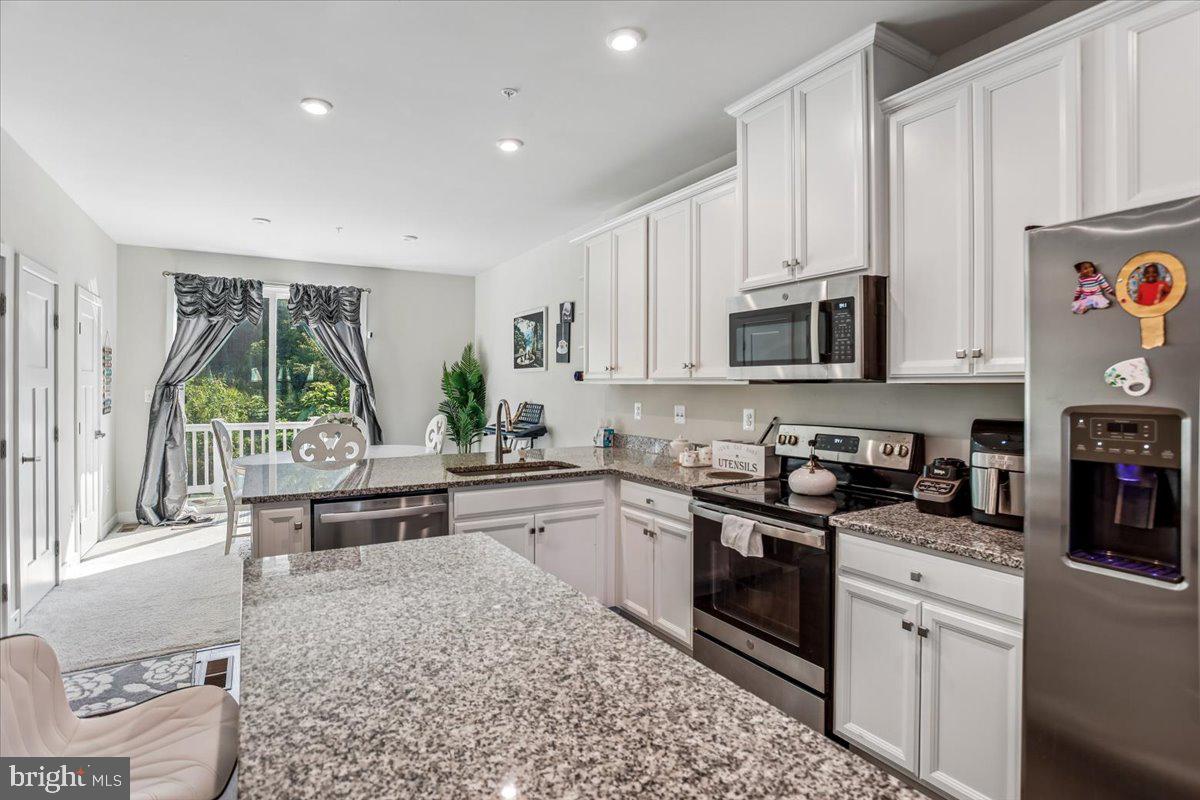
$2,491OPEN HOUSE SUNDAY September 20th, From 12-3pm. List Price Down. Modern Luxury Meets Unbeatable Convenience! Welcome home to this stunning Clarendon Model, built in 2023, featuring a front-load two-car garage and thoughtfully designed modern living in one of the area's most convenient locations. This beautiful home offers 3 spacious En-suite bedrooms, providing the perfect blend of privacy and comfort for family members, guests, or multi-generational living. Every bedroom has its own private bathroom, making independent living effortless. The heart of the home is the bright, open-concept second floor, where you'll find a chef-inspired kitchen complete with an oversized center island, sleek stainless steel appliances, and abundant cabinet space. The kitchen flows seamlessly into the spacious family r boom and dining area, creating the perfect setting for entertaining or everyday living. A convenient powder room and a private rear deck complete this inviting level. 7513 Bharat Way Elkridge, MD 21075 . You'll love the unbeatable convenience this home offers: Only 8–10 minutes from BWI Airport—ideal for frequent travelers. Walking distance to shopping, restaurants, grocery stores, and everyday conveniences. Approximately a 5-minute walk to a highly rated public school, making school drop-offs a breeze. Interstate 95 (I-95) – Approximately 3–5 minutes away, providing quick access to both Baltimore and Washington, D.C. Maryland Route 100 (MD-100) – About 2–3 minutes away, connecting to Glen Burnie, Ellicott City, and other major routes. Parking for residents and guests are available. Whether you're looking for a stylish home with modern finishes, exceptional functionality, or a prime location close to everything, this home truly has it all. Don't miss your opportunity to own this nearly new home that perfectly combines luxury, comfort, and convenience. Schedule your private showing today!
| 3 days ago | Listing updated with changes from the MLS® | |
| 2 weeks ago | Price changed to $545,900 | |
| 2 months ago | Status changed to Active | |
| 2 months ago | Listing first seen on site |

The real estate listing information is provided by Bright MLS is for the consumer's personal, non-commercial use and may not be used for any purpose other than to identify prospective properties consumer may be interested in purchasing. Any information relating to real estate for sale or lease referenced on this web site comes from the Internet Data Exchange (IDX) program of the Bright MLS. This web site references real estate listing(s) held by a brokerage firm other than the broker and/or agent who owns this web site. The accuracy of all information is deemed reliable but not guaranteed and should be personally verified through personal inspection by and/or with the appropriate professionals. Properties in listings may have been sold or may no longer be available. The data contained herein is copyrighted by Bright MLS and is protected by all applicable copyright laws. Any unauthorized collection or dissemination of this information is in violation of copyright laws and is strictly prohibited. Copyright © 2020 Bright MLS. All rights reserved.