

4073 FRAGILE SAIL WAYELLICOTT CITY, MD21042
Mortgage Calculator
Monthly Payment (Est.)
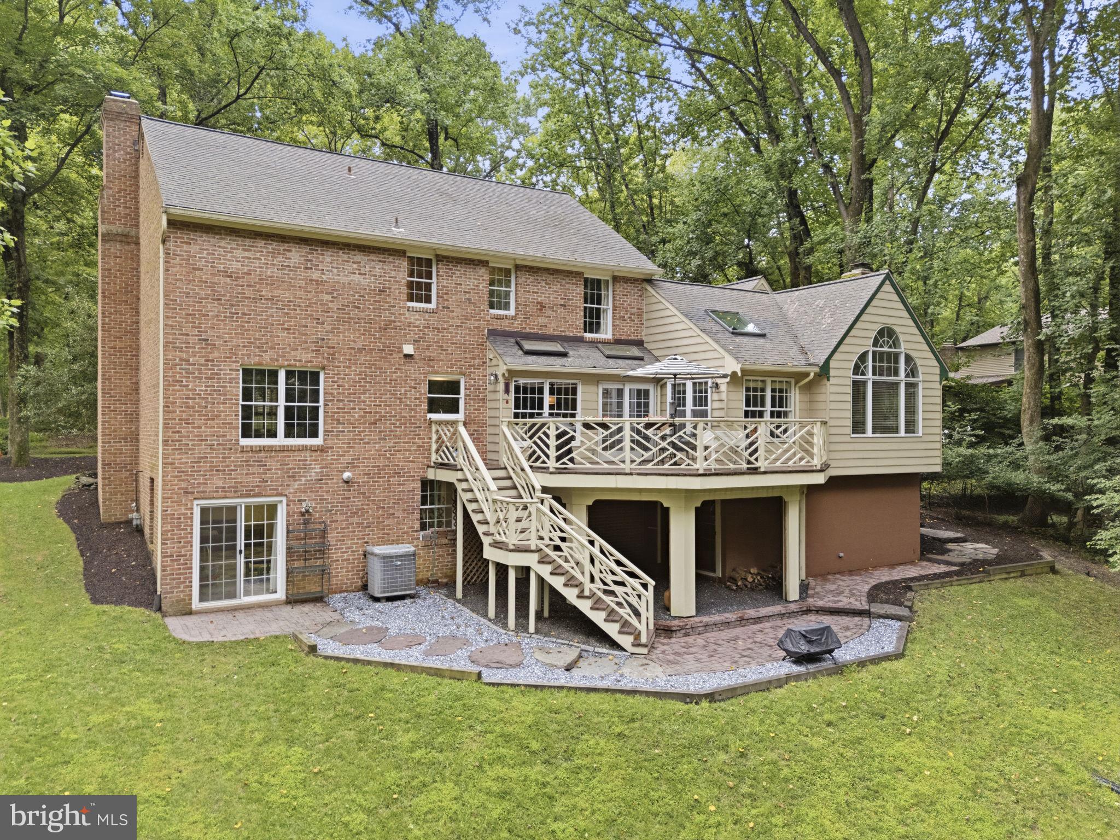
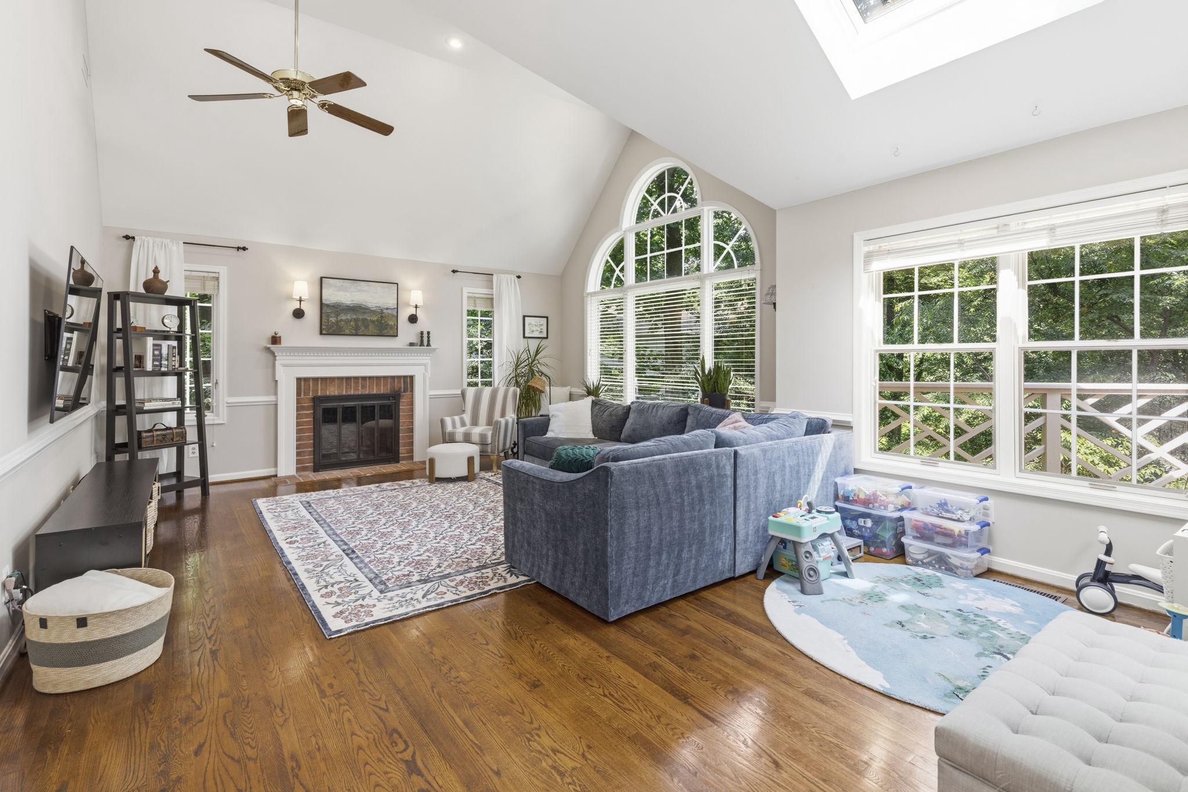
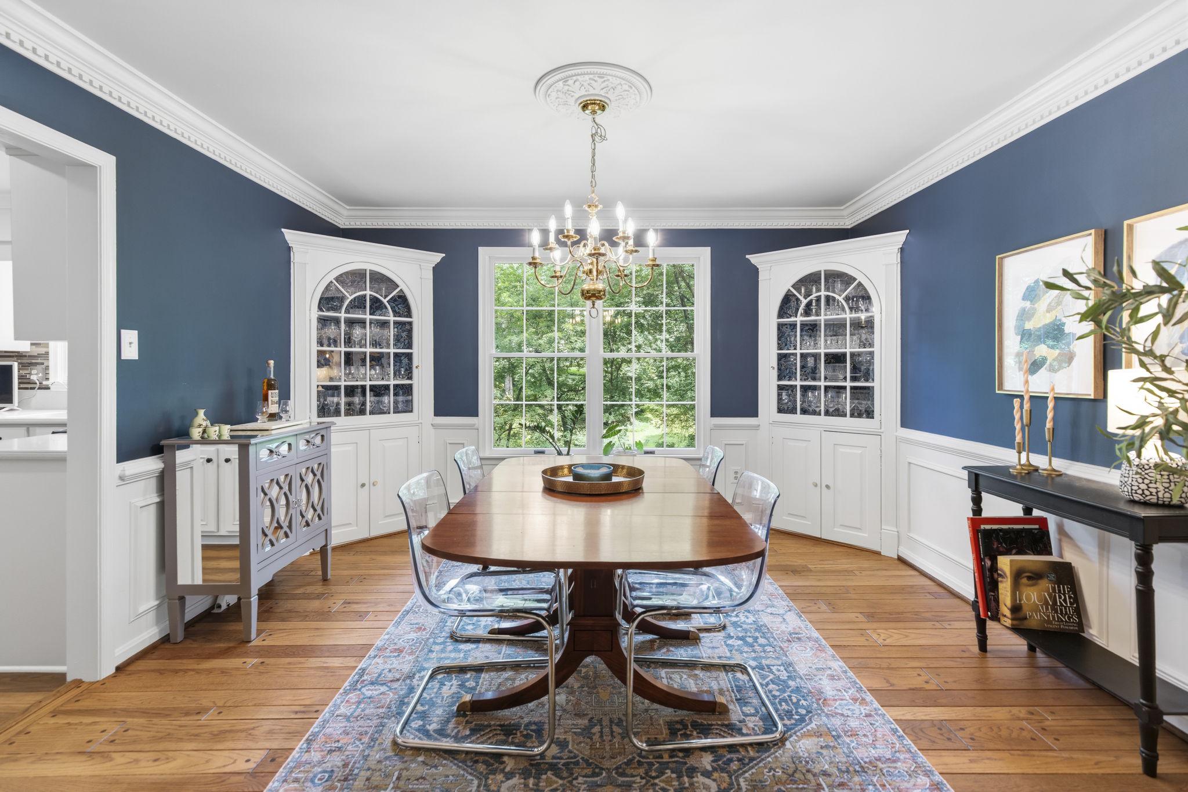
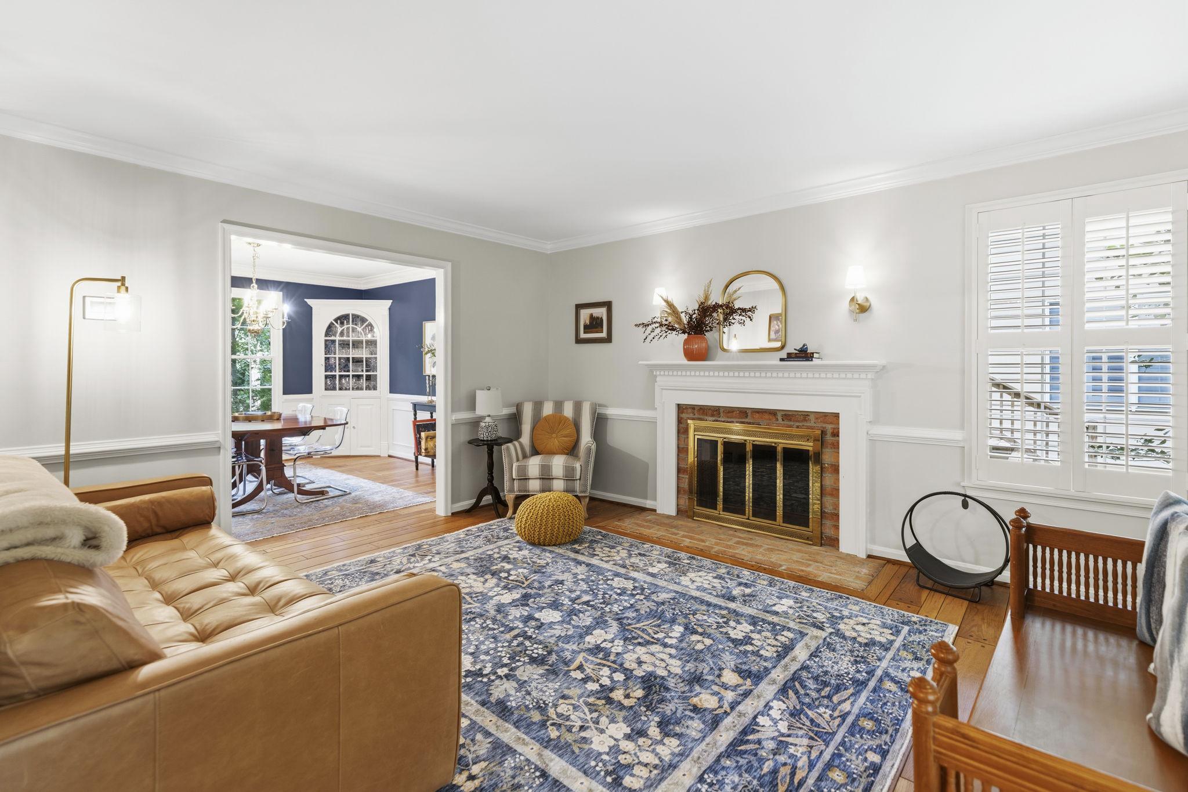
$3,992Classic Elegance Meets Modern Comfort in Dorsey Search Welcome to this stunning, four-sides brick colonial tucked away on a picturesque and beautifully private lot in the highly sought-after Dorsey Search community. Interior Features & Main Level Step inside to discover elegant details at every turn, including rich hardwood flooring, classic crown molding, and sophisticated chair rail trims. Premium Andersen windows are featured throughout, filling the home with natural light. The true showstopper of the main level is the dramatic family room addition. This breathtaking space boasts soaring cathedral ceilings, a skylight, a cozy gas fireplace, and walls of windows that bring the beauty of the outdoors inside. The main level also has large kitchen with dining space, separate formal dining room, living room with wood burning fireplace, half bath, and home office, tucked away for privacy. Upper Level Living Upstairs features a large primary suite with big bathroom equipped with soaking tub, vanity area, and two large walk in closets. Three additional bedrooms and 1 more full bathroom round out this floor. Expansive Walkout Basement The finished, walkout lower level offers endless possibilities for relaxation and entertainment. Designed with easy-care tile flooring, this expansive space is perfect for a media room, game area, or casual lounging. It also includes a convenient full bathroom, abundant storage space, and a dedicated separate room ideal for a workshop or hobbyist. Outdoor Oasis & Upgrades Step outside to your own private retreat! The spacious rear deck overlooks tranquil, mature woods—the perfect backdrop for morning coffee or evening entertaining. The outdoor living space is beautifully complemented by a custom paver patio, winding walkways, and elegant stone retaining walls. You'll also find a highly practical, dedicated storage area conveniently located under the deck. Storage is of no shortage with your oversized two car garage. Key Systems & Details: HVAC: Efficient dual-zone heating and cooling (Main zone replaced in 2015; Second zone replaced in 2025). Windows: High-quality Andersen windows. This Dorsey Search gem offers the perfect balance of space, nature, and everyday functionality. Don't miss your chance to call it home!
| 4 hours ago | Status changed to Active | |
| 4 hours ago | Listing updated with changes from the MLS® | |
| 4 days ago | Listing first seen on site |

The real estate listing information is provided by Bright MLS is for the consumer's personal, non-commercial use and may not be used for any purpose other than to identify prospective properties consumer may be interested in purchasing. Any information relating to real estate for sale or lease referenced on this web site comes from the Internet Data Exchange (IDX) program of the Bright MLS. This web site references real estate listing(s) held by a brokerage firm other than the broker and/or agent who owns this web site. The accuracy of all information is deemed reliable but not guaranteed and should be personally verified through personal inspection by and/or with the appropriate professionals. Properties in listings may have been sold or may no longer be available. The data contained herein is copyrighted by Bright MLS and is protected by all applicable copyright laws. Any unauthorized collection or dissemination of this information is in violation of copyright laws and is strictly prohibited. Copyright © 2020 Bright MLS. All rights reserved.
Did you know? You can invite friends and family to your search. They can join your search, rate and discuss listings with you.